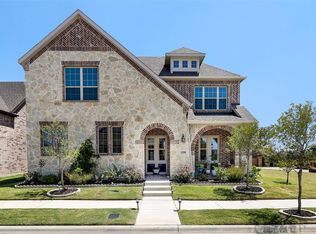
Exceptional corner-lot home in Mercer Crossing, ideally located directly across from a community playground and offering beautiful park views. This rare homesite features one of the community’s largest lots, providing an expansive backyard and a peaceful setting with resort-style amenities right at your doorstep.
Built by Ashton Woods, one of the nation’s leading home builders, this thoughtfully upgraded home offers 4 bedrooms and 4 bathrooms with a highly desirable open-concept floor plan. The interior showcases soaring ceilings, rich hardwood floors, abundant natural light, and a stunning floor-to-ceiling stone fireplace that creates a warm and inviting atmosphere.
The chef’s kitchen is designed for both everyday living and entertaining, featuring a large quartz island, gas cooktop, stainless steel appliances, custom vent hood, and an oversized walk-in pantry.
The luxurious first-floor primary suite overlooks the spacious backyard and features a spa-inspired bathroom with a frameless glass shower, soaking tub, dual vanities, and a custom walk-in closet. A convenient powder bath is perfectly positioned for guests.
The second level offers three generously sized bedrooms and two full bathrooms. Two bedrooms share a Jack-and-Jill bath, while the third bedroom is located next to a full bath, creating a flexible layout ideal for family living, guests, or a home office.
Additional highlights include designer lighting, built-in seating, a mudroom, oversized utility room, and a 2-car garage. Enjoy the convenience of being located near DFW Airport, major highways, shopping, dining, and entertainment.
Mercer Crossing residents enjoy exceptional community amenities, including walking trails, multiple pools, clubhouse, fitness center, parks, playgrounds, and more. With its premium corner location, park views, and direct access to a playground, this home offers the perfect combination of luxury, comfort, and everyday convenience.
Pending
Price cut: $13K (7/7)
$796,000
1571 Amesbury Way, Farmers Branch, TX 75234
4beds
3,141sqft
Single Family Residence
Built in 2019
5,749 Square Feet Lot
$774,900 Zestimate®
$253/sqft
$117/mo HOA
What's special
Rich hardwood floorsExpansive backyardAbundant natural lightStainless steel appliancesBuilt-in seatingCorner-lot homeStunning floor-to-ceiling stone fireplace
- 65 days |
- 446 |
- 26 |
Zillow last checked:
Listing updated:
Listed by:
Susan Kyunga Lee 0817827 469-500-1268,
U Property Management 469-500-1268
Source: NTREIS,MLS#: 21281704
Facts & features
Interior
Bedrooms & bathrooms
- Bedrooms: 4
- Bathrooms: 4
- Full bathrooms: 3
- 1/2 bathrooms: 1
Primary bedroom
- Features: Double Vanity, Separate Shower
- Level: First
- Dimensions: 18 x 15
Bedroom
- Level: Second
- Dimensions: 15 x 12
Bedroom
- Level: Second
- Dimensions: 15 x 12
Bedroom
- Level: Second
- Dimensions: 14 x 11
Dining room
- Level: First
- Dimensions: 15 x 11
Kitchen
- Features: Dual Sinks, Eat-in Kitchen, Walk-In Pantry
- Level: First
- Dimensions: 15 x 14
Living room
- Level: First
- Dimensions: 24 x 18
Heating
- Central, Natural Gas
Cooling
- Central Air, Ceiling Fan(s), Electric
Appliances
- Included: Some Gas Appliances, Dishwasher, Gas Cooktop, Disposal, Gas Oven, Gas Water Heater, Microwave, Plumbed For Gas
Features
- Decorative/Designer Lighting Fixtures, High Speed Internet, Cable TV, Wired for Sound
- Flooring: Carpet, Ceramic Tile
- Has basement: No
- Number of fireplaces: 1
- Fireplace features: Gas Log, Heatilator, Metal, Stone
Interior area
- Total interior livable area: 3,141 sqft
Video & virtual tour
Property
Parking
- Total spaces: 2
- Parking features: Garage, Garage Door Opener, Garage Faces Rear
- Attached garage spaces: 2
Features
- Levels: Two
- Stories: 2
- Patio & porch: Covered
- Exterior features: Rain Gutters
- Pool features: None
- Fencing: Wrought Iron
Lot
- Size: 5,749 Square Feet
- Features: Corner Lot, Landscaped, Few Trees
Details
- Parcel number: 242287500C0120000
Construction
Type & style
- Home type: SingleFamily
- Architectural style: Detached
- Property subtype: Single Family Residence
Materials
- Brick, Rock, Stone
- Foundation: Slab
- Roof: Composition
Condition
- Year built: 2019
Utilities & green energy
- Sewer: Public Sewer
- Water: Public
- Utilities for property: Natural Gas Available, Sewer Available, Separate Meters, Underground Utilities, Water Available, Cable Available
Community & HOA
Community
- Features: Community Mailbox, Sidewalks
- Security: Prewired, Security System, Carbon Monoxide Detector(s), Fire Alarm, Smoke Detector(s)
- Subdivision: Verwood Add
HOA
- Has HOA: Yes
- Services included: Maintenance Structure
- HOA fee: $117 monthly
- HOA name: Wrmc
- HOA phone: 855-435-4596
Location
- Region: Farmers Branch
Financial & listing details
- Price per square foot: $253/sqft
- Tax assessed value: $818,450
- Annual tax amount: $16,907
- Date on market: 6/10/2026
- Cumulative days on market: 49 days
Estimated market value
$774,900
$736,000 - $814,000
$4,232/mo
Price history
| Date | Event | Price |
|---|---|---|
| 8/15/2026 | Pending sale | $796,000$253/sqft |
Source: NTREIS #21281704 Report a problem | ||
| 7/31/2026 | Contingent | $796,000$253/sqft |
Source: NTREIS #21281704 Report a problem | ||
| 7/7/2026 | Price change | $796,000-1.6%$253/sqft |
Source: NTREIS #21281704 Report a problem | ||
| 6/10/2026 | Listed for sale | $809,000+65.1%$258/sqft |
Source: NTREIS #21281704 Report a problem | ||
| 10/25/2019 | Listing removed | $489,900$156/sqft |
Source: Ashton Woods Report a problem | ||
| 10/12/2019 | Listed for sale | $489,900$156/sqft |
Source: Ashton Woods Report a problem | ||
Public tax history
| Year | Property taxes | Tax assessment |
|---|---|---|
| 2025 | $6,994 +7.7% | $818,450 +14.7% |
| 2024 | $6,494 +2.2% | $713,350 |
| 2023 | $6,353 +2.9% | $713,350 +22.5% |
| 2022 | $6,175 +0.9% | $582,560 +14.8% |
| 2021 | $6,118 +2.7% | $507,530 +4.6% |
| 2020 | $5,960 +431.4% | $485,000 +438.9% |
| 2019 | $1,122 | $90,000 |
Find assessor info on the county website
Monthly payment
Est. payment
Payment breakdown
Explore the cost of this home by adjusting the details. Changes won't be saved.Climate risks
Neighborhood: Mercer Crossing
Nearby schools
GreatSchools rating
- 5/10Landry Elementary SchoolGrades: PK-5Distance: 1.7 mi
- 5/10Bush Middle SchoolGrades: 6-8Distance: 2.9 mi
- 5/10Ranchview High SchoolGrades: 9-12Distance: 1.2 mi
Schools provided by the listing agent
- Elementary: Landry
- Middle: Bush
- High: Ranchview
- District: Carrollton-Farmers Branch ISD
Source: NTREIS. This data may not be complete. We recommend contacting the local school district to confirm school assignments for this home.
- $--4 bd3 ba2.8k sqft1565 Amesbury Way, Farmers Branch, TX 75234Sold

- $633,1003 bd2 ba2.4k sqft1553 Amesbury Way, Farmers Branch, TX 75234Off Market
- $661,5003 bd2 ba2.2k sqft1568 William Way, Farmers Branch, TX 75234Off Market
- $752,9004 bd4 ba3.1k sqft12598 Verwood Cir, Farmers Branch, TX 75234Off Market
- $648,0003 bd2 ba2.2k sqft12620 Verwood Cir, Farmers Branch, TX 75234Off Market
- $--4 bd4 ba3.1k sqft1560 William Way, Farmers Branch, TX 75234Sold
- $808,7004 bd4 ba3.1k sqft1541 Amesbury Way, Farmers Branch, TX 75234Off Market
- $799,6004 bd4 ba3.1k sqft12644 Verwood Cir, Farmers Branch, TX 75234Off Market
A local agent can set up tours, give advice and negotiate with sellers.
A local lender can help you make sure your offer is ready when you are.
Similar homes
- $800,0004 bd5 ba3k sqft1815 Gresham Dr, Farmers Branch, TX 75234For Sale
 MLS ID #21255647, Tobi Oluwafemi. NTREIS
 - $645,0003 bd3 ba2.5k sqft12780 Friar St, Farmers Branch, TX 75234For Sale
 MLS ID #21337121, Sandra Drake. NTREIS
 - $760,0004 bd5 ba3.5k sqft821 La Cima, Irving, TX 75039For Sale
 MLS ID #21185330, Nicole Andrews. NTREIS
 - $749,0004 bd3 ba2.7k sqft648 Courtyard Ln, Irving, TX 75039For Sale
 MLS ID #21179354, Nicole Andrews. NTREIS
 - $668,0004 bd5 ba2.9k sqft6685 Escena Blvd, Irving, TX 75039For SaleMLS ID #21277655, Christie Deaton. NTREIS
- $688,0004 bd3 ba2.8k sqft580 Courtyard Ln, Irving, TX 75039For SaleMLS ID #21219319, heejin Kim. NTREIS
- $798,9005 bd4 ba3.2k sqft3456 Begonia Ln, Irving, TX 75038For SaleMLS ID #21086067, Curt Anderson. NTREIS
- $810,0004 bd4 ba3k sqft17643 Pinyon Ln, Dallas, TX 75252For SaleMLS ID #21349761, Lacey Brutschy. NTREIS
- $679,0004 bd3 ba2.4k sqft523 Paddock Way, Irving, TX 75039For SaleMLS ID #21216867, Gaurang Patel. NTREIS
- $730,0004 bd4 ba3k sqft8091 Sunflower Ln, Dallas, TX 75252For SaleMLS ID #21353914, Star Green. NTREIS
- $519,9003 bd3 ba2.1k sqft1914 Melinda Ln, Farmers Branch, TX 75234For SaleMLS ID #21226236, Diana Gomez. NTREIS
- $846,0005 bd4 ba3.6k sqft3531 Calico Dr, Irving, TX 75038For SaleMLS ID #21193675, Jennie Payne. NTREIS
- $495,0003 bd3 ba1.8k sqft12952 Wymeth Dr, Farmers Branch, TX 75234For SaleMLS ID #21311651, Rick Ramirez. NTREIS
- $470,0003 bd3 ba1.8k sqft12960 Wymeth Dr, Farmers Branch, TX 75234For SaleMLS ID #21343267, Joe Cloud. NTREIS
- $739,5003 bd3 ba2.2k sqft3432 Rosebud Park Ln, Dallas, TX 75229For SaleMLS ID #21322218, Matt Templeton. NTREIS
- $799,0004 bd4 ba3.4k sqft700 Sahallee Dr, Frisco, TX 75033For SaleMLS ID #21283601, Julie Rynell. NTREIS
- $799,9994 bd4 ba3.2k sqft604 Warwick Blvd, Lewisville, TX 75056For SaleMLS ID #21246036, Jorge Goldsmit. NTREIS
- $829,0004 bd4 ba3.1k sqft8205 Plumbago Way, Dallas, TX 75252For SaleMLS ID #21327481, Donald Wright. NTREIS
- $745,0004 bd4 ba3.2k sqft1205 Shady Fox Way, Arlington, TX 76005For SaleMLS ID #21299305, Billy Mullen. NTREIS
- $799,9994 bd4 ba2.9k sqft8471 Colburn, The Colony, TX 75056For SaleMLS ID #21247374, Nanette Ecklund-Luker. NTREIS
