Experience Elevated Living in a Thoughtfully Designed spacious home with a large enclosed backyard patio.
Discover refined living in this beautifully crafted 5 bedroom 4 bath home, perfectly positioned on a scenic north-facing greenbelt lot. The open backyard blends effortlessly with the natural landscape, offering a serene and private retreat. Step inside to soaring ceilings in the entryway and family room, where a striking catwalk and balcony overlook add architectural interest and enhance the open, airy ambiance. Two full bedroom potential on the first floor. The open-concept kitchen is flooded with natural light from expansive windows and features quartz countertops, designer tile finishes, and stainless-steel appliances—an ideal space for both everyday living and entertaining. Upstairs, a spacious game room with its own private balcony and a dedicated media room provide exceptional entertainment options.
Blending luxury, functionality, and natural beauty, this home is ideally situated near premier dining, shopping, and entertainment venues, with quick access to DFW Airport for convenient travel and commuting. The homeowner’s children attended the prestigious Uplift North Hill Preparatory Schools in Irving, TX which are all Exemplary Educational Schools.
Blending luxury, functionality, and natural beauty, this home is ideally situated near premier dining, shopping, and entertainment venues, with quick access to DFW Airport for convenient travel and commuting. The homeowner’s children attended the prestigious Uplift North Hill Preparatory Schools in Irving, TX which are all Exemplary Educational Schools.
For sale
Price cut: $26K (6/12)
$799,000
3456 Begonia Ln, Irving, TX 75038
5beds
3,289sqft
Single Family Residence
Built in 2019
6,490 Square Feet Lot
$780,100 Zestimate®
$243/sqft
$91/mo HOA
What's special
Open airy ambianceLarge enclosed backyard patioStainless-steel appliancesQuartz countertopsDesigner tile finishesOpen-concept kitchenDedicated media room
- 279 days |
- 347 |
- 26 |
Zillow last checked:
Listing updated:
Listed by:
Curt Anderson 0518534 972-691-9987,
CENTURY 21 Judge Fite Co. 972-691-9987
Source: NTREIS,MLS#: 21086067
Facts & features
Interior
Bedrooms & bathrooms
- Bedrooms: 5
- Bathrooms: 4
- Full bathrooms: 4
Primary bedroom
- Level: First
- Dimensions: 16 x 13
Bedroom
- Level: Second
- Dimensions: 12 x 10
Bedroom
- Level: Second
- Dimensions: 12 x 10
Bedroom
- Level: Second
- Dimensions: 12 x 10
Bedroom
- Level: First
- Dimensions: 12 x 10
Dining room
- Level: First
- Dimensions: 12 x 11
Game room
- Level: Second
- Dimensions: 35 x 22
Kitchen
- Level: First
- Dimensions: 15 x 10
Living room
- Level: First
- Dimensions: 20 x 16
Media room
- Level: Second
- Dimensions: 16 x 13
Office
- Level: First
- Dimensions: 15 x 10
Heating
- Central, Natural Gas
Cooling
- Central Air, Ceiling Fan(s)
Appliances
- Included: Some Gas Appliances, Double Oven, Dishwasher, Electric Oven, Gas Cooktop, Disposal, Microwave, Plumbed For Gas
- Laundry: Laundry in Utility Room
Features
- Decorative/Designer Lighting Fixtures, Eat-in Kitchen, Granite Counters, Kitchen Island, Pantry, Vaulted Ceiling(s), Walk-In Closet(s)
- Flooring: Ceramic Tile
- Has basement: No
- Number of fireplaces: 1
- Fireplace features: Gas Log, Heatilator, Living Room, Metal, None, Stone
Interior area
- Total interior livable area: 3,289 sqft
Video & virtual tour
Property
Parking
- Total spaces: 2
- Parking features: Door-Single, Garage Faces Front, Garage, Garage Door Opener
- Attached garage spaces: 2
Features
- Levels: Two
- Stories: 2
- Patio & porch: Covered
- Exterior features: Private Yard
- Pool features: None
- Fencing: Back Yard
Lot
- Size: 6,490 Square Feet
- Features: Back Yard, Greenbelt, Lawn, Subdivision, Sprinkler System
Details
- Parcel number: 321770500B0140000
Construction
Type & style
- Home type: SingleFamily
- Architectural style: Traditional,Detached
- Property subtype: Single Family Residence
Materials
- Brick, Rock, Stone
- Foundation: Slab
- Roof: Composition
Condition
- Year built: 2019
Utilities & green energy
- Sewer: Public Sewer
- Water: Public
- Utilities for property: Sewer Available, Water Available
Community & HOA
Community
- Features: Playground, Park, Trails/Paths, Curbs, Sidewalks
- Security: Security System, Carbon Monoxide Detector(s), Smoke Detector(s)
- Subdivision: Estancia Add
HOA
- Has HOA: Yes
- Services included: All Facilities, Association Management, Maintenance Structure
- HOA fee: $1,089 annually
- HOA name: Spectrum Management
- HOA phone: 214-379-8600
Location
- Region: Irving
Financial & listing details
- Price per square foot: $243/sqft
- Tax assessed value: $763,740
- Annual tax amount: $16,329
- Date on market: 10/16/2025
- Cumulative days on market: 280 days
- Listing terms: Cash,Conventional,FHA,VA Loan
Estimated market value
$780,100
$741,000 - $819,000
$4,410/mo
Price history
| Date | Event | Price |
|---|---|---|
| 6/12/2026 | Price change | $799,000-3.2%$243/sqft |
Source: NTREIS #21086067 Report a problem | ||
| 4/8/2026 | Price change | $825,000-2.9%$251/sqft |
Source: NTREIS #21086067 Report a problem | ||
| 10/16/2025 | Listed for sale | $850,000-11.9%$258/sqft |
Source: NTREIS #21086067 Report a problem | ||
| 9/15/2025 | Listing removed | $965,000$293/sqft |
Source: NTREIS #21032626 Report a problem | ||
| 8/16/2025 | Listed for sale | $965,000-1%$293/sqft |
Source: NTREIS #21032626 Report a problem | ||
| 8/16/2025 | Listing removed | $975,000$296/sqft |
Source: NTREIS #20944187 Report a problem | ||
| 8/1/2025 | Price change | $975,000-1%$296/sqft |
Source: NTREIS #20944187 Report a problem | ||
| 7/7/2025 | Price change | $985,000-3.9%$299/sqft |
Source: NTREIS #20944187 Report a problem | ||
| 5/23/2025 | Listed for sale | $1,025,000+105%$312/sqft |
Source: NTREIS #20944187 Report a problem | ||
| 12/19/2019 | Listing removed | $500,000$152/sqft |
Source: Wendell Miller Realty #14191425 Report a problem | ||
| 11/20/2019 | Pending sale | $500,000$152/sqft |
Source: Wendell Miller Realty #14191425 Report a problem | ||
| 11/15/2019 | Price change | $500,000-10.4%$152/sqft |
Source: Lennar Report a problem | ||
| 11/12/2019 | Price change | $557,737+11.5%$170/sqft |
Source: Lennar Report a problem | ||
| 10/28/2019 | Pending sale | $500,000$152/sqft |
Source: Wendell Miller Realty #14191425 Report a problem | ||
| 10/16/2019 | Price change | $500,000-6.5%$152/sqft |
Source: Lennar Report a problem | ||
| 10/12/2019 | Price change | $535,000-1.5%$163/sqft |
Source: Lennar Report a problem | ||
| 10/5/2019 | Price change | $543,000-0.4%$165/sqft |
Source: Lennar Report a problem | ||
| 9/28/2019 | Price change | $545,000-2.6%$166/sqft |
Source: Lennar Report a problem | ||
| 7/31/2019 | Price change | $559,737+0.4%$170/sqft |
Source: Lennar Report a problem | ||
| 7/3/2019 | Price change | $557,737+0.4%$170/sqft |
Source: Lennar Report a problem | ||
| 6/13/2019 | Listed for sale | $555,737$169/sqft |
Source: Lennar Report a problem | ||
Public tax history
| Year | Property taxes | Tax assessment |
|---|---|---|
| 2025 | $6,521 +10.1% | $763,740 |
| 2024 | $5,923 +8.8% | $763,740 +27.3% |
| 2023 | $5,443 +1.4% | $599,760 |
| 2022 | $5,367 +6.2% | $599,760 +14.9% |
| 2021 | $5,054 -16.3% | $521,840 +6.7% |
| 2020 | $6,035 +540.1% | $489,110 +543.6% |
| 2019 | $943 -0.8% | $76,000 |
| 2018 | $950 +57.7% | $76,000 +238.2% |
| 2017 | $603 | $22,470 |
Find assessor info on the county website
Monthly payment
Est. payment
Payment breakdown
Explore the cost of this home by adjusting the details. Changes won't be saved.Climate risks
Neighborhood: Northwest
Nearby schools
GreatSchools rating
- 3/10Jackie Mae Townsell Elementary SchoolGrades: PK-5Distance: 0.9 mi
- 4/10Houston Middle SchoolGrades: 6-8Distance: 0.7 mi
- 2/10MacArthur High SchoolGrades: 9-12Distance: 2.4 mi
Schools provided by the listing agent
- Elementary: Townsell
- Middle: Houston
- High: Macarthur
- District: Irving ISD
Source: NTREIS. This data may not be complete. We recommend contacting the local school district to confirm school assignments for this home.
- $--3 bd2 ba2.2k sqft3460 Begonia Ln, Irving, TX 75038Sold
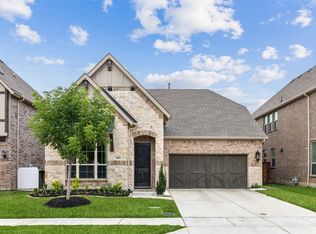
- $609,7003 bd2 ba2.2k sqft3452 Begonia Ln, Irving, TX 75038Off Market
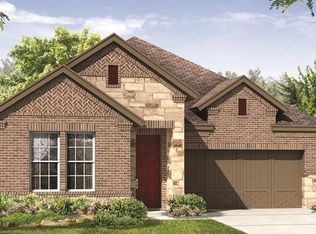
- $803,1005 bd4 ba3.6k sqft3464 Begonia Ln, Irving, TX 75038Off Market

- $779,0004 bd4 ba3.7k sqft3448 Begonia Ln, Irving, TX 75038Off Market
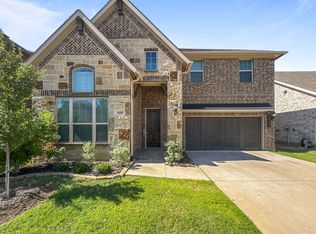
- $686,3004 bd3 ba2.9k sqft3468 Begonia Ln, Irving, TX 75038Off Market
- $935,9005 bd4 ba3.7k sqft3444 Begonia Ln, Irving, TX 75038Off Market
- $798,4004 bd4 ba3.2k sqft3453 Begonia Ln, Irving, TX 75038Off Market
- $715,3004 bd3 ba2.9k sqft3457 Begonia Ln, Irving, TX 75038Off Market
A local agent can set up tours, give advice and negotiate with sellers.
A local lender can help you make sure your offer is ready when you are.
Similar homes
- $875,0005 bd4 ba3.6k sqft3404 Calico Dr, Irving, TX 75038For Sale
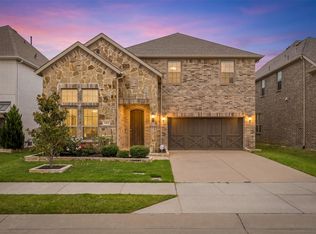 MLS ID #21275930, Surya Thapa. NTREIS
 - $649,9993 bd2 ba2.2k sqft3404 Begonia Ln, Irving, TX 75038For Sale
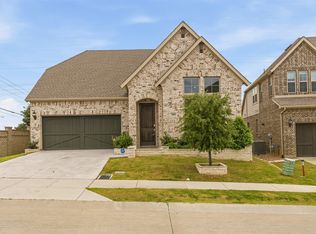 MLS ID #21264313, Surya Thapa. NTREIS
 - $850,0005 bd4 ba3.5k sqft4211 Prado Ct, Irving, TX 75063For Sale
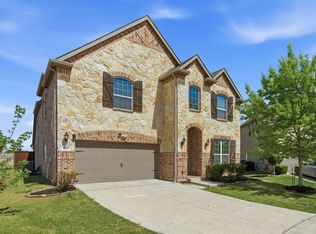 MLS ID #21326738, Robert Mitchell. NTREIS
 - $579,0004 bd4 ba2.8k sqft4944 Dominion Blvd, Irving, TX 75038For Sale
 MLS ID #21293805, Jason Corpuz. NTREIS
 - $760,0004 bd5 ba3.5k sqft821 La Cima, Irving, TX 75039For SaleMLS ID #21185330, Nicole Andrews. NTREIS
- $839,0004 bd5 ba3.6k sqft3815 Wind Cave Bnd, Irving, TX 75063For SaleMLS ID #21042334, Diana McCarty. NTREIS
- $629,0003 bd4 ba2.5k sqft6761 Verandah Way, Irving, TX 75039For SaleMLS ID #21334029, Kelly Boulton. NTREIS
- $688,0004 bd3 ba2.8k sqft580 Courtyard Ln, Irving, TX 75039For SaleMLS ID #21219319, heejin Kim. NTREIS
- $745,0004 bd4 ba3.2k sqft1501 Birds Fort Trl, Arlington, TX 76005For SaleMLS ID #21328829, Ben Christopherson. NTREIS
- $749,5004 bd4 ba3.2k sqft1328 Viridian Park Ln, Arlington, TX 76005For SaleMLS ID #21282743, Sue Mardock. NTREIS
- $685,0003 bd3 ba2.5k sqft6707 Verandah Way, Irving, TX 75039For SaleMLS ID #21218730, Jason Sickles. NTREIS
- $829,9005 bd5 ba3.7k sqft3290 Brookglen Dr, Carrollton, TX 75010For SaleMLS ID #21277716, Jason Teel. NTREIS
- $799,9995 bd5 ba4.7k sqft3413 Dunbar Ct, The Colony, TX 75056For SaleMLS ID #21255942, Stacey Leslie. NTREIS
- $810,0003 bd4 ba2.7k sqft3743 Panalero Ln, Dallas, TX 75209For SaleMLS ID #21326243, Lindy Crain. NTREIS
- $799,9994 bd4 ba3.4k sqft2538 Broadway Dr, Trophy Club, TX 76262For SaleMLS ID #21311833, Chad Singer. NTREIS
- $1,150,0004 bd4 ba4k sqft2724 Dames Ln, Irving, TX 75063For SaleMLS ID #21254700, Shannon Johnson. NTREIS
- $849,0005 bd4 ba4.4k sqft5717 Naples Dr, Flower Mound, TX 75028For SaleMLS ID #21314257, Russell Rhodes. NTREIS
- $775,0005 bd4 ba3.8k sqft4216 Vista Terrace Dr, Frisco, TX 75036For SaleMLS ID #21186446, Russell Rhodes. NTREIS
- $799,9004 bd4 ba3.4k sqft2928 Stonefield, The Colony, TX 75056For SaleMLS ID #21263573, Judi Wright. NTREIS
- $900,0005 bd4 ba3.4k sqft817 Winehart St, The Colony, TX 75056For SaleMLS ID #21316422, Victor Vo. NTREIS
