This beautifully appointed one-story home blends timeless design with modern functionality. The stone-and-brick exterior sets the tone for what’s inside - an elegant and open interior layout featuring engineered hardwood flooring and generous natural light throughout. Step into a welcoming foyer that flows into a versatile front room, perfect for a home office or formal dining space. The gourmet kitchen is a chef’s dream, equipped with GE Profile stainless appliances including a 5-burner gas cooktop with vent hood, double ovens (convection lower), microwave, dishwasher and refrigerator (negotiable). Light gray cabinetry with brushed gold hardware, a Vigo gold faucet, white quartz countertops, and a herringbone tile backsplash add a designer touch. Pendant lighting highlights the oversized island, while the adjacent coffee bar and butler’s pantry offer extra prep and storage space. The open-concept dining and living areas are ideal for entertaining, featuring a gas-log fireplace and French doors leading to a covered patio with gas hookup for grill and curtains. Step outside to your private backyard oasis with a stunning custom gunite pool, cast stone coping, and a steel and wood cantilever pergola with lighting, fans, and electrical - great for relaxing or hosting. The primary suite offers tray ceilings and a spa-like bath with a glass-enclosed tile shower, soaking tub, dual sinks, and a walk-in closet. Two additional bedrooms, including one currently used as a fitness room, share a hall full bath with a glass & tile shower. Additional highlights include recessed lighting, laundry with drying rack, Rheem tankless water heater, RainBird sprinkler with rain delay, and an 8ft cedar board-on-board privacy fence. Located in a quiet neighborhood, this home perfectly blends comfort, style, and convenience. Community offers a large playground area and is conveniently located to local amenities, including restaurants, shops, Las Colinas Country Club & DFW airport.
Sold
Price Unknown
3460 Begonia Ln, Irving, TX 75038
3beds
2,218sqft
Single Family Residence
Built in 2019
6,490 Square Feet Lot
$701,700 Zestimate®
$--/sqft
$4,099 Estimated rent
Home value
$701,700
$646,000 - $765,000
$4,099/mo
Zestimate® history
Owner options
List your home for rent
$4,099/mo
Rent Zestimate®
Find your next renter with Zillow Rental Manager. Plus, with online applications, you can quickly screen prospective tenants – for free.
$4,099/mo
Rent Zestimate®
Refinance and save
$1,089/mo
Est. payment
Refinancing to a lower rate could help reduce your monthly payments and save thousands over the life of the loan.
$1,089/mo
Est. payment
Explore your selling options
Work with a Zillow partner agent
Leverage their expertise and Zillow's premium Showcase listings to get your home seen by more buyers.
Get startedList with your own agent
Get your home in front of millions of buyers by listing it on Zillow.
Learn how to do itSell it yourself
Take full control of how buyers see your home on Zillow by listing For Sale by Owner (FSBO).
List your homeWhat's special
Gas-log fireplaceStone-and-brick exteriorWelcoming foyerEngineered hardwood flooringGenerous natural light throughoutRecessed lightingCast stone coping
Zillow last checked:
Listing updated:
Listed by:
Philip Hobson 0513111 214-659-3624,
Berkshire HathawayHS PenFed TX 214-257-1111,
Jaki Burks 0626153 214-394-0294,
Berkshire HathawayHS PenFed TX
Bought with:
Garrett Alders
Coldwell Banker Apex, REALTORS
Source: NTREIS,MLS#: 21174215
Facts & features
Interior
Bedrooms & bathrooms
- Bedrooms: 3
- Bathrooms: 2
- Full bathrooms: 2
Primary bedroom
- Features: Closet Cabinetry, Dual Sinks, En Suite Bathroom, Garden Tub/Roman Tub, Hollywood Bath, Separate Shower, Walk-In Closet(s)
- Level: First
- Dimensions: 15 x 14
Bedroom
- Level: First
- Dimensions: 11 x 10
Bedroom
- Level: First
- Dimensions: 12 x 10
Primary bathroom
- Features: Closet Cabinetry, Dual Sinks, En Suite Bathroom, Garden Tub/Roman Tub, Stone Counters, Separate Shower
- Level: First
- Dimensions: 10 x 10
Dining room
- Level: First
- Dimensions: 14 x 11
Dining room
- Level: First
- Dimensions: 17 x 10
Kitchen
- Features: Breakfast Bar, Built-in Features, Butler's Pantry, Kitchen Island, Pantry, Stone Counters, Walk-In Pantry
- Level: First
- Dimensions: 17 x 13
Laundry
- Level: First
- Dimensions: 12 x 6
Living room
- Features: Fireplace
- Level: First
- Dimensions: 17 x 17
Mud room
- Features: Built-in Features
- Level: First
- Dimensions: 9 x 4
Heating
- Central, Fireplace(s), Natural Gas
Cooling
- Central Air, Ceiling Fan(s), Electric
Appliances
- Included: Some Gas Appliances, Convection Oven, Double Oven, Dishwasher, Gas Cooktop, Disposal, Gas Water Heater, Microwave, Plumbed For Gas, Refrigerator, Tankless Water Heater, Vented Exhaust Fan
Features
- Built-in Features, Chandelier, Decorative/Designer Lighting Fixtures, Kitchen Island, Open Floorplan, Pantry, Cable TV
- Flooring: Carpet, Engineered Hardwood, Tile
- Has basement: No
- Number of fireplaces: 1
- Fireplace features: Insert, Gas Log, Living Room
Interior area
- Total interior livable area: 2,218 sqft
Property
Parking
- Total spaces: 2
- Parking features: Concrete, Garage Faces Front, Garage, Garage Door Opener, Inside Entrance, Kitchen Level
- Attached garage spaces: 2
Features
- Levels: One
- Stories: 1
- Patio & porch: Covered
- Exterior features: Lighting, Private Yard, Rain Gutters
- Pool features: Gunite, Pool
- Fencing: Back Yard,High Fence,Wood
Lot
- Size: 6,490 Square Feet
- Dimensions: 50 x 130
- Features: Backs to Greenbelt/Park, Landscaped, Subdivision, Sprinkler System
Details
- Additional structures: Pergola
- Parcel number: 321770500B0150000
Construction
Type & style
- Home type: SingleFamily
- Architectural style: Traditional,Detached
- Property subtype: Single Family Residence
Materials
- Brick
- Foundation: Slab
- Roof: Composition
Condition
- Year built: 2019
Utilities & green energy
- Sewer: Public Sewer
- Water: Public
- Utilities for property: Sewer Available, Water Available, Cable Available
Green energy
- Energy efficient items: Rain/Freeze Sensors
Community & HOA
Community
- Features: Curbs, Sidewalks
- Security: Smoke Detector(s)
- Subdivision: Estancia
HOA
- Has HOA: Yes
- Services included: All Facilities, Association Management
- HOA fee: $1,089 annually
- HOA name: Spectrum Association Management
- HOA phone: 214-379-8600
Location
- Region: Irving
Financial & listing details
- Tax assessed value: $643,030
- Annual tax amount: $13,749
- Date on market: 2/9/2026
- Cumulative days on market: 20 days
- Listing terms: Cash,Conventional,FHA
- Exclusions: Seller is taking the washer & dryer and the curtain rods in both the primary bedroom and the living room. The refrigerator is negotiable.
Price history
| Date | Event | Price |
|---|---|---|
| 3/31/2026 | Sold | -- |
Source: NTREIS #21174215 Report a problem | ||
| 3/15/2026 | Pending sale | $719,000$324/sqft |
Source: NTREIS #21174215 Report a problem | ||
| 3/3/2026 | Contingent | $719,000$324/sqft |
Source: NTREIS #21174215 Report a problem | ||
| 2/9/2026 | Listed for sale | $719,000+2.9%$324/sqft |
Source: NTREIS #21174215 Report a problem | ||
| 1/8/2026 | Listing removed | $699,000$315/sqft |
Source: NTREIS #21147439 Report a problem | ||
| 1/7/2026 | Listed for sale | $699,000-6.7%$315/sqft |
Source: NTREIS #21147439 Report a problem | ||
| 12/20/2025 | Listing removed | $749,000$338/sqft |
Source: NTREIS #20926920 Report a problem | ||
| 11/20/2025 | Price change | $749,000-3.3%$338/sqft |
Source: NTREIS #20926920 Report a problem | ||
| 10/27/2025 | Price change | $774,900-1.8%$349/sqft |
Source: NTREIS #20926920 Report a problem | ||
| 9/23/2025 | Price change | $789,000-1.3%$356/sqft |
Source: NTREIS #20926920 Report a problem | ||
| 8/11/2025 | Price change | $799,000-8.1%$360/sqft |
Source: NTREIS #20926920 Report a problem | ||
| 8/2/2025 | Price change | $869,000-1.8%$392/sqft |
Source: NTREIS #20926920 Report a problem | ||
| 6/18/2025 | Price change | $885,000-0.4%$399/sqft |
Source: NTREIS #20926920 Report a problem | ||
| 5/13/2025 | Listed for sale | $889,000+96.2%$401/sqft |
Source: NTREIS #20926920 Report a problem | ||
| 3/13/2020 | Sold | -- |
Source: Agent Provided Report a problem | ||
| 1/23/2020 | Pending sale | $453,000$204/sqft |
Source: Wendell Miller Realty #14255843 Report a problem | ||
| 1/10/2020 | Price change | $453,000+0.7%$204/sqft |
Source: Lennar Report a problem | ||
| 1/8/2020 | Price change | $450,000-3.9%$203/sqft |
Source: Lennar Report a problem | ||
| 12/13/2019 | Listed for sale | $468,254$211/sqft |
Source: Lennar Report a problem | ||
Public tax history
| Year | Property taxes | Tax assessment |
|---|---|---|
| 2025 | $5,449 +10.1% | $643,030 |
| 2024 | $4,949 +8.8% | $643,030 +28.3% |
| 2023 | $4,548 +0.4% | $501,190 |
| 2022 | $4,532 +6.2% | $501,190 +13.7% |
| 2021 | $4,267 +97.2% | $440,620 +151.2% |
| 2020 | $2,164 +129.5% | $175,390 +130.8% |
| 2019 | $943 -0.8% | $76,000 |
| 2018 | $950 +57.7% | $76,000 +238.2% |
| 2017 | $603 | $22,470 |
Find assessor info on the county website
Neighborhood: Northwest
Nearby homes
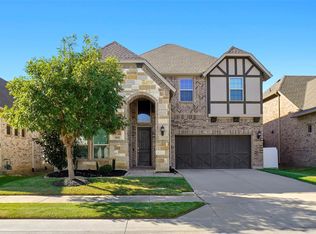
- $799,0005 bd4 ba3.2k sqft3456 Begonia Ln, Irving, TX 75038For Sale
- $803,1005 bd4 ba3.6k sqft3464 Begonia Ln, Irving, TX 75038Off Market

- $686,3004 bd3 ba2.9k sqft3468 Begonia Ln, Irving, TX 75038Off Market

- $609,7003 bd2 ba2.2k sqft3452 Begonia Ln, Irving, TX 75038Off Market
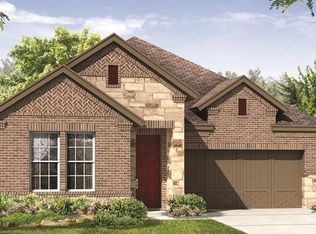
- $779,0004 bd4 ba3.7k sqft3448 Begonia Ln, Irving, TX 75038Off Market
- $597,8003 bd2 ba2.1k sqft3472 Begonia Ln, Irving, TX 75038Off Market
- $584,2003 bd2 ba2.1k sqft3461 Begonia Ln, Irving, TX 75038Off Market
- $715,3004 bd3 ba2.9k sqft3457 Begonia Ln, Irving, TX 75038Off Market
Nearby schools
GreatSchools rating
- 3/10Jackie Mae Townsell Elementary SchoolGrades: PK-5Distance: 1 mi
- 4/10Houston Middle SchoolGrades: 6-8Distance: 0.7 mi
- 2/10MacArthur High SchoolGrades: 9-12Distance: 2.4 mi
Schools provided by the listing agent
- Elementary: Townsell
- Middle: Houston
- High: Macarthur
- District: Irving ISD
Source: NTREIS. This data may not be complete. We recommend contacting the local school district to confirm school assignments for this home.
Get a cash offer in 3 minutes
Find out how much your home could sell for in as little as 3 minutes with a no-obligation cash offer.
Estimated market value
$701,700
Get a cash offer in 3 minutes
Find out how much your home could sell for in as little as 3 minutes with a no-obligation cash offer.
Estimated market value
$701,700
- Texas
- Dallas County
- Irving
- 75038
- Northwest
- 3460 Begonia Ln
Nearby cities
Nearby neighborhoods
Nearby zip codes
Other Irving Topics
