In North Dallas, luxury and location rarely come in the same package. This home is the exception.
A wall of windows fills the open-concept living area with natural light, while 11-foot ceilings enhance the scale of this 3,000+ sq. ft. home. The kitchen features over 50 cabinets, quartz countertops, a five-burner gas cooktop, stainless steel appliances, two refrigerators, a large island with hidden storage and a walk-in pantry beneath the stairs.
The primary suite is privately positioned downstairs and features a spa-inspired bath with a rainfall showerhead, four body sprays, handheld showerhead and Moen U True Temp system, upgraded lighting and a large walk-in closet.
Upstairs are three additional bedrooms, each with its own walk-in closet. Two share a Jack-and-Jill bath, while the third has French doors and an ensuite bath, offering flexibility as a guest suite or home office.
Then there's the exceptional home theater, featuring black matte walls, acoustic treatment, a 120-inch screen, projector, built-in speakers and Dolby Atmos surround sound. Equipment valued at more than $10,000 remains with the home.
The location adds even more convenience. Minutes from DFW Airport and Dallas Love Field, with easy access to the Dallas North Tollway, major highways and Downtown Dallas, plus the growth corridors of The Colony, Plano West and McKinney. The DART Silver Line runs behind the neighborhood within a designated horn-free quiet zone, while a full-height privacy wall creates a substantial buffer between the home and rail line.
Additional features include dual-zone app-controlled HVAC, double-paned windows, motorized blinds, built-in mudroom, Tesla charging plug and full-size washer dryer hookups. University Place offers a pool, fitness center, walking trails, dog park and playground, all in Richardson ISD.
For sale
$699,000
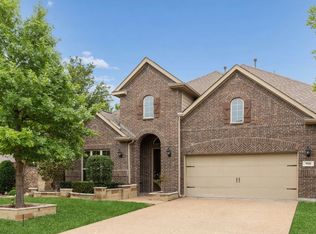
8091 Sunflower Ln, Dallas, TX 75252
4beds
3,091sqft
Single Family Residence
Built in 2017
4,573 Square Feet Lot
$680,300 Zestimate®
$226/sqft
$63/mo HOA
What's special
Stainless steel appliancesDouble-paned windowsQuartz countertopsTesla charging plugFull-size washer dryer hookupsLarge walk-in closetJack-and-jill bath
- 7 days
- 398
- 18
Likely to sell faster than
Zillow last checked:
Listing updated:
Listed by:
Destiny Hunt 0815011,
DHS Realty 972-979-8413
Source: NTREIS,MLS#: 21404627
Facts & features
Interior
Bedrooms & bathrooms
- Bedrooms: 4
- Bathrooms: 4
- Full bathrooms: 3
- 1/2 bathrooms: 1
Primary bedroom
- Level: First
- Dimensions: 17 x 13
Breakfast room nook
- Level: First
- Dimensions: 8 x 6
Dining room
- Level: First
- Dimensions: 15 x 14
Kitchen
- Level: First
- Dimensions: 18 x 10
Living room
- Features: Fireplace
- Level: First
- Dimensions: 31 x 13
Appliances
- Included: Some Gas Appliances, Dishwasher, Electric Oven, Gas Cooktop, Disposal, Microwave, Plumbed For Gas, Vented Exhaust Fan
Features
- Walk-In Closet(s)
- Has basement: No
- Number of fireplaces: 1
- Fireplace features: Gas
Interior area
- Total interior livable area: 3,091 sqft
Video & virtual tour
Property
Parking
- Total spaces: 2
- Parking features: Garage
- Attached garage spaces: 2
Features
- Levels: Two
- Stories: 2
- Pool features: None
Lot
- Size: 4,573 Square Feet
Details
- Parcel number: R1124900502301
Construction
Type & style
- Home type: SingleFamily
- Architectural style: Detached
- Property subtype: Single Family Residence
Condition
- Year built: 2017
Utilities & green energy
- Sewer: Public Sewer
- Water: Public
- Utilities for property: Sewer Available, Water Available
Community & HOA
Community
- Subdivision: University Place Add Ph 2
HOA
- Has HOA: Yes
- Services included: All Facilities
- HOA fee: $750 annually
- HOA name: Goodwin & Company
- HOA phone: 512-502-2115
Location
- Region: Dallas
Financial & listing details
- Price per square foot: $226/sqft
- Tax assessed value: $699,000
- Annual tax amount: $13,861
- Date on market: 10/7/2026
- Cumulative days on market: 64 days
- Listing terms: Cash,Conventional,FHA,VA Loan
Estimated market value
$680,300
$646,000 - $714,000
$4,215/mo
Price history
| Date | Event | Price |
|---|---|---|
| 10/8/2026 | Listing removed | $4,200$1/sqft |
Source: Zillow Rentals Report a problem | ||
| 10/7/2026 | Listed for rent | $4,200-2.3%$1/sqft |
Source: Zillow Rentals Report a problem | ||
| 10/5/2026 | Listing removed | $725,000$235/sqft |
Source: NTREIS #21353914 Report a problem | ||
| 9/24/2026 | Price change | $725,000-0.7%$235/sqft |
Source: NTREIS #21353914 Report a problem | ||
| 8/11/2026 | Listed for sale | $730,000$236/sqft |
Source: NTREIS #21353914 Report a problem | ||
| 8/7/2022 | Listing removed | -- |
Source:  HomeSmart Report a problem HomeSmart Report a problem | ||
| 7/30/2022 | Listed for rent | $4,300$1/sqft |
Source: HomeSmart #20113827 Report a problem | ||
| 7/22/2022 | Listing removed | -- |
Source: HomeSmart Report a problem | ||
| 7/16/2022 | Listed for rent | $4,300$1/sqft |
Source: HomeSmart #20113827 Report a problem | ||
Public tax history
| Year | Property taxes | Tax assessment |
|---|---|---|
| 2025 | $7,257 +3.6% | $699,000 +8.2% |
| 2024 | $7,004 +8.7% | $645,846 +10% |
| 2023 | $6,442 -13.1% | $587,133 +10% |
| 2022 | $7,415 +2.4% | $533,757 +10% |
| 2021 | $7,243 -1.9% | $485,234 -1.4% |
| 2020 | $7,382 -8.2% | $491,893 -2.5% |
| 2019 | $8,037 +240.1% | $504,369 +263.1% |
| 2018 | $2,363 | $138,921 |
| 2017 | -- | -- |
Find assessor info on the county website
Monthly payment
Est. payment
Payment breakdown
Explore the cost of this home by adjusting the details. Changes won't be saved.Climate risks
Neighborhood: 75252
Nearby schools
Schools provided by the listing agent
- Elementary: Aldridge
- Middle: Wilson
- High: Plano Senior
- District: Plano ISD
Source: NTREIS. This data may not be complete. We recommend contacting the local school district to confirm school assignments for this home.

Similar homes
- $630,0004 bd4 ba3.2k sqft708 Feathering Way, Plano, TX 75074For Sale
 MLS ID #21390194, Jeff Robillard. NTREIS
 - $744,9004 bd4 ba3.1k sqft1015 Permian Ln, Allen, TX 75013For Sale
 MLS ID #21397569, Michelle Jones. NTREIS
 - $640,0004 bd4 ba3k sqft3405 Melrose Ct, Wylie, TX 75098For Sale
 MLS ID #21390589, Amr Omar. NTREIS
 - $708,0004 bd5 ba3.1k sqft6013 Grand Ranch Pkwy, McKinney, TX 75070For Sale
 MLS ID #21231954, Jana Carmichael. NTREIS
