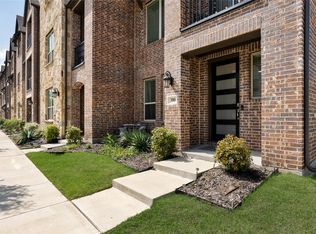
Welcome home to 2552 Four Roses Dr, located in the desirable Parker Place community in Lewisville! This spacious 2,816 sq ft home offers 4 bedrooms, 3 full baths, and a convenient half bath — ideal for families or anyone who loves room to spread out and entertain. The owner has upgrades throughout, replacing builder-grade cabinets, vanities, and countertops with premium, aesthetically elevated materials, as well as LVP flooring for living room and dining room — a level of finish you won't find in a typical resale. Step outside to a backyard designed for easy living, featuring premium turf for a lush, low-maintenance yard year-round — no mowing, no watering, just more time to enjoy it. Conveniently located near Lake Lewisville, Hwy 121, and everyday shopping and dining. Don't miss this opportunity — schedule your showing today!
For sale
Price cut: $20K (10/8)
$729,000
2552 Four Roses Dr, Lewisville, TX 75056
4beds
2,816sqft
Single Family Residence
Built in 2023
4,007 Square Feet Lot
$713,900 Zestimate®
$259/sqft
$55/mo HOA
What's special
Upgrades throughoutPremium aesthetically elevated materials
- 31 days
- 791
- 45
Zillow last checked:
Listing updated:
Listed by:
Alden Chiu 0639069 432-230-9613,
All City 866-277-6005
Source: NTREIS,MLS#: 21382164
Facts & features
Interior
Bedrooms & bathrooms
- Bedrooms: 4
- Bathrooms: 4
- Full bathrooms: 3
- 1/2 bathrooms: 1
Primary bedroom
- Level: First
- Dimensions: 0 x 0
Living room
- Level: First
- Dimensions: 0 x 0
Heating
- Central
Cooling
- Attic Fan, Central Air, Ceiling Fan(s)
Appliances
- Included: Dishwasher, Electric Oven, Gas Cooktop, Disposal, Microwave
Features
- Chandelier, Decorative/Designer Lighting Fixtures, Double Vanity, Eat-in Kitchen, High Speed Internet, Kitchen Island, Open Floorplan, Pantry, Vaulted Ceiling(s), Natural Woodwork, Walk-In Closet(s)
- Has basement: No
- Has fireplace: No
Interior area
- Total interior livable area: 2,816 sqft
Video & virtual tour
Property
Parking
- Total spaces: 2
- Parking features: Concrete, Door-Single, Garage Faces Front, Garage, Kitchen Level
- Attached garage spaces: 2
Features
- Levels: Two
- Stories: 2
- Pool features: None
Lot
- Size: 4,007 Square Feet
Details
- Parcel number: R970808
Construction
Type & style
- Home type: SingleFamily
- Architectural style: Detached
- Property subtype: Single Family Residence
Condition
- Year built: 2023
Utilities & green energy
- Sewer: Public Sewer
- Water: Public
- Utilities for property: Electricity Connected, Natural Gas Available, Sewer Available, Separate Meters, Water Available
Community & HOA
Community
- Features: Curbs, Sidewalks
- Subdivision: Parker Place
HOA
- Has HOA: Yes
- Services included: Association Management
- HOA fee: $665 annually
- HOA name: Neighborhood Management
- HOA phone: 972-359-1548
Location
- Region: Lewisville
Financial & listing details
- Price per square foot: $259/sqft
- Tax assessed value: $750,970
- Annual tax amount: $12,937
- Date on market: 9/9/2026
- Cumulative days on market: 31 days
- Listing terms: Cash,Conventional,FHA,VA Loan
Estimated market value
$713,900
$678,000 - $750,000
$3,333/mo
Price history
| Date | Event | Price |
|---|---|---|
| 10/8/2026 | Price change | $729,000-2.7%$259/sqft |
Source: NTREIS #21382164 Report a problem | ||
| 9/9/2026 | Listed for sale | $749,000$266/sqft |
Source: NTREIS #21382164 Report a problem | ||
Public tax history
| Year | Property taxes | Tax assessment |
|---|---|---|
| 2025 | $12,937 +4.2% | $750,970 +4.5% |
| 2024 | $12,415 +748.5% | $718,421 +753.7% |
| 2023 | $1,463 +78.4% | $84,158 +94.7% |
| 2022 | $820 +129.4% | $43,220 +140% |
| 2021 | $357 | $18,009 |
Find assessor info on the county website
Monthly payment
Est. payment
Payment breakdown
Explore the cost of this home by adjusting the details. Changes won't be saved.Climate risks
Neighborhood: 75056
Nearby schools
Schools provided by the listing agent
- Elementary: Independence
- Middle: Killian
- High: Hebron
- District: Lewisville ISD
Source: NTREIS. This data may not be complete. We recommend contacting the local school district to confirm school assignments for this home.
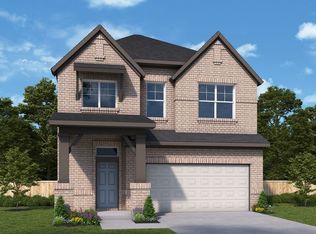
Similar homes
- $899,0005 bd4 ba3.4k sqft817 Winehart St, The Colony, TX 75056For Sale
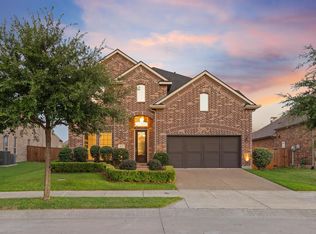 MLS ID #21316422, Victor Vo. NTREIS
 - $730,0004 bd4 ba2.5k sqft12778 Friar St, Farmers Branch, TX 75234For Sale
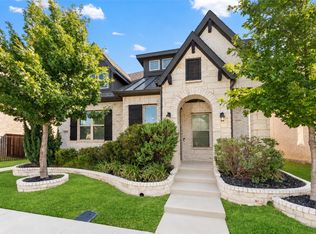 MLS ID #21368387, Charles Brown. NTREIS
 - $755,0005 bd4 ba3.8k sqft4216 Vista Terrace Dr, Frisco, TX 75036For Sale
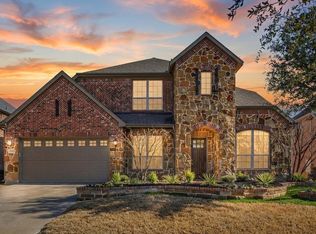 MLS ID #21377055, Russell Rhodes. NTREIS
 - $474,9003 bd4 ba2.1k sqft300 Colusa St, Lewisville, TX 75056For Sale
 MLS ID #21220832, John Weber. NTREIS
