Ready Now!Live like a Queen in our popular Elizabeth Plan. Step into the epitome of modern living with this brand-new Monarch Home, where architectural sophistication blends seamlessly with everyday comfort. This 5-bedroom, 4.5-bath masterpiece includes a spacious game room and a functional pocket office, offering versatility for both entertainment and work-from-home lifestyles. Designed for discerning tastes, the home boasts premium finishes throughout. The Chef-Inspired Kitchen is outfitted with a JennAir appliance package, including double ovens and a 5-burner gas cooktop, making it a culinary dream. Enjoy the elegant touch of quartz countertops, a pot filler, Blanco Silgranit sink, and soft-close cabinetry with upgraded hardware. A decorative backsplash adds a sleek, modern flair. Gather around the crystal-accented gas fireplace under the ambient glow of luxury Kichler lighting. The Karastan Cultivated wood flooring in common areas downstairs, combined with 8-foot doors and 12x24 sleek tile accents, creates a clean and contemporary vibe. The Resort-Worthy Primary Suite has a luxurious primary bath featuring floating cabinets, a large frameless glass shower, decorative tiles, framed mirrors, and quartz countertops with undermount sinks.
Enjoy effortless indoor-outdoor flow with a large covered patio—perfect for entertaining, relaxing evenings, or weekend barbecues, rain or shine.
Enjoy gridless modern windows that provide unobstructed views and flood the home with natural light. The community is in fabulous location near an abundance of shopping, dining, entertainment, just minutes from PGA. Located within the highly acclaimed Frisco Independent School District, this home ensures top-tier education in a thriving community. Every detail in this Monarch Home reflects a commitment to excellence and precision craftsmanship, promising a lifestyle of comfort, elegance, and modern flair.
New construction
Price cut: $11K (5/18)
$779,000
1432 Imperial Ave, Little Elm, TX 75036
5beds
3,132sqft
:
Get pre-qualified$5,484/mo
Single Family Residence
Built in 2025
4,617 Square Feet Lot
$761,500 Zestimate®
$249/sqft
$63/mo HOA
What's special
- 341 days |
- 107 |
- 4 |
Zillow last checked:
Listing updated:
Listed by:
Nikki Butcher 0556682 4698777587,
Ebby Halliday Realtors 972-335-6564,
John Butcher 0591679 214-415-9787,
Ebby Halliday Realtors
Source: NTREIS,MLS#: 21035909
Facts & features
Interior
Bedrooms & bathrooms
- Bedrooms: 5
- Bathrooms: 5
- Full bathrooms: 4
- 1/2 bathrooms: 1
Primary bedroom
- Features: Ceiling Fan(s), Double Vanity, En Suite Bathroom, Linen Closet, Walk-In Closet(s)
- Level: Second
- Dimensions: 14 x 17
Bedroom
- Features: En Suite Bathroom, Split Bedrooms, Walk-In Closet(s)
- Level: First
- Dimensions: 13 x 12
Bedroom
- Features: Split Bedrooms, Walk-In Closet(s)
- Level: Second
- Dimensions: 12 x 11
Bedroom
- Features: Split Bedrooms, Walk-In Closet(s)
- Level: Second
- Dimensions: 12 x 11
Bedroom
- Features: En Suite Bathroom, Split Bedrooms, Walk-In Closet(s)
- Level: Second
- Dimensions: 13 x 14
Bonus room
- Level: Second
- Dimensions: 5 x 7
Dining room
- Level: First
- Dimensions: 15 x 9
Game room
- Level: Second
- Dimensions: 14 x 16
Kitchen
- Features: Built-in Features, Kitchen Island, Pantry, Pot Filler, Solid Surface Counters, Walk-In Pantry
- Level: First
- Dimensions: 15 x 15
Laundry
- Features: Built-in Features, Granite Counters
- Level: Second
- Dimensions: 6 x 8
Living room
- Features: Ceiling Fan(s), Fireplace
- Level: First
- Dimensions: 15 x 24
Heating
- Fireplace(s), Natural Gas, Zoned
Cooling
- Attic Fan, Central Air, Ceiling Fan(s), Electric, Zoned
Appliances
- Included: Some Gas Appliances, Convection Oven, Dishwasher, Gas Cooktop, Disposal, Gas Water Heater, Microwave, Plumbed For Gas, Tankless Water Heater
Features
- Chandelier, Decorative/Designer Lighting Fixtures, Double Vanity, High Speed Internet, Kitchen Island, Open Floorplan, Pantry, Smart Home, Cable TV, Walk-In Closet(s), Wired for Sound
- Flooring: Carpet, Ceramic Tile, Luxury Vinyl Plank
- Has basement: No
- Number of fireplaces: 1
- Fireplace features: Gas, Gas Starter
Interior area
- Total interior livable area: 3,132 sqft
Video & virtual tour
Property
Parking
- Total spaces: 2
- Parking features: Driveway, Garage Faces Front, Garage, Garage Door Opener
- Attached garage spaces: 2
Features
- Levels: Two
- Stories: 2
- Patio & porch: Covered
- Exterior features: Rain Gutters
- Pool features: None
- Fencing: Wood
Lot
- Size: 4,617 Square Feet
- Features: Subdivision, Sprinkler System
Details
- Parcel number: 1060885
- Other equipment: Irrigation Equipment
Construction
Type & style
- Home type: SingleFamily
- Architectural style: Traditional,Detached
- Property subtype: Single Family Residence
Materials
- Board & Batten Siding, Brick, Rock, Stone
- Foundation: Slab
- Roof: Composition
Condition
- New construction: Yes
- Year built: 2025
Utilities & green energy
- Sewer: Public Sewer
- Water: Public
- Utilities for property: Electricity Available, Natural Gas Available, Sewer Available, Separate Meters, Water Available, Cable Available
Community & HOA
Community
- Features: Community Mailbox, Sidewalks
- Subdivision: Royal Court
HOA
- Has HOA: Yes
- Services included: Association Management
- HOA fee: $750 annually
- HOA name: Royal Court Hoa
- HOA phone: 469-877-7587
Location
- Region: Little Elm
Financial & listing details
- Price per square foot: $249/sqft
- Date on market: 8/18/2025
- Cumulative days on market: 342 days
- Listing terms: Cash,Conventional,FHA,Texas Vet,USDA Loan,VA Loan
Estimated market value
$761,500
$723,000 - $800,000
$4,282/mo
Price history
| Date | Event | Price |
|---|---|---|
| 5/18/2026 | Price change | $779,000-1.4%$249/sqft |
Source: NTREIS #21035909 Report a problem | ||
| 1/21/2026 | Price change | $790,000-2.5%$252/sqft |
Source: NTREIS #21035909 Report a problem | ||
| 1/6/2026 | Price change | $810,000-1.8%$259/sqft |
Source: NTREIS #21035909 Report a problem | ||
| 9/29/2025 | Price change | $825,000-0.5%$263/sqft |
Source: NTREIS #21035909 Report a problem | ||
| 9/21/2025 | Price change | $829,000-2.1%$265/sqft |
Source: NTREIS #21035909 Report a problem | ||
| 7/30/2025 | Price change | $847,000-3.6%$270/sqft |
Source: NTREIS #20911217 Report a problem | ||
| 6/10/2025 | Price change | $879,000-3.3%$281/sqft |
Source: NTREIS #20911217 Report a problem | ||
| 4/22/2025 | Listed for sale | $909,000$290/sqft |
Source: NTREIS #20911217 Report a problem | ||
Public tax history
Tax history is unavailable.
Monthly payment
Est. payment
Payment breakdown
Explore the cost of this home by adjusting the details. Changes won't be saved.Climate risks
Neighborhood: 75036
Nearby schools
GreatSchools rating
- 10/10Fisher Elementary SchoolGrades: PK-5Distance: 1.7 mi
- 9/10Cobb Middle SchoolGrades: 6-8Distance: 2.1 mi
- 10/10Wakeland High SchoolGrades: 9-12Distance: 3.2 mi
Schools provided by the listing agent
- Elementary: Fisher
- Middle: Cobb
- High: Wakeland
- District: Frisco ISD
Source: NTREIS. This data may not be complete. We recommend contacting the local school district to confirm school assignments for this home.
- $649,9004 bd4 ba2.5k sqft1428 Imperial Ave, Little Elm, TX 75036For Sale

- $785,0005 bd5 ba3.1k sqft1437 Imperial Ave, Little Elm, TX 75036New Construction

- $634,9904 bd3 ba2.6k sqft1413 Imperial Ave, Little Elm, TX 75036New Construction
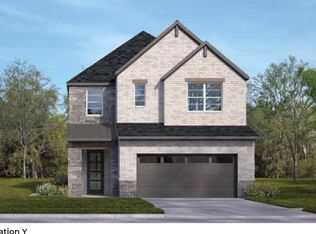
- $639,9904 bd4 ba2.6k sqft1433 Arthur Blvd, Little Elm, TX 75036New Construction
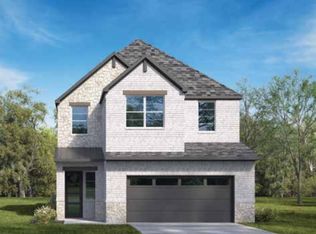
- $679,9904 bd4 ba3k sqft1429 Arthur Blvd, Little Elm, TX 75036New Construction
- $659,9904 bd4 ba2.8k sqft1425 Arthur Blvd, Little Elm, TX 75036New Construction
- $687,1904 bd4 ba3k sqft1441 Arthur Blvd, Little Elm, TX 75036New Construction
- $674,5404 bd4 ba2.8k sqft2336 Vivo Rd, Little Elm, TX 75036New Construction
A local agent can set up tours, give advice and negotiate with sellers.
A local lender can help you make sure your offer is ready when you are.
Similar homes
- $785,0005 bd5 ba3.1k sqft1437 Imperial Ave, Little Elm, TX 75036New ConstructionMLS ID #21304831, Nikki Butcher. NTREIS
- $759,0004 bd4 ba2.8k sqft2317 Peters Colony Dr, Little Elm, TX 75036New Construction
 MLS ID #21304855, Nikki Butcher. NTREIS
 - $851,1925 bd4 ba3.4k sqft1562 Melcer St, Frisco, TX 75036New Construction
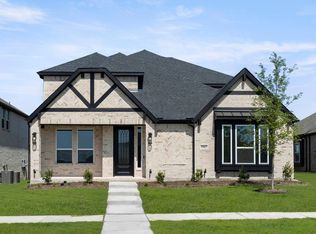 First Texas Homes
 - $649,9004 bd4 ba2.5k sqft1428 Imperial Ave, Little Elm, TX 75036For SaleMLS ID #21035932, Nikki Butcher. NTREIS
- $796,1345 bd4 ba3.5k sqft2012 Burriana Ct, Little Elm, TX 75068New ConstructionNTREIS
- $849,0004 bd4 ba3.5k sqft3455 Hollow Pine Dr, Frisco, TX 75033For SaleMLS ID #21298991, Brittany Lowe. NTREIS
- $799,0004 bd4 ba3.1k sqft8425 Colburn, The Colony, TX 75056For SaleMLS ID #21222394, Ling Jordan. NTREIS
- $839,0004 bd5 ba3.5k sqft15828 Amber St, Frisco, TX 75033New ConstructionNTREIS
- $735,0004 bd4 ba2.9k sqft8521 Western Colony, The Colony, TX 75056For SaleMLS ID #21293241, Katherine Hubbard. NTREIS
- $799,2684 bd5 ba3.5k sqft9502 Keep St, Frisco, TX 75035New ConstructionNormandy Homes
- $649,0004 bd4 ba3k sqft9435 Keep St, Frisco, TX 75035For SaleMLS ID #21217647, Stacey Turner. NTREIS
- $655,0006 bd4 ba3.5k sqft1824 Valencia Dr, Little Elm, TX 75068For SaleMLS ID #21316016, Aamir Sajan. NTREIS
- $899,0004 bd3 ba2.9k sqft13908 Laferty St, Frisco, TX 75033New ConstructionNTREIS
- from $659,9003 bd3 ba2.4k sqftWashington Plan, Newman Village Townhomes, Frisco, TX 75033New ConstructionCentre Living Homes
- $680,6054 bd4 ba2.6k sqft4444 Burge Ave, Frisco, TX 75033New ConstructionNTREIS
- $833,9993 bd4 ba2.5k sqft9235 Cardinal Flower St, Frisco, TX 75035New ConstructionNTREIS
- $950,0005 bd4 ba3.6k sqft10339 Beaver Dam Dr, Frisco, TX 75035For SaleMLS ID #21263755, Christie Cannon. NTREIS
- $759,9004 bd4 ba3.5k sqft4628 Bishop St, McKinney, TX 75071New ConstructionNTREIS
- $799,0004 bd4 ba3.6k sqft6808 Tadpole Trl, McKinney, TX 75071New ConstructionNTREIS
- $749,9904 bd4 ba3.3k sqft6329 Olive Branch Ave, McKinney, TX 75071For SaleMLS ID #21222103, Ben Caballero. NTREIS
