Welcome to Royal Court, Coming Soon to Little Elm, Texas!
These homes range from 2,150-2,498 sq. ft offering spacious layouts and high-end craftsmanship. With 2-story options featuring 4 bedrooms and 2 to 2.5 baths, these homes provide ample space, perfect for first-time buyers, growing families, and anyone ready to take the next step toward homeownership.
Royal Court offers the perfect blend of suburban charm and modern convenience. As a vibrant North Texas suburb just on the edge of Frisco, Royal Court is surrounded by premier shopping, dining, and entertainment. Served by Frisco ISD schools, this community provides a friendly atmosphere with plenty of nearby recreation, local parks, and proximity to major employers across North Texas. Making Royal Court the ideal place to call home.
Be among the first to explore our floor plans and receive exclusive updates on new releases by joining our First-to-Know list. Don’t miss out— Your dream home in Royal Court awaits! Call today for more details and information.
New construction
$639,990
1433 Arthur Blvd, Little Elm, TX 75036
4beds
2,678sqft
Single Family Residence
Built in 2026
4,599 Square Feet Lot
$625,400 Zestimate®
$239/sqft
$125/mo HOA
What's special
High-end craftsmanshipLocal parksSpacious layouts
- 84 days
- 48
- 0
Zillow last checked:
Listing updated:
Listed by:
Kristapher Haney 0706204 512-868-1771,
Keller Williams Realty Lone St 512-868-1771
Source: NTREIS,MLS#: 21292488
Facts & features
Interior
Bedrooms & bathrooms
- Bedrooms: 4
- Bathrooms: 4
- Full bathrooms: 3
- 1/2 bathrooms: 1
Primary bedroom
- Level: First
- Dimensions: 0 x 0
Bedroom
- Level: Second
- Dimensions: 0 x 0
Bedroom
- Level: Second
- Dimensions: 0 x 0
Bedroom
- Level: Second
- Dimensions: 0 x 0
Game room
- Level: Second
- Dimensions: 0 x 0
Living room
- Level: First
- Dimensions: 0 x 0
Heating
- Central, Zoned
Cooling
- Central Air, Ceiling Fan(s), Zoned
Appliances
- Included: Some Gas Appliances, Built-In Gas Range, Dishwasher, Disposal, Gas Range, Microwave, Plumbed For Gas, Tankless Water Heater, Water Purifier
Features
- Built-in Features, Double Vanity, Granite Counters, Kitchen Island, Open Floorplan, Pantry, Smart Home, Vaulted Ceiling(s), Wired for Data, Walk-In Closet(s)
- Flooring: Carpet, Ceramic Tile, Luxury Vinyl Plank
- Has basement: No
- Has fireplace: No
Interior area
- Total interior livable area: 2,678 sqft
Property
Parking
- Total spaces: 2
- Parking features: Additional Parking, Driveway, Garage Faces Front, Garage, Garage Door Opener
- Attached garage spaces: 2
Features
- Levels: Two
- Stories: 2
- Exterior features: Covered Courtyard, Rain Gutters
- Pool features: None
- Fencing: Back Yard,Fenced,Wood
Lot
- Size: 4,599 Square Feet
- Features: Sprinkler System
Details
- Parcel number: 9999999999
- Other equipment: Irrigation Equipment
Construction
Type & style
- Home type: SingleFamily
- Architectural style: Detached
- Property subtype: Single Family Residence
Materials
- Brick, Rock, Stone
- Foundation: Pillar/Post/Pier, Slab
- Roof: Metal,Shingle
Condition
- New construction: Yes
- Year built: 2026
Utilities & green energy
- Sewer: Public Sewer
- Water: Public
- Utilities for property: Sewer Available, Water Available
Community & HOA
Community
- Security: Fire Alarm, Smoke Detector(s)
- Subdivision: Royal Court
HOA
- Has HOA: Yes
- Services included: Association Management
- HOA fee: $750 semi-annually
- HOA name: Royal Court Homeowners Association, Inc
- HOA phone: 214-329-4991
Location
- Region: Little Elm
Financial & listing details
- Price per square foot: $239/sqft
- Date on market: 6/15/2026
- Cumulative days on market: 96 days
Estimated market value
$625,400
$594,000 - $657,000
$3,349/mo
Price history
| Date | Event | Price |
|---|---|---|
| 6/15/2026 | Listed for sale | $639,990$239/sqft |
Source: NTREIS #21292488 Report a problem | ||
Public tax history
Tax history is unavailable.
Monthly payment
Est. payment
Payment breakdown
Explore the cost of this home by adjusting the details. Changes won't be saved.Climate risks
Neighborhood: 75036
Nearby schools
Schools provided by the listing agent
- Elementary: Fisher
- Middle: Cobb
- High: Wakeland
- District: Frisco ISD
Source: NTREIS. This data may not be complete. We recommend contacting the local school district to confirm school assignments for this home.
- $679,9904 bd4 ba3k sqft1429 Arthur Blvd, Little Elm, TX 75036New Construction

- $659,9904 bd4 ba2.8k sqft1425 Arthur Blvd, Little Elm, TX 75036New Construction

- $779,0005 bd5 ba3.1k sqft1432 Imperial Ave, Little Elm, TX 75036New Construction
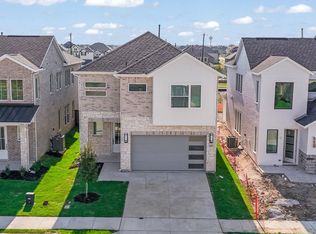
- $687,1904 bd4 ba3k sqft1441 Arthur Blvd, Little Elm, TX 75036New Construction

Similar homes
- from $644,9904 bd4 ba2.6k sqftBeacon Plan, Royal Court, Litttle Elm, TX 75036New Construction
 DR Horton
 - $634,9904 bd3 ba2.6k sqft1413 Imperial Ave, Little Elm, TX 75036New Construction
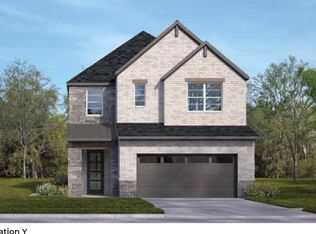 MLS ID #21339586, Kristapher Haney. NTREIS
 - from $604,9904 bd3 ba2.4k sqftSophia Plan, Royal Court, Litttle Elm, TX 75036New Construction
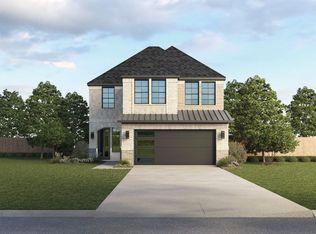 DR Horton
 - from $634,9904 bd3 ba2.6k sqftAvalon Plan, Royal Court, Litttle Elm, TX 75036New Construction
 DR Horton
