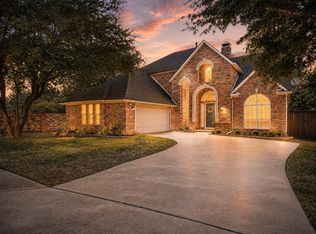
Discover new construction in Corinth, TX at Hillside, The only boutique new home enclave minutes from Lake Lewisville from the Mid $400s. This beautifully designed Rosewood floor plan offers 4 bedrooms, 3.5 bathrooms, a private study, game room, and an open-concept layout designed for today's lifestyle. A charming covered front porch enhances the home's curb appeal, while soaring two-story ceilings in the great room create a bright and spacious atmosphere. The chef-inspired kitchen features upgraded cabinetry, quartz countertops, pendant lighting, a single-bowl sink, and an enlarged island, providing the perfect setting for everyday living and entertaining. The private primary suite includes a garden tub, separate shower, and generous closet space. Luxury vinyl plank flooring adds style and durability throughout the main living areas. Enjoy outdoor living on the covered rear patio overlooking a spacious backyard. Residents of Hillside enjoy mature trees, open green spaces, natural areas, scenic walking trails, and a community pond, all with convenient access to I-35E, Lake Lewisville, Denton, Flower Mound, Carrollton, and DFW Airport. Built with renowned quality craftsmanship, this home offers the perfect blend of comfort, convenience, and location.
New construction
$596,646
2204 Ida Ln, Corinth, TX 76210
4beds
3,050sqft
Single Family Residence
Built in 2026
6,838 Square Feet Lot
$-- Zestimate®
$196/sqft
$58/mo HOA
What's special
Spacious backyardLuxury vinyl plank flooringQuartz countertopsCovered rear patioPendant lightingBright and spacious atmosphereEnlarged island
- 17 hours
- 37
- 2
Zillow last checked:
Listing updated:
Listed by:
Chaquia Thomas 0851895 512-364-5196,
DRB Group Realty, LLC 240-457-9391
Source: NTREIS,MLS#: 21428084
Facts & features
Interior
Bedrooms & bathrooms
- Bedrooms: 4
- Bathrooms: 4
- Full bathrooms: 3
- 1/2 bathrooms: 1
Primary bedroom
- Features: Garden Tub/Roman Tub, Separate Shower, Walk-In Closet(s)
- Level: First
- Dimensions: 12 x 15
Bedroom
- Features: Walk-In Closet(s)
- Level: Second
- Dimensions: 12 x 11
Bedroom
- Features: Walk-In Closet(s)
- Level: Second
- Dimensions: 13 x 13
Bedroom
- Level: Second
- Dimensions: 12 x 10
Dining room
- Level: First
- Dimensions: 10 x 12
Other
- Level: Second
- Dimensions: 0 x 0
Other
- Level: Second
- Dimensions: 0 x 0
Other
- Level: First
- Dimensions: 0 x 0
Game room
- Level: Second
- Dimensions: 18 x 18
Half bath
- Level: First
- Dimensions: 0 x 0
Kitchen
- Features: Kitchen Island
- Level: First
- Dimensions: 0 x 0
Living room
- Level: First
- Dimensions: 15 x 19
Office
- Level: First
- Dimensions: 11 x 14
Heating
- Central, Natural Gas, Zoned
Cooling
- Central Air, Ceiling Fan(s), Zoned
Appliances
- Included: Dishwasher, Gas Cooktop, Disposal, Gas Oven, Microwave
- Laundry: In Hall
Features
- Eat-in Kitchen, Kitchen Island, Open Floorplan, Pantry, Walk-In Closet(s)
- Flooring: Carpet, Ceramic Tile, Luxury Vinyl Plank
- Has basement: No
- Has fireplace: No
Interior area
- Total interior livable area: 3,050 sqft
Video & virtual tour
Property
Parking
- Total spaces: 2
- Parking features: Concrete, Garage Faces Front, Garage, Inside Entrance, Kitchen Level
- Attached garage spaces: 2
Features
- Levels: Two
- Stories: 2
- Patio & porch: Front Porch, Covered
- Exterior features: Rain Gutters
- Pool features: None
- Fencing: Back Yard,Fenced,Wood
Lot
- Size: 6,838 Square Feet
- Features: Interior Lot, Sprinkler System
Details
- Parcel number: 1086975
Construction
Type & style
- Home type: SingleFamily
- Architectural style: Detached
- Property subtype: Single Family Residence
Materials
- Rock, Stone, Wood Siding
- Foundation: Slab
- Roof: Other
Condition
- Under Construction
- New construction: Yes
- Year built: 2026
Utilities & green energy
- Sewer: Public Sewer
- Water: Public
- Utilities for property: Cable Available, Electricity Available, Natural Gas Available, Sewer Available, Separate Meters, Water Available
Community & HOA
Community
- Features: Trails/Paths, Curbs, Sidewalks
- Subdivision: Hillside Of Corinth
HOA
- Has HOA: Yes
- Services included: Maintenance Grounds
- HOA fee: $700 annually
- HOA name: Hillside Corinth Hoa
- HOA phone: 214-213-5982
Location
- Region: Corinth
Financial & listing details
- Price per square foot: $196/sqft
- Date on market: 11/4/2026
- Listing terms: Cash,Conventional,FHA,Texas Vet,VA Loan
Estimated market value
Not available
Estimated sales range
Not available
Not available
Price history
| Date | Event | Price |
|---|---|---|
| 11/4/2026 | Listed for sale | $596,646$196/sqft |
Source: NTREIS #21428084 Report a problem | ||
Public tax history
Tax history is unavailable.
Monthly payment
Est. payment
Payment breakdown
Explore the cost of this home by adjusting the details. Changes won't be saved.Climate risks
Neighborhood: 76210
Nearby schools
Schools provided by the listing agent
- Elementary: Hawk
- Middle: Crownover
- High: Guyer
- District: Denton ISD
Source: NTREIS. This data may not be complete. We recommend contacting the local school district to confirm school assignments for this home.
Similar homes
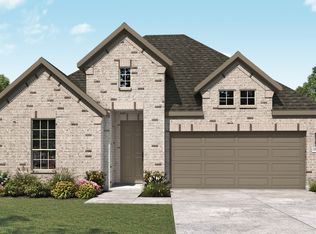
- $524,7434 bd3 ba2.5k sqft2208 Ida Ln, Corinth, TX 76210New Construction
 MLS ID #21428120, Chaquia Thomas. NTREIS
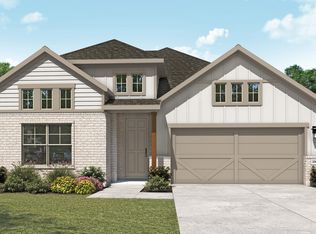
- $529,2074 bd3 ba2.5k sqft2216 Ida Ln, Corinth, TX 76210New Construction
 MLS ID #21428181, Chaquia Thomas. NTREIS
- $540,0004 bd4 ba2.7k sqft2206 Wellington Ln, Corinth, TX 76210For Sale
 MLS ID #21388175, Juli Carradine. NTREIS
- $575,0004 bd4 ba3k sqft2105 Birdwood Cir, Corinth, TX 76210For Sale
 MLS ID #21366168, Kelly Peace. NTREIS
