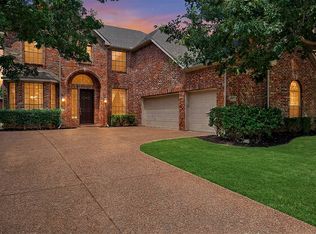
This stunning residence in the sought-after Barcelona subdivision of McKinney combines contemporary elegance with functional design, all within the prestigious Frisco ISD. Perfectly situated with quick access to Highway 121, this home offers the ideal balance of suburban tranquility and urban convenience. Pristine White Cabinetry with ample storage. Sleek Black Countertops contrasting beautifully with a high-end grey herringbone backsplash. Over-sized Kitchen Island perfect for meal prep or casual entertaining. Premium Built-in Appliances, including a gas cooktop and dual wall ovens. Dedicated Media Room: A professional-grade theater space with wood-plank accent walls and acoustic treatments, perfect for movie nights. Spacious Study is Located off the foyer, providing a quiet retreat for remote work. Second-Floor Game Room: A versatile open area overlooking the first floor, ideal for family activities. beautifully designed Covered Patio and Pergola. Here are the upgrades and add ons on the house.
motorized solar shades in the dining room. shades and blinds on all windows.
extended patio with gazebo. Shed and a playset in the backyard.
two Ubiquiti wireless access points in ceilings. 3 exterior and 2 interior POE cameras.
5.2.4 Home theater with JVC 4K projector NX7, Denon 9ch receiver and 9 Klipsch speakers and 2 subwoofers.
For sale
$790,000
6500 Palo Alto St, McKinney, TX 75070
4beds
3,593sqft
Single Family Residence
Built in 2017
7,448 Square Feet Lot
$764,500 Zestimate®
$220/sqft
$64/mo HOA
What's special
Sleek black countertopsHigh-end grey herringbone backsplash
- 20 days |
- 339 |
- 8 |
Likely to sell faster than
Zillow last checked:
Listing updated:
Listed by:
Sanjay Joshi 0481436 972-691-5898,
Classik Management Co 972-691-5898,
Rutu Maniar 0697850 832-531-3519,
Classik Management Co
Source: NTREIS,MLS#: 21335873
Facts & features
Interior
Bedrooms & bathrooms
- Bedrooms: 4
- Bathrooms: 4
- Full bathrooms: 4
Primary bedroom
- Level: First
- Dimensions: 0 x 0
Bedroom
- Level: First
- Dimensions: 0 x 0
Bedroom
- Level: Second
- Dimensions: 1 x 1
Bedroom
- Level: Second
- Dimensions: 1 x 1
Game room
- Level: Second
- Dimensions: 0 x 0
Kitchen
- Level: First
- Dimensions: 0 x 0
Living room
- Level: First
- Dimensions: 0 x 0
Media room
- Level: Second
- Dimensions: 0 x 0
Cooling
- Central Air
Appliances
- Included: Dishwasher, Gas Cooktop, Disposal
- Laundry: Washer Hookup, Electric Dryer Hookup, Laundry in Utility Room, Other
Features
- Eat-in Kitchen, Granite Counters, High Speed Internet, Kitchen Island, Open Floorplan, Other, Pantry, Vaulted Ceiling(s), Walk-In Closet(s)
- Flooring: Carpet, Hardwood, Other
- Windows: Window Coverings
- Has basement: No
- Number of fireplaces: 1
- Fireplace features: Gas Log, Living Room, Other
Interior area
- Total interior livable area: 3,593 sqft
Video & virtual tour
Property
Parking
- Total spaces: 2
- Parking features: Concrete, Covered, Garage, Garage Door Opener, Community Structure
- Attached garage spaces: 2
Features
- Levels: Two
- Stories: 2
- Patio & porch: Covered
- Pool features: None, Community
- Fencing: Brick,Fenced
Lot
- Size: 7,448 Square Feet
- Features: Corner Lot, Landscaped, Other, Subdivision, Sprinkler System, Few Trees
Details
- Parcel number: R1126300B00101
- Other equipment: Home Theater, Other
Construction
Type & style
- Home type: SingleFamily
- Architectural style: Traditional,Detached
- Property subtype: Single Family Residence
Materials
- Brick, Rock, Stone
- Foundation: Other, Pillar/Post/Pier, Slab
- Roof: Shingle
Condition
- Year built: 2017
Utilities & green energy
- Sewer: Public Sewer
- Water: Public
- Utilities for property: Cable Available, Natural Gas Available, Sewer Available, Separate Meters, Underground Utilities, Water Available
Community & HOA
Community
- Features: Park, Pool, Sidewalks
- Security: Smoke Detector(s)
- Subdivision: Barcelona Add Ph Ii
HOA
- Has HOA: Yes
- Services included: All Facilities, Insurance, Maintenance Grounds
- HOA fee: $765 annually
- HOA name: Essex Association Management
- HOA phone: 972-428-2030
Location
- Region: Mckinney
Financial & listing details
- Price per square foot: $220/sqft
- Tax assessed value: $795,731
- Annual tax amount: $11,800
- Date on market: 7/26/2026
- Listing terms: Cash,Conventional,FHA,VA Loan
Estimated market value
$764,500
$726,000 - $803,000
$3,537/mo
Price history
| Date | Event | Price |
|---|---|---|
| 7/26/2026 | Listed for sale | $790,000-1.2%$220/sqft |
Source: NTREIS #21335873 Report a problem | ||
| 6/5/2026 | Listing removed | -- |
Source: Owner Report a problem | ||
| 5/10/2026 | Listed for sale | $799,999$223/sqft |
Source: Owner Report a problem | ||
Public tax history
| Year | Property taxes | Tax assessment |
|---|---|---|
| 2025 | $10,184 +4.4% | $709,865 +10% |
| 2024 | $9,750 +12.4% | $645,332 +10% |
| 2023 | $8,677 -9.7% | $586,665 +10% |
| 2022 | $9,613 +2.2% | $533,332 +10% |
| 2021 | $9,404 +1.7% | $484,847 +4.5% |
| 2020 | $9,245 -6.3% | $463,979 -0.8% |
| 2019 | $9,866 -4.1% | $467,555 +1.2% |
| 2018 | $10,287 | $461,897 |
| 2017 | -- | -- |
Find assessor info on the county website
Monthly payment
Est. payment
Payment breakdown
Explore the cost of this home by adjusting the details. Changes won't be saved.Climate risks
Neighborhood: 75070
Nearby schools
GreatSchools rating
- 9/10Elliott Elementary SchoolGrades: PK-4Distance: 0.4 mi
- 9/10Scoggins Middle SchoolGrades: 7-8Distance: 0.5 mi
- 8/10Emerson High SchoolGrades: 9-12Distance: 0.9 mi
Schools provided by the listing agent
- Elementary: Elliott
- Middle: Scoggins,Wortham
- High: Emerson
- District: Frisco ISD
Source: NTREIS. This data may not be complete. We recommend contacting the local school district to confirm school assignments for this home.
- $628,2004 bd4 ba3k sqft6504 Palo Alto St, McKinney, TX 75070Off Market

- $705,6004 bd4 ba3.3k sqft6508 Palo Alto St, McKinney, TX 75070Off Market
- $609,8004 bd3 ba2.8k sqft4200 Brookstone Dr, McKinney, TX 75070Off Market
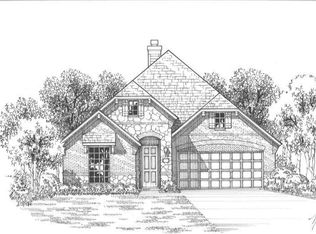
- $747,0004 bd4 ba3.7k sqft6432 Palo Alto St, McKinney, TX 75070Off Market
- $566,8003 bd2 ba2.2k sqft6512 Palo Alto St, McKinney, TX 75070Off Market
- $1,000-- bd-- ba-- sqft4101 Silverado Trl, McKinney, TX 75070Off Market
- $753,3006 bd5 ba4.1k sqft4204 Brookstone Dr, McKinney, TX 75070Off Market
- $502,5003 bd2 ba2.1k sqft6420 Palo Alto St, McKinney, TX 75070Off Market
A local agent can set up tours, give advice and negotiate with sellers.
A local lender can help you make sure your offer is ready when you are.
Similar homes
- $725,0004 bd4 ba3.3k sqft4109 Rainey St, McKinney, TX 75070For Sale
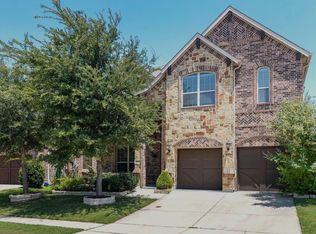 MLS ID #21342834, Kelli Burke. NTREIS
 - $639,0004 bd4 ba3k sqft4104 Red Granite Ln, McKinney, TX 75070For Sale
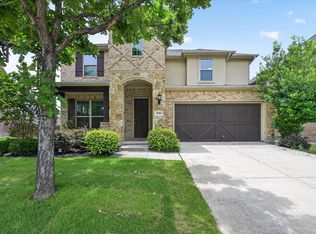 MLS ID #21276567, Shibu James. NTREIS
 - $674,9994 bd4 ba3.7k sqft3408 Snowmass Ln, McKinney, TX 75070For Sale
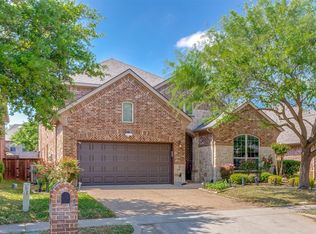 MLS ID #21303045, Linda Gokie. NTREIS
 - $799,0005 bd4 ba3.7k sqft11567 Castle Brook Ln, Frisco, TX 75035For Sale
 MLS ID #21287034, Laila Khouri. NTREIS
 - $799,9004 bd5 ba3.5k sqft3920 Marigold Ln, Prosper, TX 75078For SaleMLS ID #21355270, Tiana Weber. NTREIS
- $674,9004 bd4 ba3.1k sqft5700 Waterford Ln, McKinney, TX 75071For SaleMLS ID #21307512, Leslie Remy. NTREIS
- $850,0004 bd4 ba4k sqft1825 Marshall Dr, Allen, TX 75013For SaleMLS ID #21310093, Rachael Street. NTREIS
- $775,0004 bd4 ba3.8k sqft2524 Hayloft Way, Plano, TX 75075For SaleMLS ID #21344999, Susan Georgeson. NTREIS
- $849,9994 bd4 ba3.7k sqft1808 Port Isabel Dr, Allen, TX 75013For SaleMLS ID #21270284, Joyce Anderson. NTREIS
- $625,0004 bd4 ba3.5k sqft1305 Grapevine Cv, McKinney, TX 75071For SaleMLS ID #21355394, Sara Hudler. NTREIS
- $749,9003 bd3 ba3.1k sqft1530 Snowberry Dr, Allen, TX 75013For SaleMLS ID #21264733, Afshan Rajani. NTREIS
- $689,9004 bd4 ba3.2k sqft7700 Weatherford Trce, McKinney, TX 75071For SaleMLS ID #21353731, Francisco Alvarez. NTREIS
- $769,9003 bd4 ba3.5k sqft805 Barton Springs Dr, Fairview, TX 75069For SaleMLS ID #21312659, Vickie Mox. NTREIS
- $630,0004 bd4 ba4.1k sqft13350 Lincolnshire Ln, Frisco, TX 75035For SaleMLS ID #21341472, Nicole Donaho. NTREIS
- $899,9004 bd4 ba4k sqft2021 Calisto Way, Allen, TX 75013For SaleMLS ID #21320118, Arunesh Vivek. NTREIS
- $540,0004 bd3 ba3.1k sqft201 Oak Point Dr, McKinney, TX 75071For SaleMLS ID #21332261, Cheryl Jones. NTREIS
- $755,0004 bd4 ba3.1k sqft1015 Permian Ln, Allen, TX 75013For SaleMLS ID #21204710, Keith Stone. NTREIS
- $825,0005 bd4 ba4.4k sqft501 Cloud View Ct, Prosper, TX 75078For SaleMLS ID #21292815, Wanda Charles. NTREIS
- $725,0005 bd4 ba3.2k sqft12809 Spring Hill Dr, Frisco, TX 75035For SaleMLS ID #21233684, Yasmin Olivas. NTREIS
- $825,0005 bd4 ba4.1k sqft12932 Whistling Straits Ln, Frisco, TX 75035For SaleMLS ID #21324447, Christopher Dai. NTREIS
