Discover this custom K.Hovananian home in highly sought-after Heritage Ranch, a gated age-qualified 50+ active community in Fairview! This exceptional two-story home offers 3 bedrooms, 3.5 baths, and a thoughtfully designed floor plan featuring both a spacious primary owner's retreat, and a rare downstairs guest or n-law suite, providing flexibility for multigenerational living, long term guests, or added privacy. The inviting layout offers a generous great room and dining area, a well appointed kitchen with abundant cabinetry and workspace, and a luxurious primary suite complete with a spa-inspired bath and walk-in closet.The private downstairs guest suite includes a sitting area or study, its own full bath, making it an ideal retreat for visiting family or live-in relatives. Upstairs an additional bedroom, full bath, and a versatile living area for a media room, home office, or hobby space. Outside enjoy the covered arbor patio, ideal for relaxing and entertaining friends and neighbors. Oversized tandem 3 car garage provides extra storage! Heritage Ranch residents enjoy exceptional amenities, including a clubhouse, fitness center, swimming pools, walking trails, tennis and pickleball courts, and an 18-hole golf course, all within a secure gated community. Conveniently located near shopping, dining, and major highways, this home offers the perfect blend of comfort, convenience, and active lifestyle.
For sale
Price cut: $10K (7/24)
$769,900
805 Barton Springs Dr, Fairview, TX 75069
3beds
3,502sqft
:
Get pre-qualified$5,684/mo
Single Family Residence
Built in 2006
8,712 Square Feet Lot
$748,000 Zestimate®
$220/sqft
$327/mo HOA
What's special
- 28 days |
- 726 |
- 7 |
Zillow last checked:
Listing updated:
Listed by:
Vickie Mox 0327320 214-264-6868,
RE/MAX Dallas Suburbs 972-991-1616
Source: NTREIS,MLS#: 21312659
Facts & features
Interior
Bedrooms & bathrooms
- Bedrooms: 3
- Bathrooms: 4
- Full bathrooms: 3
- 1/2 bathrooms: 1
Primary bedroom
- Features: Dual Sinks, En Suite Bathroom, Garden Tub/Roman Tub, Separate Shower, Walk-In Closet(s)
- Level: First
- Dimensions: 18 x 16
Primary bedroom
- Features: Ceiling Fan(s), En Suite Bathroom, Walk-In Closet(s)
- Level: First
- Dimensions: 21 x 13
Bedroom
- Features: Ceiling Fan(s), En Suite Bathroom, Walk-In Closet(s)
- Level: Second
- Dimensions: 13 x 11
Dining room
- Level: First
- Dimensions: 16 x 11
Game room
- Level: Second
- Dimensions: 21 x 19
Great room
- Level: First
- Dimensions: 23 x 20
Kitchen
- Features: Breakfast Bar, Kitchen Island, Pantry, Stone Counters, Walk-In Pantry
- Level: First
- Dimensions: 15 x 14
Living room
- Features: Ceiling Fan(s)
- Level: First
- Dimensions: 16 x 10
Utility room
- Features: Built-in Features, Utility Room
- Level: First
- Dimensions: 8 x 6
Heating
- Central, Natural Gas
Cooling
- Central Air, Ceiling Fan(s), Zoned
Appliances
- Included: Some Gas Appliances, Dishwasher, Electric Oven, Gas Cooktop, Disposal, Gas Water Heater, Microwave, Plumbed For Gas, Refrigerator, Vented Exhaust Fan, Washer
- Laundry: Washer Hookup, Dryer Hookup, Laundry in Utility Room
Features
- Built-in Features, Decorative/Designer Lighting Fixtures, Eat-in Kitchen, Granite Counters, In-Law Floorplan, Kitchen Island, Multiple Master Suites, Open Floorplan, Smart Home, Cable TV, Walk-In Closet(s)
- Flooring: Carpet, Ceramic Tile
- Windows: Bay Window(s), Shutters, Window Coverings
- Has basement: No
- Number of fireplaces: 1
- Fireplace features: Gas Log, Great Room
Interior area
- Total interior livable area: 3,502 sqft
Video & virtual tour
Property
Parking
- Total spaces: 3
- Parking features: Additional Parking, Driveway, Garage Faces Front, Garage, Garage Door Opener
- Attached garage spaces: 3
Accessibility
- Accessibility features: Accessible Full Bath, Accessible Bedroom, Accessible Hallway(s)
Features
- Levels: Two
- Stories: 2
- Patio & porch: Covered
- Exterior features: Outdoor Grill, Rain Gutters
- Pool features: None, Community
- Fencing: Fenced,Wrought Iron
Lot
- Size: 8,712 Square Feet
Details
- Parcel number: R89480CC00901
Construction
Type & style
- Home type: SingleFamily
- Architectural style: Traditional,Detached
- Property subtype: Single Family Residence
Materials
- Brick, Concrete
- Foundation: Slab
- Roof: Composition
Condition
- Year built: 2006
Utilities & green energy
- Sewer: Public Sewer
- Water: Public
- Utilities for property: Electricity Connected, Natural Gas Available, Sewer Available, Separate Meters, Underground Utilities, Water Available, Cable Available
Community & HOA
Community
- Features: Clubhouse, Fitness Center, Golf, Pickleball, Pool, Restaurant, Tennis Court(s), Trails/Paths, Curbs, Gated, Sidewalks
- Security: Security System, Gated Community, Security Guard, Gated with Guard
- Senior community: Yes
- Subdivision: Heritage Ranch Add Ph 5
HOA
- Has HOA: Yes
- Services included: All Facilities, Maintenance Grounds
- HOA fee: $980 quarterly
- HOA name: Troon
- HOA phone: 972-886-4700
Location
- Region: Fairview
Financial & listing details
- Price per square foot: $220/sqft
- Tax assessed value: $867,507
- Annual tax amount: $14,073
- Date on market: 6/28/2026
- Cumulative days on market: 29 days
- Listing terms: Contract
Estimated market value
$748,000
$711,000 - $785,000
$4,113/mo
Price history
| Date | Event | Price |
|---|---|---|
| 7/24/2026 | Price change | $769,900-1.3%$220/sqft |
Source: NTREIS #21312659 Report a problem | ||
| 6/28/2026 | Listed for sale | $779,900$223/sqft |
Source: NTREIS #21312659 Report a problem | ||
Public tax history
| Year | Property taxes | Tax assessment |
|---|---|---|
| 2025 | $8,936 -8.8% | $780,794 +10% |
| 2024 | $9,800 -0.6% | $709,813 -1.6% |
| 2023 | $9,858 -19.1% | $721,072 +10% |
| 2022 | $12,191 +120.4% | $655,520 +13.2% |
| 2021 | $5,532 +2.8% | $579,144 +8.5% |
| 2020 | $5,382 -0.5% | $533,543 -1.5% |
| 2019 | $5,411 +1% | $541,842 +3.6% |
| 2018 | $5,357 +0.2% | $522,977 -1% |
| 2017 | $5,349 | $528,178 +1.2% |
| 2016 | $5,349 +3.1% | $521,751 +10.1% |
| 2015 | $5,188 | $473,988 +13% |
| 2014 | $5,188 | $419,419 +8.8% |
| 2013 | -- | $385,586 +4.3% |
| 2012 | -- | $369,618 +13.1% |
| 2011 | -- | $326,704 +1.9% |
| 2010 | -- | $320,484 +1.3% |
| 2009 | -- | $316,344 +0.6% |
| 2008 | -- | $314,355 +330.5% |
| 2007 | -- | $73,022 +595.4% |
| 2006 | -- | $10,500 |
Find assessor info on the county website
Monthly payment
Est. payment
Payment breakdown
Explore the cost of this home by adjusting the details. Changes won't be saved.Climate risks
Neighborhood: 75069
Nearby schools
GreatSchools rating
- 9/10Sloan Creek Intermediate SchoolGrades: 5-6Distance: 1.2 mi
- 10/10Willow Springs Middle SchoolGrades: 7-8Distance: 4.1 mi
- 9/10Lovejoy High SchoolGrades: 9-12Distance: 3.2 mi
Schools provided by the listing agent
- Elementary: Lovejoy
- Middle: Lovejoy,Sloan Creek
- High: Lovejoy
- District: Lovejoy ISD
Source: NTREIS. This data may not be complete. We recommend contacting the local school district to confirm school assignments for this home.
- $609,2003 bd2 ba2.4k sqft803 Barton Springs Dr, Fairview, TX 75069Off Market
- $623,5003 bd3 ba2.5k sqft807 Barton Springs Dr, Fairview, TX 75069Off Market
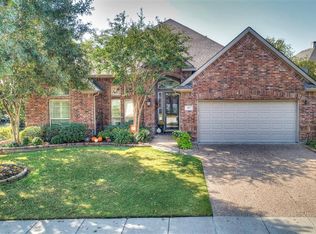
- $534,7003 bd2 ba2.1k sqft740 Pelican Hills Dr, Fairview, TX 75069Off Market
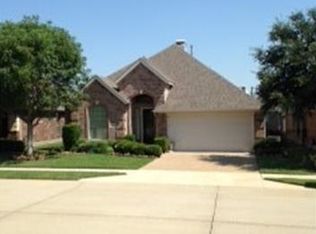
- $508,1002 bd2 ba2k sqft742 Pelican Hills Dr, Fairview, TX 75069Off Market
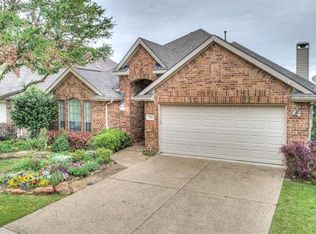
- $505,1002 bd2 ba2k sqft738 Pelican Hills Dr, Fairview, TX 75069Off Market
- $638,7002 bd2 ba2.6k sqft801 Barton Springs Dr, Fairview, TX 75069Off Market
- $528,8002 bd3 ba2.5k sqft744 Pelican Hills Dr, Fairview, TX 75069Off Market
- $630,2003 bd2 ba2.7k sqft809 Barton Springs Dr, Fairview, TX 75069Off Market
A local agent can set up tours, give advice and negotiate with sellers.
Similar homes
- $449,0002 bd2 ba2k sqft709 Pelican Hills Dr, Fairview, TX 75069For Sale
 MLS ID #21317757, John Allen. NTREIS
 - $784,9004 bd4 ba3.2k sqft2822 Roundrock, McKinney, TX 75072For Sale
 MLS ID #21310784, Linda Russell. NTREIS
 - $799,9004 bd4 ba4.8k sqft1002 Estes Park Dr, Allen, TX 75013For Sale
 MLS ID #21316412, Bev Pruitt. NTREIS
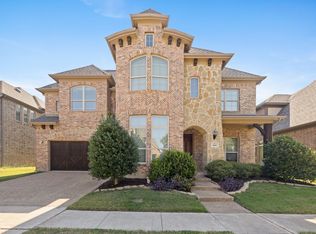
 - $739,0005 bd4 ba3.6k sqft4405 Jubilee Dr, McKinney, TX 75070For Sale
 MLS ID #21327168, Dina Grudo. NTREIS
 - $754,9004 bd5 ba3.5k sqft6409 Biltmore Ln, McKinney, TX 75071For SaleMLS ID #21325725, Kalena Cook. NTREIS
- $560,0005 bd4 ba3.3k sqft415 Heatherwood Dr, Allen, TX 75002For SaleMLS ID #21338551, Sitra Seman. NTREIS
- $768,9005 bd4 ba4.3k sqft220 Justin Rd, Murphy, TX 75094For SaleMLS ID #21313688, Jane Jan. NTREIS
- $740,0004 bd5 ba4.1k sqft1020 Oriole Dr, Murphy, TX 75094For SaleMLS ID #21230626, Dexter Leibow. NTREIS
- $799,0005 bd4 ba3.7k sqft11567 Castle Brook Ln, Frisco, TX 75035For SaleMLS ID #21287034, Laila Khouri. NTREIS
- $779,5005 bd4 ba4k sqft2308 Idlewild Dr, Frisco, TX 75034For SaleMLS ID #21318309, Kevin Alaimo. NTREIS
- $674,9004 bd4 ba3.1k sqft5700 Waterford Ln, McKinney, TX 75071For SaleMLS ID #21307512, Leslie Remy. NTREIS
- $755,0004 bd4 ba3.1k sqft1015 Permian Ln, Allen, TX 75013For SaleMLS ID #21204710, Keith Stone. NTREIS
- $659,9005 bd4 ba4.3k sqft1715 Mammoth Dr, Allen, TX 75002For SaleMLS ID #21311825, Sharon Allen. NTREIS
- $735,0005 bd4 ba3.8k sqft710 Calaveras Ct, Prosper, TX 75078For SaleMLS ID #21256385, Daniel Cline. NTREIS
- $680,0004 bd4 ba3.9k sqft520 Smoke Tree Dr, Murphy, TX 75094For SaleMLS ID #21293824, Craig Griffith. NTREIS
- $699,0004 bd4 ba3.7k sqft3408 Snowmass Ln, McKinney, TX 75070For SaleMLS ID #21303045, Linda Gokie. NTREIS
- $849,9994 bd4 ba3.7k sqft1808 Port Isabel Dr, Allen, TX 75013For SaleMLS ID #21270284, Joyce Anderson. NTREIS
- $750,0005 bd4 ba3.7k sqft4505 Winter Park Dr, Richardson, TX 75082For SaleMLS ID #21273224, Leonard Thomas. NTREIS
- $889,0005 bd5 ba3.8k sqft4504 Springhill Estates Dr, Parker, TX 75002For SaleMLS ID #21201959, Jamie Mashburn. NTREIS
- $739,0004 bd4 ba3.8k sqft870 Sagebrush Dr, Prosper, TX 75078For SaleMLS ID #21309863, Pragnesh Shah. NTREIS
