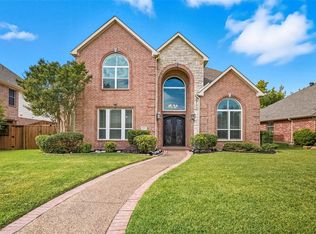
OPEN SATURDAY 1:00 - 3:00 PM. Built by Toll Brothers, this beautiful and spacious four-bedroom home in West Park Estates offers generous room sizes and a convenient West Plano location. A dramatic two-story entry features a graceful curved staircase and an adjacent formal dining room. The impressive two-story family room features tall windows, abundant natural light, and a fireplace. Open to the family room, the oversized kitchen offers exceptional cabinet and counter space, warm maple cabinetry, and a large center island with plenty of room for cooking, serving, and gathering. The main-floor primary suite includes a spacious bedroom, oversized shower, large garden tub, and expansive walk-in closet. Upstairs are three additional bedrooms, a large loft offering valuable second living space, and a separate bonus room ideal for a media room or game room. A large covered patio provides comfortable outdoor living space. Haggard Estates residents enjoy access to a community pool and playground, with shopping, dining, major roadways, and employment centers nearby.
Pending
$775,000
2524 Hayloft Way, Plano, TX 75075
4beds
3,803sqft
Single Family Residence
Built in 2014
6,316 Square Feet Lot
$-- Zestimate®
$204/sqft
$100/mo HOA
What's special
Dramatic two-story entryFormal dining roomAbundant natural lightSpacious bedroomExpansive walk-in closetTall windowsImpressive two-story family room
- 31 days
- 1,152
- 49
Zillow last checked:
Listing updated:
Listed by:
Susan Georgeson 0565422 972-832-1943,
Compass RE Texas, LLC. 214-814-8100
Source: NTREIS,MLS#: 21344999
Facts & features
Interior
Bedrooms & bathrooms
- Bedrooms: 4
- Bathrooms: 4
- Full bathrooms: 3
- 1/2 bathrooms: 1
Primary bedroom
- Level: First
- Dimensions: 20 x 16
Bedroom
- Level: Second
- Dimensions: 15 x 11
Bedroom
- Level: Second
- Dimensions: 13 x 11
Bedroom
- Level: Second
- Dimensions: 12 x 12
Primary bathroom
- Level: First
- Dimensions: 16 x 12
Breakfast room nook
- Features: Breakfast Bar, Eat-in Kitchen, Granite Counters, Kitchen Island
- Level: First
- Dimensions: 21 x 8
Dining room
- Level: First
- Dimensions: 14 x 11
Other
- Level: Second
- Dimensions: 17 x 5
Other
- Level: Second
- Dimensions: 8 x 5
Half bath
- Level: First
- Dimensions: 6 x 6
Kitchen
- Features: Breakfast Bar, Built-in Features, Butler's Pantry, Eat-in Kitchen, Granite Counters, Kitchen Island, Pantry, Stone Counters, Walk-In Pantry
- Level: First
- Dimensions: 22 x 19
Laundry
- Features: Built-in Features, Granite Counters, Stone Counters, Utility Sink
- Level: First
- Dimensions: 10 x 8
Living room
- Features: Fireplace
- Level: First
- Dimensions: 22 x 18
Living room
- Features: Ceiling Fan(s)
- Level: Second
- Dimensions: 26 x 19
Heating
- Central, Natural Gas
Cooling
- Central Air, Electric
Appliances
- Included: Some Gas Appliances, Dishwasher, Gas Cooktop, Disposal, Gas Oven, Gas Range, Gas Water Heater, Microwave, Plumbed For Gas
Features
- Built-in Features, Chandelier, Decorative/Designer Lighting Fixtures, Double Vanity, Granite Counters, High Speed Internet, Kitchen Island, Open Floorplan, Pantry, Cable TV, Walk-In Closet(s)
- Has basement: No
- Number of fireplaces: 1
- Fireplace features: Gas, Living Room
Interior area
- Total interior livable area: 3,803 sqft
Video & virtual tour
Property
Parking
- Total spaces: 2
- Parking features: Driveway, Garage Faces Front, Garage, Garage Door Opener
- Attached garage spaces: 2
Features
- Levels: Two
- Stories: 2
- Patio & porch: Covered
- Exterior features: Private Yard, Rain Gutters
- Pool features: None
- Fencing: Wood
Lot
- Size: 6,316 Square Feet
- Features: Landscaped, Subdivision, Sprinkler System, Few Trees
Details
- Parcel number: R1040800B02601
Construction
Type & style
- Home type: SingleFamily
- Architectural style: Traditional,Detached
- Property subtype: Single Family Residence
Materials
- Brick
- Foundation: Slab
- Roof: Composition
Condition
- Resale
- Year built: 2014
Utilities & green energy
- Sewer: Public Sewer
- Water: Public
- Utilities for property: Sewer Available, Water Available, Cable Available
Community & HOA
Community
- Security: Smoke Detector(s)
- Subdivision: Haggard Estates Ph One
HOA
- Has HOA: Yes
- Services included: All Facilities, Association Management
- HOA fee: $1,200 annually
- HOA name: Cma Management
- HOA phone: 972-943-2800
Location
- Region: Plano
Financial & listing details
- Price per square foot: $204/sqft
- Tax assessed value: $781,595
- Annual tax amount: $13,347
- Date on market: 7/30/2026
- Cumulative days on market: 21 days
- Listing terms: Cash,Conventional,FHA,VA Loan
- Exclusions: Any and all personal belongings NOT considered a Fixture.
Estimated market value
Not available
Estimated sales range
Not available
Not available
Price history
| Date | Event | Price |
|---|---|---|
| 8/30/2026 | Pending sale | $775,000$204/sqft |
Source: NTREIS #21344999 Report a problem | ||
| 8/24/2026 | Contingent | $775,000$204/sqft |
Source: NTREIS #21344999 Report a problem | ||
| 7/30/2026 | Listed for sale | $775,000$204/sqft |
Source: NTREIS #21344999 Report a problem | ||
Public tax history
| Year | Property taxes | Tax assessment |
|---|---|---|
| 2025 | $13,347 +21.3% | $781,595 +2.7% |
| 2024 | $11,003 +5.5% | $760,726 +6.2% |
| 2023 | $10,425 -7.6% | $716,551 +10% |
| 2022 | $11,285 +2.3% | $651,410 +10% |
| 2021 | $11,028 +3.2% | $592,191 +3.5% |
| 2020 | $10,687 -8.1% | $571,891 -7.1% |
| 2019 | $11,628 -2.2% | $615,839 +3.5% |
| 2018 | $11,893 +3.3% | $594,976 +3% |
| 2017 | $11,510 | $577,677 +10.8% |
| 2016 | $11,510 +554.8% | $521,471 +50.1% |
| 2015 | $1,758 | $347,464 +345.5% |
| 2014 | $1,758 | $78,000 |
Find assessor info on the county website
Monthly payment
Est. payment
Payment breakdown
Explore the cost of this home by adjusting the details. Changes won't be saved.Climate risks
Neighborhood: West Park
Nearby schools
Schools provided by the listing agent
- Elementary: Harrington
- Middle: Haggard
- High: Vines,Plano Senior
- District: Plano ISD
Source: NTREIS. This data may not be complete. We recommend contacting the local school district to confirm school assignments for this home.

Similar homes
- $699,9904 bd4 ba4.6k sqft3604 Bright Star Way, Plano, TX 75074For Sale
 MLS ID #21331568, Saad Khan. NTREIS
 - $799,7505 bd4 ba4.1k sqft9305 Anns Way, Plano, TX 75025For Sale
 MLS ID #21089400, Beth Mills. NTREIS
 - $730,0005 bd4 ba4.1k sqft804 Meadowlark Dr, Murphy, TX 75094For Sale
 MLS ID #21299517, Troy Olson. NTREIS
 - $884,9005 bd4 ba3.8k sqft6425 Abbotsford Dr, Plano, TX 75074For Sale
 MLS ID #21281074, Laura Bacon. NTREIS
