Beautiful 4632 Bronco Blvd. offers pristine, move-in-ready living with new carpet and fresh paint throughout. This gracious five-bedroom residence features a thoughtfully designed first floor that includes a private office, a grand primary suite, a guest bedroom, and a full guest bath. The heart of the home centers on a welcoming fireplace room that flows seamlessly into a refined gourmet kitchen refreshed with new quartz counter tops, a handmade zellige tile backsplash, a new column refrigerator-freezer, and a new faucet with workstation sink. Abundant natural light fills the space, which opens to a beautiful backyard complete with a covered patio, built-in gas grill, built-in fire pit, and ample room for seating around an outdoor TV - truly extending the indoor living outdoors. Upstairs, a dedicated media room and a spacious open landing (ideal for workstations, play space or additional living) are complemented by three full bedrooms and 2.5 baths. An immaculate three-car side-entry garage boasts a newly painted epoxy-coated floor. Situated in a sought-after neighborhood with walking paths, a community pool, and clubhouse, the home offers convenient access to the finest dining, shopping, and amenities north Dallas has to offer. Looking for the perfect house? You've found it!
Pending
$1,180,000
4632 Bronco Blvd, Carrollton, TX 75010
5beds
4,422sqft
Single Family Residence
Built in 2014
10,497 Square Feet Lot
$1,165,900 Zestimate®
$267/sqft
$82/mo HOA
What's special
Welcoming fireplace roomBuilt-in gas grillBuilt-in fire pitAbundant natural lightPrivate officeNew column refrigerator-freezerGracious five-bedroom residence
- 10 days
- 361
- 18
Likely to sell faster than
Zillow last checked:
Listing updated:
Listed by:
Devonna Hunter 0820522,
Latham Hometown Realty 806-331-3737
Source: NTREIS,MLS#: 21432630
Facts & features
Interior
Bedrooms & bathrooms
- Bedrooms: 5
- Bathrooms: 5
- Full bathrooms: 4
- 1/2 bathrooms: 1
Primary bedroom
- Features: Ceiling Fan(s), En Suite Bathroom, Walk-In Closet(s)
- Level: First
- Dimensions: 79 x 19
Bedroom
- Features: Ceiling Fan(s)
- Level: First
- Dimensions: 13 x 13
Bedroom
- Features: Ceiling Fan(s)
- Level: Second
- Dimensions: 12 x 17
Bedroom
- Features: Ceiling Fan(s)
- Level: Second
- Dimensions: 18 x 12
Bedroom
- Features: Ceiling Fan(s)
- Level: Second
- Dimensions: 18 x 12
Primary bathroom
- Features: Built-in Features, Dual Sinks, Double Vanity, En Suite Bathroom, Linen Closet, Separate Shower
- Level: First
- Dimensions: 11 x 18
Dining room
- Level: First
- Dimensions: 12 x 12
Dining room
- Level: First
- Dimensions: 9 x 10
Other
- Features: Built-in Features
- Level: First
- Dimensions: 9 x 5
Other
- Features: Built-in Features, En Suite Bathroom, Granite Counters
- Level: Second
- Dimensions: 11 x 6
Other
- Features: Built-in Features, Dual Sinks, Granite Counters, Jack and Jill Bath
- Level: Second
- Dimensions: 18 x 12
Half bath
- Features: Granite Counters
- Level: Second
- Dimensions: 5 x 5
Kitchen
- Features: Built-in Features, Eat-in Kitchen, Kitchen Island, Walk-In Pantry
- Level: First
- Dimensions: 14 x 13
Laundry
- Features: Built-in Features, Granite Counters, Utility Sink
- Level: First
- Dimensions: 7 x 6
Living room
- Features: Ceiling Fan(s), Fireplace
- Level: First
- Dimensions: 15 x 20
Loft
- Features: Ceiling Fan(s)
- Level: Second
- Dimensions: 17 x 22
Media room
- Features: Built-in Features
- Level: Second
- Dimensions: 18 x 22
Office
- Features: Built-in Features
- Level: First
- Dimensions: 9 x 11
Heating
- Fireplace(s)
Appliances
- Included: Built-In Gas Range, Double Oven, Dishwasher, Electric Oven, Gas Cooktop, Disposal, Gas Water Heater, Microwave, Refrigerator, Vented Exhaust Fan
Features
- Decorative/Designer Lighting Fixtures, Kitchen Island, Open Floorplan, Walk-In Closet(s)
- Has basement: No
- Number of fireplaces: 1
- Fireplace features: Family Room
Interior area
- Total interior livable area: 4,422 sqft
Video & virtual tour
Property
Parking
- Total spaces: 3
- Parking features: Garage Faces Side
- Attached garage spaces: 3
Features
- Levels: Two
- Stories: 2
- Patio & porch: Covered
- Exterior features: Fire Pit, Gas Grill, Outdoor Grill, Rain Gutters
- Pool features: None, Community
- Fencing: Wood
Lot
- Size: 10,497 Square Feet
- Features: Interior Lot
Details
- Parcel number: R624221
Construction
Type & style
- Home type: SingleFamily
- Architectural style: Detached
- Property subtype: Single Family Residence
Materials
- Foundation: Slab
Condition
- Year built: 2014
Utilities & green energy
- Sewer: Public Sewer
- Water: Public
- Utilities for property: Sewer Available, Water Available
Community & HOA
Community
- Features: Clubhouse, Pool
- Subdivision: Mustang Park Ph Six
HOA
- Has HOA: Yes
- Services included: All Facilities
- HOA fee: $980 annually
- HOA name: Mustang Park Owners Association
- HOA phone: 214-705-1615
Location
- Region: Carrollton
Financial & listing details
- Price per square foot: $267/sqft
- Tax assessed value: $999,823
- Annual tax amount: $18,409
- Date on market: 11/11/2026
- Cumulative days on market: 4 days
Estimated market value
$1,165,900
$1.11M - $1.22M
$5,233/mo
Price history
| Date | Event | Price |
|---|---|---|
| 11/19/2026 | Pending sale | $1,180,000$267/sqft |
Source: NTREIS #21432630 Report a problem | ||
| 11/13/2026 | Contingent | $1,180,000$267/sqft |
Source: NTREIS #21432630 Report a problem | ||
| 11/11/2026 | Listed for sale | $1,180,000+83.8%$267/sqft |
Source: NTREIS #21432630 Report a problem | ||
| 5/15/2026 | Sold | -- |
Source: Public Record Report a problem | ||
| 12/19/2015 | Listing removed | $641,900$145/sqft |
Source: K Hovnanian Homes Report a problem | ||
| 11/24/2015 | Listed for sale | $641,900$145/sqft |
Source: K Hovnanian Homes Report a problem | ||
Public tax history
| Year | Property taxes | Tax assessment |
|---|---|---|
| 2025 | $18,409 +4.9% | $999,823 +5.1% |
| 2024 | $17,542 -0.5% | $951,071 +1.1% |
| 2023 | $17,626 +3.5% | $940,877 +11.5% |
| 2022 | $17,022 +15.9% | $843,992 +22.1% |
| 2021 | $14,687 +3.5% | $691,374 +5.2% |
| 2020 | $14,189 +0.1% | $656,977 -0.2% |
| 2019 | $14,170 -5.2% | $658,210 -1.9% |
| 2018 | $14,943 +6.2% | $670,689 +3.8% |
| 2017 | $14,075 | $646,008 +4.3% |
| 2016 | $14,075 | $619,455 +138.1% |
| 2015 | -- | $260,153 |
Find assessor info on the county website
Monthly payment
Est. payment
Payment breakdown
Explore the cost of this home by adjusting the details. Changes won't be saved.Climate risks
Neighborhood: Mustang Park
Nearby schools
Schools provided by the listing agent
- Elementary: Indian Creek
- Middle: Arbor Creek
- High: Hebron
- District: Lewisville ISD
Source: NTREIS. This data may not be complete. We recommend contacting the local school district to confirm school assignments for this home.
Similar homes
- $1,399,0005 bd6 ba4.9k sqft4664 Maverick Way, Carrollton, TX 75010For Sale
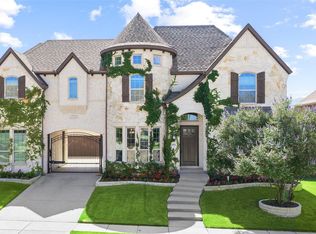 MLS ID #21387459, Tonya Peek. NTREIS
- $799,0004 bd5 ba3.7k sqft2356 Stallion St, Carrollton, TX 75010For Sale
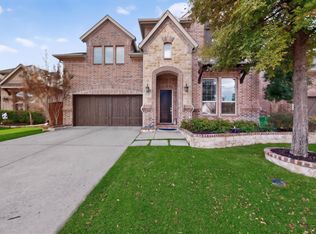 MLS ID #21438198, Andy Clyce. NTREIS
- $1,175,0005 bd6 ba4.2k sqft1721 Clem Castle Dr, Carrollton, TX 75010For Sale
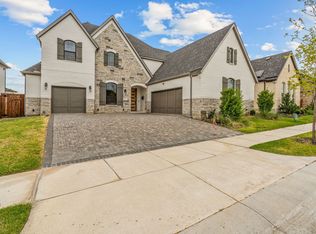 MLS ID #21433562, Sam Rajani. NTREIS
- $1,349,9954 bd6 ba4.7k sqft4709 Strait Ln, Carrollton, TX 75010For Sale
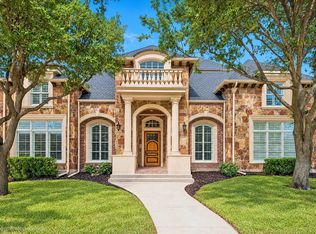 MLS ID #21360661, Joyce Robinson. NTREIS
