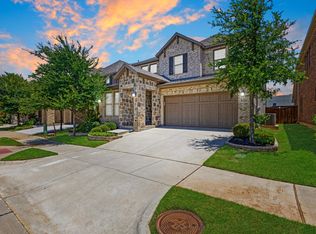
Spacious and beautifully maintained 5-bedroom, 3 full-bath, two-story home offering comfort, style, and functionality for modern living. This inviting residence features a well-designed floor plan with generous living spaces, perfect for everyday living and entertaining. Professional plantation shutters throughout the home add timeless elegance, privacy, and character.
Built in 2019 and thoughtfully maintained, this move-in-ready home offers peace of mind with a recently installed roof featuring a transferable warranty and recently updated gutters. The open-concept layout provides ample space for family living, guests, and work-from-home flexibility.
Step outside to enjoy the professionally extended covered patio, creating an exceptional outdoor living space ideal for relaxing, entertaining, or outdoor dining. The spacious backyard offers plenty of room for play, pets, gardening, or future enhancements.
Conveniently located near shopping, dining, major highways, and everyday amenities, this home combines modern comfort, quality upgrades, and a desirable lifestyle in one outstanding opportunity.
For sale
Price cut: $10K (7/16)
$699,900
1405 Lake Falls Ter, Flower Mound, TX 75010
5beds
3,212sqft
:
Get pre-qualified$5,271/mo
Single Family Residence
Built in 2019
6,577 Square Feet Lot
$684,100 Zestimate®
$218/sqft
$54/mo HOA
What's special
Spacious backyardExceptional outdoor living spaceGenerous living spacesWell-designed floor planInviting residenceProfessionally extended covered patioOpen-concept layout
- 45 days |
- 793 |
- 21 |
Zillow last checked:
Listing updated:
Listed by:
Roy Antony 0660211 469-329-0962,
Stride Real Estate, LLC 469-329-0962
Source: NTREIS,MLS#: 21298528
Facts & features
Interior
Bedrooms & bathrooms
- Bedrooms: 5
- Bathrooms: 3
- Full bathrooms: 3
Primary bedroom
- Features: Ceiling Fan(s), Dual Sinks, Double Vanity, Separate Shower, Walk-In Closet(s)
- Level: First
- Dimensions: 0 x 0
Bedroom
- Features: Ceiling Fan(s)
- Level: First
- Dimensions: 0 x 0
Bedroom
- Features: Ceiling Fan(s)
- Level: First
- Dimensions: 0 x 0
Bedroom
- Features: Ceiling Fan(s)
- Level: Second
- Dimensions: 0 x 0
Bedroom
- Features: Ceiling Fan(s)
- Level: Second
- Dimensions: 0 x 0
Primary bathroom
- Features: Sink
- Level: First
- Dimensions: 0 x 0
Dining room
- Level: First
- Dimensions: 0 x 0
Other
- Features: Dual Sinks, Solid Surface Counters
- Level: First
- Dimensions: 0 x 0
Other
- Features: Built-in Features, Granite Counters
- Level: Second
- Dimensions: 0 x 0
Game room
- Features: Ceiling Fan(s)
- Level: Second
- Dimensions: 0 x 0
Kitchen
- Features: Eat-in Kitchen, Kitchen Island, Pantry, Stone Counters
- Level: First
- Dimensions: 0 x 0
Laundry
- Features: Closet, Utility Sink
- Level: First
- Dimensions: 0 x 0
Living room
- Features: Ceiling Fan(s), Fireplace
- Level: First
- Dimensions: 0 x 0
Media room
- Features: Ceiling Fan(s)
- Level: Second
- Dimensions: 0 x 0
Mud room
- Features: Built-in Features
- Level: First
- Dimensions: 0 x 0
Office
- Features: Built-in Features
- Level: First
- Dimensions: 0 x 0
Heating
- Central, Electric, Fireplace(s)
Cooling
- Central Air, Ceiling Fan(s)
Appliances
- Included: Dishwasher, Gas Cooktop, Gas Oven, Gas Range, Microwave, Trash Compactor, Tankless Water Heater, Vented Exhaust Fan
Features
- Built-in Features, Chandelier, Cathedral Ceiling(s), Double Vanity, Eat-in Kitchen, Granite Counters, High Speed Internet, Kitchen Island, Open Floorplan, Pantry, Walk-In Closet(s)
- Flooring: Carpet, Ceramic Tile, Hardwood
- Has basement: No
- Number of fireplaces: 1
- Fireplace features: Gas, Living Room
Interior area
- Total interior livable area: 3,212 sqft
Video & virtual tour
Property
Parking
- Total spaces: 9
- Parking features: Additional Parking, Door-Multi, Driveway, Garage Faces Front, Garage, Garage Door Opener
- Attached garage spaces: 2
- Carport spaces: 7
- Covered spaces: 9
Features
- Levels: Two
- Stories: 2
- Pool features: None
- Fencing: Wood
Lot
- Size: 6,577 Square Feet
Details
- Parcel number: R675946
Construction
Type & style
- Home type: SingleFamily
- Architectural style: Detached
- Property subtype: Single Family Residence
Materials
- Foundation: Slab
- Roof: Composition
Condition
- Year built: 2019
Utilities & green energy
- Sewer: Public Sewer
- Water: Public
- Utilities for property: Sewer Available, Water Available
Community & HOA
Community
- Security: Security System, Carbon Monoxide Detector(s), Fire Alarm, Smoke Detector(s)
- Subdivision: Lakewood Hills West Add P
HOA
- Has HOA: Yes
- Services included: Association Management
- HOA fee: $650 annually
- HOA name: Essex Management
- HOA phone: 972-534-2683
Location
- Region: Flower Mound
Financial & listing details
- Price per square foot: $218/sqft
- Tax assessed value: $726,547
- Annual tax amount: $12,517
- Date on market: 6/11/2026
- Cumulative days on market: 54 days
Estimated market value
$684,100
$650,000 - $718,000
$3,941/mo
Price history
| Date | Event | Price |
|---|---|---|
| 7/16/2026 | Price change | $699,900-1.4%$218/sqft |
Source: NTREIS #21298528 Report a problem | ||
| 6/11/2026 | Listed for sale | $709,900-2.7%$221/sqft |
Source: NTREIS #21298528 Report a problem | ||
| 6/9/2026 | Listing removed | $729,900$227/sqft |
Source: NTREIS #21286421 Report a problem | ||
| 5/31/2026 | Listed for sale | $729,900$227/sqft |
Source: NTREIS #21286421 Report a problem | ||
Public tax history
| Year | Property taxes | Tax assessment |
|---|---|---|
| 2025 | $13,238 +5% | $726,547 +9.4% |
| 2024 | $12,611 +8.8% | $664,116 +10% |
| 2023 | $11,589 -4.1% | $603,742 +10% |
| 2022 | $12,085 +3% | $548,856 +10% |
| 2021 | $11,737 -3.3% | $498,960 -2.3% |
| 2020 | $12,141 +137.7% | $510,510 +253.1% |
| 2019 | $5,107 +33% | $144,564 +83.2% |
| 2018 | $3,840 | $78,931 +122.2% |
| 2017 | -- | $35,519 -25% |
| 2016 | -- | $47,359 |
Find assessor info on the county website
Monthly payment
Est. payment
Payment breakdown
Explore the cost of this home by adjusting the details. Changes won't be saved.Climate risks
Neighborhood: 75010
Nearby schools
GreatSchools rating
- 9/10STEM Academy at Memorial ElementaryGrades: PK-5Distance: 0.3 mi
- 5/10Griffin Middle SchoolGrades: 6-8Distance: 3 mi
- 5/10The Colony High SchoolGrades: 9-12Distance: 1.5 mi
Schools provided by the listing agent
- Elementary: Memorial
- Middle: Griffin
- High: The Colony
- District: Lewisville ISD
Source: NTREIS. This data may not be complete. We recommend contacting the local school district to confirm school assignments for this home.
- $587,8004 bd3 ba2.4k sqft1401 Lake Falls Ter, Carrollton, TX 75010Off Market
- $556,9004 bd2 ba2.1k sqft1329 Lake Falls Ter, Carrollton, TX 75010Off Market
- $765,4004 bd3 ba3.5k sqft1413 Lake Falls Ter, Carrollton, TX 75010Off Market
- $593,4003 bd2 ba2.3k sqft1328 Prairie Lake Ct, Argyle, TX 75010Off Market
- $625,8003 bd3 ba2.6k sqft1328 Prairie Lake Ct, Carrollton, TX 75010Off Market
- $665,9004 bd3 ba3.1k sqft1332 Prairie Lake Ct, Argyle, TX 75010Off Market
- $716,2003 bd2 ba3.1k sqft1324 Prairie Lake Ct, Carrollton, TX 75010Off Market
- $675,3003 bd2 ba2.8k sqft1400 Lake Falls Ter, Carrollton, TX 75056Off Market
A local agent can set up tours, give advice and negotiate with sellers.
Similar homes
- $675,0004 bd4 ba3k sqft4720 Alexander Dr, Carrollton, TX 75010For Sale
 MLS ID #21303150, John Butcher. NTREIS
 - $899,9004 bd4 ba3.6k sqft4604 Pony Ave, Carrollton, TX 75010For Sale
 MLS ID #21331023, Donna Bradshaw. NTREIS
 - $715,0004 bd4 ba2.8k sqft720 Four Stones Blvd, The Colony, TX 75056For Sale
 MLS ID #21328561, Vidita Patel. NTREIS
 - $697,9004 bd3 ba3.1k sqft6709 Weatherstone Dr, Plano, TX 75024For Sale
 MLS ID #21306604, Todd Luong. NTREIS
 - $754,9004 bd4 ba2.8k sqft2512 Four Roses Dr, Lewisville, TX 75056For SaleMLS ID #21241391, Julie Garcia. NTREIS
- $699,5006 bd4 ba4.4k sqft4504 Barnacre Ave, Aubrey, TX 76227For SaleMLS ID #21341760, Shannon Greer. NTREIS
- $676,5005 bd3 ba3.2k sqft12321 Alfa Romeo Way, Frisco, TX 75033For SaleMLS ID #21318234, Lance Taylor. NTREIS
- $650,0004 bd3 ba2.9k sqft8351 Norwich, The Colony, TX 75056For SaleMLS ID #21284426, Nancy Spaans. NTREIS
- $639,9004 bd3 ba2.9k sqft6808 Rowlett Dr, McKinney, TX 75070For SaleMLS ID #21338548, Alden Chiu. NTREIS
- $550,0005 bd4 ba3.6k sqft1640 Millican Ln, Roanoke, TX 76227For SaleMLS ID #21336690, Tim Angel. NTREIS
- $675,0004 bd4 ba3.1k sqft2996 La Vista Ln, Frisco, TX 75033For SaleMLS ID #21299985, Jennie Block. NTREIS
- $699,9904 bd3 ba3k sqft400 Trailside, Prosper, TX 75078For SaleMLS ID #21250954, Ryan Rite. NTREIS
- $629,9005 bd4 ba3.7k sqft901 Oglethorpe Ln, Aubrey, TX 76227For SaleMLS ID #21322697, Bob Smith. NTREIS
- $649,9005 bd4 ba3.2k sqft10712 Marble Falls Pl, McKinney, TX 75071For SaleMLS ID #21277184, Sanjay Goyal. NTREIS
- $539,9994 bd3 ba2.4k sqft1210 Rooney Ln, Carrollton, TX 75007For SaleMLS ID #21242255, Paul Roberts. NTREIS
- $575,0004 bd3 ba3k sqft5508 Thistle Hl, Denton, TX 76210For SaleMLS ID #21339005, Stephanie Martin. NTREIS
- $599,0005 bd4 ba2.8k sqft4000 Nightingale St, Celina, TX 75009For SaleMLS ID #21334390, Tonya Peek. NTREIS
- $675,0005 bd4 ba3.7k sqft809 Violet Way, Celina, TX 75009For SaleMLS ID #21307472, Anne Schabacker. NTREIS
- $760,0004 bd4 ba3.3k sqft8313 Primrose Trl, Argyle, TX 76226For SaleMLS ID #21289074, Brenda Halpin. NTREIS
- $599,9004 bd3 ba2.6k sqft4213 Rocky Ridge Trl, Little Elm, TX 75068For SaleMLS ID #21273552, Megan Christensen. NTREIS
