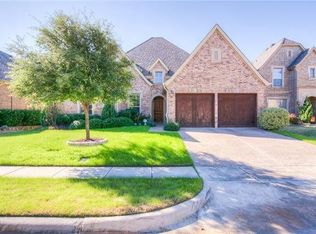
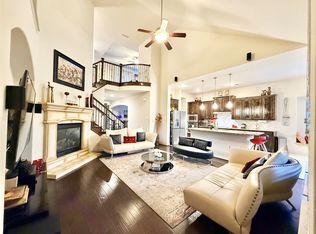
Fantastic opportunity to make this spacious property yours! This one owner home in highly sought after Riverside Village, features a functional floorpan that flows easily and is great for entertaining. The grand entry is inviting with a curved iron staircase being a major focal point. Following the handscraped hardwoods into the family room, you will find that a gourmet kitchen overlooks it, keeping all spaces connected. In addition to the downstairs primary suite, once up stairs you will find four additional bedrooms, a flex space that can be used as a game room plus a separate media room. Outside there is a large, covered patio and a yard large enough to make your outside living dreams come true!
For sale
$825,000
7337 Canadian Dr, Irving, TX 75039
5beds
3,542sqft
Single Family Residence
Built in 2009
7,230 Square Feet Lot
$790,200 Zestimate®
$233/sqft
$72/mo HOA
What's special
Large covered patioGrand entryFlex spaceFamily roomSeparate media roomGourmet kitchenFour additional bedrooms
- 41 days
- 372
- 27
Zillow last checked:
Listing updated:
Listed by:
Monica Quiros 0525473 214-563-1131,
Mustang Realty Group 214-563-1131
Source: NTREIS,MLS#: 21379190
Facts & features
Interior
Bedrooms & bathrooms
- Bedrooms: 5
- Bathrooms: 4
- Full bathrooms: 3
- 1/2 bathrooms: 1
Primary bedroom
- Level: First
- Dimensions: 1 x 1
Bedroom
- Level: Second
- Dimensions: 1 x 1
Bedroom
- Level: Second
- Dimensions: 1 x 1
Bedroom
- Level: Second
- Dimensions: 1 x 1
Bedroom
- Level: Second
- Dimensions: 1 x 1
Game room
- Level: Second
- Dimensions: 1 x 1
Living room
- Level: First
- Dimensions: 1 x 1
Media room
- Level: Second
- Dimensions: 1 x 1
Appliances
- Included: Dishwasher, Gas Cooktop, Disposal, Ice Maker, Microwave, Refrigerator
Features
- Built-in Features, Chandelier, Decorative/Designer Lighting Fixtures, Eat-in Kitchen, Granite Counters, Walk-In Closet(s)
- Has basement: No
- Number of fireplaces: 1
- Fireplace features: Gas
Interior area
- Total interior livable area: 3,542 sqft
Video & virtual tour
Property
Parking
- Total spaces: 2
- Parking features: Garage Faces Front
- Attached garage spaces: 2
Features
- Levels: Two
- Stories: 2
- Pool features: None
Lot
- Size: 7,230 Square Feet
Details
- Parcel number: 324412500L0200000
Construction
Type & style
- Home type: SingleFamily
- Architectural style: Detached
- Property subtype: Single Family Residence
Condition
- Year built: 2009
Utilities & green energy
- Sewer: Public Sewer
- Water: Public
- Utilities for property: Sewer Available, Water Available
Community & HOA
Community
- Subdivision: Riverside Village
HOA
- Has HOA: Yes
- Services included: Association Management
- HOA fee: $859 annually
- HOA name: Las Colinas Hoa
- HOA phone: 111-111-1111
Location
- Region: Irving
Financial & listing details
- Price per square foot: $233/sqft
- Tax assessed value: $747,360
- Annual tax amount: $20,711
- Date on market: 9/5/2026
- Cumulative days on market: 45 days
Estimated market value
$790,200
$751,000 - $830,000
$4,706/mo
Price history
| Date | Event | Price |
|---|---|---|
| 9/5/2026 | Listed for sale | $825,000$233/sqft |
Source: NTREIS #21379190 Report a problem | ||
Public tax history
| Year | Property taxes | Tax assessment |
|---|---|---|
| 2025 | $5,268 +9.5% | $747,360 |
| 2024 | $4,811 +8.2% | $747,360 |
| 2023 | $4,448 +4.5% | $747,360 +22.7% |
| 2022 | $4,255 +6% | $609,030 +21.9% |
| 2021 | $4,014 -0.9% | $499,410 |
| 2020 | $4,052 -0.3% | $499,410 |
| 2019 | $4,063 -0.2% | $499,410 |
| 2018 | $4,071 -43.4% | $499,410 +10.9% |
| 2017 | $7,195 -0.7% | $450,370 |
| 2016 | $7,242 -0.9% | $450,370 |
| 2015 | $7,309 | $450,370 +2.5% |
| 2014 | $7,309 | $439,430 |
| 2013 | -- | -- |
| 2012 | -- | -- |
| 2011 | -- | -- |
| 2010 | -- | -- |
| 2009 | -- | -- |
| 2008 | -- | -- |
Find assessor info on the county website
Monthly payment
Est. payment
Payment breakdown
Explore the cost of this home by adjusting the details. Changes won't be saved.Climate risks
Neighborhood: Freeport/Hackberry
Nearby schools
Schools provided by the listing agent
- Elementary: La Villita
- Middle: Bush
- High: Ranchview
- District: Carrollton-Farmers Branch ISD
Source: NTREIS. This data may not be complete. We recommend contacting the local school district to confirm school assignments for this home.

Similar homes
- $799,9004 bd4 ba3.3k sqft220 Rolling Fork Bnd, Irving, TX 75039For Sale
 MLS ID #21389902, Jayant Malik. NTREIS
 - $825,0004 bd4 ba3.7k sqft7611 Sweetgum Dr, Irving, TX 75063For Sale
 MLS ID #21388857, Melissa Harshman. NTREIS
 - $649,0004 bd5 ba3k sqft6683 Escondido St, Irving, TX 75039For Sale
 MLS ID #21401046, Siva Krishnan. NTREIS
 - $850,0005 bd4 ba3.5k sqft4211 Prado Ct, Irving, TX 75063For Sale
 MLS ID #21326738, Robert Mitchell. NTREIS
