Step into sophistication in this beautifully remodeled 4-bedroom, 3-bath home, where timeless design meets modern luxury. The grand foyer welcomes you with tall ceilings and abundant natural light, setting the tone for the home’s airy, upscale ambiance. The open yet thoughtfully divided floor plan offers seamless flow between living spaces while maintaining distinct zones for comfort and privacy. The downstairs offers a refined, open flow with rich LVP dark-wood flooring and elegant architectural details, while the subtle room divisions create a sense of both connection and defined living spaces.
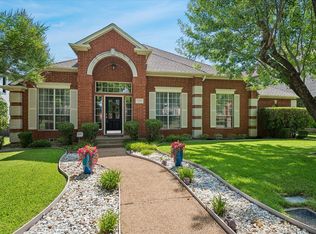
The chef’s kitchen is a showpiece—completely redesigned with new white cabinetry, quartz countertops, and a beautiful mosaic backsplash that adds texture and sophistication. Upstairs, the spacious primary suite feels like a private retreat, featuring two separate closets and a large bathroom that you can turn into your own private retreat. You'll also find two well-appointed secondary bedrooms upstairs, each with impressively large closets that enhance the home’s livability. A guest bedroom and full bath downstairs provide flexibility for visitors or multi-generational living.Outside, enjoy the covered front porch, large backyard patio, and corner-lot curb appeal that make this home perfect for entertaining or quiet evenings outdoors. Nestled in a desirable pocket of Irving, this residence offers exceptional convenience—just 15 minutes from DFW Airport and ideally positioned between Dallas and Fort Worth. With major highways nearby, you’ll enjoy effortless access to city life while savoring the tranquility of a well-maintained, elegantly appointed home.
For sale
$540,000
8300 Charleston St, Irving, TX 75063
4beds
2,485sqft
Single Family Residence
Built in 2001
6,708 Square Feet Lot
$-- Zestimate®
$217/sqft
$62/mo HOA
What's special
Large backyard patioRich lvp dark-wood flooringCorner-lot curb appealQuartz countertopsCovered front porchElegant architectural detailsBeautiful mosaic backsplash
- 42 days
- 1,254
- 96
Zillow last checked:
Listing updated:
Listed by:
Pepper Bubak 0681850 940-443-0258,
RE/MAX DFW Associates IV 972-539-3550
Source: NTREIS,MLS#: 21375815
Facts & features
Interior
Bedrooms & bathrooms
- Bedrooms: 4
- Bathrooms: 3
- Full bathrooms: 3
Primary bedroom
- Features: Ceiling Fan(s), Dual Sinks, En Suite Bathroom, Separate Shower, Walk-In Closet(s)
- Level: Second
- Dimensions: 17 x 18
Bedroom
- Features: Walk-In Closet(s)
- Level: First
- Dimensions: 10 x 12
Bedroom
- Level: Second
- Dimensions: 10 x 11
Bedroom
- Level: Second
- Dimensions: 11 x 11
Breakfast room nook
- Level: First
- Dimensions: 7 x 10
Dining room
- Level: First
- Dimensions: 14 x 10
Kitchen
- Features: Breakfast Bar, Granite Counters, Kitchen Island, Pantry
- Level: First
- Dimensions: 12 x 18
Laundry
- Features: Built-in Features
- Level: First
- Dimensions: 6 x 5
Living room
- Features: Ceiling Fan(s), Fireplace
- Level: First
- Dimensions: 21 x 19
Heating
- Central
Cooling
- Central Air, Ceiling Fan(s)
Appliances
- Included: Dishwasher, Electric Cooktop, Electric Oven, Microwave
Features
- Chandelier, Cathedral Ceiling(s), Decorative/Designer Lighting Fixtures, Double Vanity, Eat-in Kitchen, Granite Counters, High Speed Internet, Kitchen Island
- Flooring: Carpet, Luxury Vinyl Plank, Tile
- Has basement: No
- Number of fireplaces: 1
- Fireplace features: Gas, Gas Log
Interior area
- Total interior livable area: 2,485 sqft
Video & virtual tour
Property
Parking
- Total spaces: 2
- Parking features: Driveway, Garage Faces Front, Garage, Garage Door Opener
- Attached garage spaces: 2
Features
- Levels: Two
- Stories: 2
- Pool features: None
- Fencing: Back Yard,Fenced,Wood
Lot
- Size: 6,708 Square Feet
Details
- Parcel number: 324993200A0270000
Construction
Type & style
- Home type: SingleFamily
- Architectural style: Contemporary/Modern,Detached
- Property subtype: Single Family Residence
Materials
- Brick
- Foundation: Slab
- Roof: Composition
Condition
- Year built: 2001
Utilities & green energy
- Sewer: Public Sewer
- Water: Public
- Utilities for property: Sewer Available, Water Available
Community & HOA
Community
- Subdivision: Southridge Ph 11
HOA
- Has HOA: Yes
- Services included: Association Management
- HOA fee: $740 annually
- HOA name: Valley Ranch Association
- HOA phone: 972-869-1430
Location
- Region: Irving
Financial & listing details
- Price per square foot: $217/sqft
- Tax assessed value: $550,120
- Annual tax amount: $11,890
- Date on market: 9/2/2026
- Cumulative days on market: 138 days
Estimated market value
Not available
Estimated sales range
Not available
Not available
Price history
| Date | Event | Price |
|---|---|---|
| 9/2/2026 | Listed for sale | $540,000$217/sqft |
Source: NTREIS #21375815 Report a problem | ||
| 9/1/2026 | Listing removed | $540,000$217/sqft |
Source: NTREIS #21283377 Report a problem | ||
| 8/5/2026 | Price change | $540,000-1.8%$217/sqft |
Source: NTREIS #21283377 Report a problem | ||
| 6/24/2026 | Price change | $550,000-2.7%$221/sqft |
Source: NTREIS #21283377 Report a problem | ||
| 5/28/2026 | Listed for sale | $565,000+0.9%$227/sqft |
Source: NTREIS #21283377 Report a problem | ||
| 1/30/2026 | Listing removed | $560,000$225/sqft |
Source: NTREIS #21152752 Report a problem | ||
| 1/13/2026 | Listed for sale | $560,000-0.9%$225/sqft |
Source: NTREIS #21152752 Report a problem | ||
| 12/11/2025 | Listing removed | $565,000$227/sqft |
Source: NTREIS #21043677 Report a problem | ||
| 8/27/2025 | Listed for sale | $565,000-2.6%$227/sqft |
Source: NTREIS #21043677 Report a problem | ||
| 8/20/2025 | Listing removed | $580,000$233/sqft |
Source: NTREIS #20947793 Report a problem | ||
| 7/1/2025 | Price change | $580,000-4.1%$233/sqft |
Source: NTREIS #20947793 Report a problem | ||
| 6/28/2025 | Price change | $605,010+0%$243/sqft |
Source: NTREIS #20947793 Report a problem | ||
| 5/26/2025 | Listed for sale | $605,000$243/sqft |
Source: NTREIS #20947793 Report a problem | ||
Public tax history
| Year | Property taxes | Tax assessment |
|---|---|---|
| 2025 | $4,736 +9.8% | $550,120 |
| 2024 | $4,314 | $550,120 |
Find assessor info on the county website
Monthly payment
Est. payment
Payment breakdown
Explore the cost of this home by adjusting the details. Changes won't be saved.Climate risks
Neighborhood: Valley Ranch
Nearby schools
Schools provided by the listing agent
- Elementary: Landry
- Middle: Bush
- High: Ranchview
- District: Carrollton-Farmers Branch ISD
Source: NTREIS. This data may not be complete. We recommend contacting the local school district to confirm school assignments for this home.


Similar homes
- $539,0003 bd3 ba2.7k sqft5012 Province Pl, Irving, TX 75038For Sale
 MLS ID #21377037, Swapnil Sharma. NTREIS
 - $719,0004 bd4 ba3.1k sqft2917 Waterford Dr, Irving, TX 75063For Sale
 MLS ID #21360614, Namrata Bhatt. NTREIS
 - $419,0002 bd3 ba1.8k sqft300 Cosbie Dr, Irving, TX 75063For Sale
 MLS ID #21353382, Michelle Flores. NTREIS
 - $739,0004 bd3 ba3.2k sqft7710 Sweet Gum Dr, Irving, TX 75063For Sale
 MLS ID #21345942, Denise Cook. NTREIS
