** New roof, new water heater and fresh paint inside and out** This light-filled and generously sized, this 4-bedroom, 3-bath home offers 2841 square feet of thoughtfully planned living space, giving you the room you want today and the
flexibility you’ll appreciate for years to come. With 2 living rooms, 2 eating areas, an enclosed
sunroom, and an open layout, the main floor is designed for the way people really live, gather,
and entertain. The heart of the home is the open-concept living, dining, and kitchen area where conversations
flow easily from room to room. Whether you’re hosting a game day crowd, a holiday dinner, or
a casual weeknight meal, there is a place for everyone to relax and connect. Two distinct living
rooms make it easy to create separate zones for TV, conversation, or a more formal sitting area,
and two eating spaces accommodate everything from quick breakfasts to special-occasion
dinners. The enclosed sunroom expands your living area as a cozy reading spot, a plant lover’s haven or a quiet escape for
morning coffee. Updated bathrooms offer fresh finishes. Upstairs, a spacious game room anchors the second level, giving you a dedicated space for
movies, gaming, homework, or a second living area for kids or guests. Three bedrooms on this
level provide privacy and separation, while the primary bedroom and full bath downstairs are ideal for relaxation. The overall layout
makes it easy for everyone to spread out while still feeling connected. Outside, you’re close to a nearby park and greenbelt, opening up a daily lifestyle of walks, bike rides, and outdoor play just moments from your front door. Walking distance to school. Restaurants, retail, and shopping
are conveniently nearby, so you can spend less time driving and more time enjoying your home
and neighborhood. With its size, flexibility, and updated features, this property delivers
exceptional value for buyers seeking space, comfort, and an elevated lifestyle in a prime location.
For sale
Price cut: $15K (8/26)
$519,900
3117 Irvine Dr, Carrollton, TX 75007
4beds
2,842sqft
Single Family Residence
Built in 1996
5,401 Square Feet Lot
$510,800 Zestimate®
$183/sqft
$15/mo HOA
What's special
Enclosed sunroomTwo eating spacesLight-filled and generously sizedOpen layout
- 83 days
- 596
- 39
Likely to sell faster than
Zillow last checked:
Listing updated:
Listed by:
Sonja Jordan 0482711 214-477-0646,
Keller Williams Realty-FM 972-874-1905
Source: NTREIS,MLS#: 21305938
Facts & features
Interior
Bedrooms & bathrooms
- Bedrooms: 4
- Bathrooms: 3
- Full bathrooms: 2
- 1/2 bathrooms: 1
Primary bedroom
- Features: Ceiling Fan(s), En Suite Bathroom, Sitting Area in Primary, Walk-In Closet(s)
- Level: First
- Dimensions: 16 x 14
Bedroom
- Features: Ceiling Fan(s), Split Bedrooms, Walk-In Closet(s)
- Level: Second
- Dimensions: 17 x 10
Bedroom
- Features: Ceiling Fan(s), Split Bedrooms, Walk-In Closet(s)
- Level: Second
- Dimensions: 17 x 10
Bedroom
- Features: Ceiling Fan(s), Split Bedrooms, Walk-In Closet(s)
- Level: Second
- Dimensions: 14 x 12
Primary bathroom
- Features: Built-in Features, En Suite Bathroom, Garden Tub/Roman Tub, Sink, Separate Shower
- Level: First
- Dimensions: 10 x 10
Dining room
- Level: First
- Dimensions: 17 x 17
Family room
- Features: Ceiling Fan(s)
- Level: First
- Dimensions: 17 x 15
Other
- Features: Built-in Features
- Level: Second
- Dimensions: 11 x 5
Game room
- Features: Ceiling Fan(s)
- Level: Second
- Dimensions: 14 x 14
Kitchen
- Features: Breakfast Bar, Built-in Features, Granite Counters, Kitchen Island, Pantry
- Level: First
- Dimensions: 17 x 13
Living room
- Features: Ceiling Fan(s), Fireplace
- Level: First
- Dimensions: 14 x 13
Sunroom
- Level: First
- Dimensions: 15 x 11
Utility room
- Features: Built-in Features
- Level: First
- Dimensions: 7 x 5
Heating
- Central
Cooling
- Central Air, Ceiling Fan(s)
Appliances
- Included: Dishwasher, Electric Oven, Gas Cooktop, Disposal, Microwave
- Laundry: Laundry Chute, Washer Hookup, Dryer Hookup, ElectricDryer Hookup, Laundry in Utility Room
Features
- Decorative/Designer Lighting Fixtures, Granite Counters, High Speed Internet, Kitchen Island, Open Floorplan, Vaulted Ceiling(s), Walk-In Closet(s)
- Flooring: Ceramic Tile, Simulated Wood
- Windows: Window Coverings
- Has basement: No
- Number of fireplaces: 1
- Fireplace features: Living Room, Wood Burning Stove
Interior area
- Total interior livable area: 2,842 sqft
Video & virtual tour
Property
Parking
- Total spaces: 2
- Parking features: Alley Access, Door-Single, Driveway, Garage, Garage Door Opener, Garage Faces Rear
- Attached garage spaces: 2
Features
- Levels: Two
- Stories: 2
- Patio & porch: Covered
- Exterior features: Rain Gutters
- Pool features: None
- Fencing: Wood
Lot
- Size: 5,401 Square Feet
- Features: Interior Lot, Landscaped, Subdivision, Sprinkler System, Few Trees
Details
- Parcel number: R181652
Construction
Type & style
- Home type: SingleFamily
- Architectural style: Traditional,Detached
- Property subtype: Single Family Residence
Materials
- Brick
- Foundation: Slab
- Roof: Composition
Condition
- Resale
- Year built: 1996
Utilities & green energy
- Sewer: Public Sewer
- Water: Public
- Utilities for property: Natural Gas Available, Sewer Available, Separate Meters, Water Available
Community & HOA
Community
- Features: Curbs, Sidewalks
- Security: Smoke Detector(s)
- Subdivision: Frankford Estates Ph 2
HOA
- Has HOA: Yes
- Services included: Association Management
- HOA fee: $175 annually
- HOA name: Alternative Management Group
- HOA phone: 972-503-2644
Location
- Region: Carrollton
Financial & listing details
- Price per square foot: $183/sqft
- Tax assessed value: $571,554
- Annual tax amount: $9,554
- Date on market: 6/18/2026
- Cumulative days on market: 159 days
- Listing terms: Cash,Conventional,FHA,VA Loan
Estimated market value
$510,800
$485,000 - $536,000
$4,024/mo
Price history
| Date | Event | Price |
|---|---|---|
| 8/26/2026 | Price change | $519,900-2.8%$183/sqft |
Source: NTREIS #21305938 Report a problem | ||
| 6/18/2026 | Listed for sale | $534,900+2.9%$188/sqft |
Source: NTREIS #21305938 Report a problem | ||
| 6/9/2026 | Listing removed | $520,000$183/sqft |
Source: NTREIS #21203973 Report a problem | ||
| 5/6/2026 | Price change | $520,000-2.8%$183/sqft |
Source: NTREIS #21203973 Report a problem | ||
| 4/27/2026 | Price change | $535,000-2.6%$188/sqft |
Source: NTREIS #21203973 Report a problem | ||
| 4/16/2026 | Price change | $549,000-2%$193/sqft |
Source: NTREIS #21203973 Report a problem | ||
| 3/25/2026 | Listed for sale | $560,000-0.9%$197/sqft |
Source: NTREIS #21203973 Report a problem | ||
| 12/11/2025 | Listing removed | $565,000$199/sqft |
Source: NTREIS #21073954 Report a problem | ||
| 10/1/2025 | Listed for sale | $565,000+5.6%$199/sqft |
Source: NTREIS #21073954 Report a problem | ||
| 1/30/2025 | Listing removed | $2,879$1/sqft |
Source: Zillow Rentals Report a problem | ||
| 1/3/2025 | Price change | $2,879-7.1%$1/sqft |
Source: Zillow Rentals Report a problem | ||
| 12/19/2024 | Price change | $3,099-6.1%$1/sqft |
Source: Zillow Rentals Report a problem | ||
| 12/4/2024 | Listed for rent | $3,299$1/sqft |
Source: Zillow Rentals Report a problem | ||
| 5/27/2022 | Sold | -- |
Source: NTREIS #20039981 Report a problem | ||
| 5/8/2022 | Pending sale | $535,000$188/sqft |
Source: NTREIS #20039981 Report a problem | ||
| 5/3/2022 | Contingent | $535,000$188/sqft |
Source: NTREIS #20039981 Report a problem | ||
| 4/29/2022 | Listed for sale | $535,000+57.8%$188/sqft |
Source: NTREIS #20039981 Report a problem | ||
| 3/19/2018 | Listing removed | $339,000$119/sqft |
Source: Beam Real Estate, LLC #13773320 Report a problem | ||
| 2/19/2018 | Pending sale | $339,000$119/sqft |
Source: Beam Real Estate, LLC #13773320 Report a problem | ||
| 2/9/2018 | Listed for sale | $339,000-1.5%$119/sqft |
Source: Beam Real Estate, LLC #13773320 Report a problem | ||
| 12/21/2017 | Listing removed | $344,000$121/sqft |
Source: Beam Real Estate, LLC #13669115 Report a problem | ||
| 10/14/2017 | Price change | $344,000-3.1%$121/sqft |
Source: Beam Real Estate, LLC #13669115 Report a problem | ||
| 9/18/2017 | Price change | $354,999-2.7%$125/sqft |
Source: Beam Real Estate, LLC #13669115 Report a problem | ||
| 8/31/2017 | Price change | $364,999-1.4%$128/sqft |
Source: Beam Real Estate, LLC #13669115 Report a problem | ||
| 8/24/2017 | Price change | $369,999-2.6%$130/sqft |
Source: Beam Real Estate, LLC #13669115 Report a problem | ||
| 8/21/2017 | Listed for sale | $379,999$134/sqft |
Source: Beam Real Estate, LLC #13669115 Report a problem | ||
Public tax history
| Year | Property taxes | Tax assessment |
|---|---|---|
| 2025 | $4,048 +3.2% | $571,554 +3.5% |
| 2024 | $3,924 +95.2% | $551,994 -1.5% |
| 2023 | $2,010 -23% | $560,241 +40.7% |
| 2022 | $2,611 +3.7% | $398,129 +10% |
| 2021 | $2,519 | $361,935 +2.6% |
| 2020 | -- | $352,774 +1.8% |
| 2019 | $2,416 -12.1% | $346,553 +3.4% |
| 2018 | $2,749 -22.6% | $335,000 +23.7% |
| 2017 | $3,553 | $270,859 +10% |
| 2016 | $3,553 +3.2% | $246,235 +10% |
| 2015 | $3,443 | $223,850 +10% |
| 2014 | $3,443 | $203,500 +10% |
| 2013 | $3,443 | $185,000 |
| 2012 | -- | $185,000 -7.5% |
| 2011 | -- | $200,000 -12.2% |
| 2010 | -- | $227,882 +4.3% |
| 2009 | -- | $218,459 +10.6% |
| 2007 | $458 -5.9% | $197,450 |
| 2006 | $487 +0.4% | $197,450 +3.8% |
| 2005 | $485 | $190,240 |
| 2004 | -- | $190,240 -8.9% |
| 2003 | -- | $208,874 +5.1% |
| 2002 | -- | $198,810 +0% |
| 2001 | -- | $198,808 |
Find assessor info on the county website
Monthly payment
Est. payment
Payment breakdown
Explore the cost of this home by adjusting the details. Changes won't be saved.Climate risks
Neighborhood: Frankford Estates
Nearby schools
Schools provided by the listing agent
- Elementary: Davis
- Middle: Blalack
- High: Creekview
- District: Carrollton-Farmers Branch ISD
Source: NTREIS. This data may not be complete. We recommend contacting the local school district to confirm school assignments for this home.
Similar homes
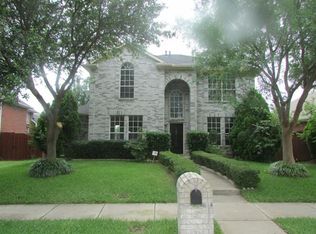
- $540,0003 bd3 ba2.5k sqft2721 Gold Rush Ln, Carrollton, TX 75007For Sale
 MLS ID #21286810, Shahla Ghademi. NTREIS
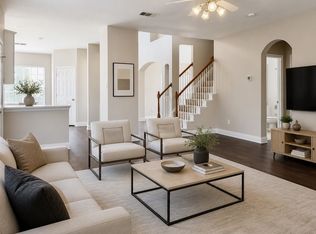
 - $540,0004 bd3 ba2.4k sqft8300 Charleston St, Irving, TX 75063For Sale
 MLS ID #21375815, Pepper Bubak. NTREIS
 - $545,0004 bd3 ba2.4k sqft6728 Thornbury Dr, Plano, TX 75024For Sale
 MLS ID #21353878, Jason Thomas. NTREIS
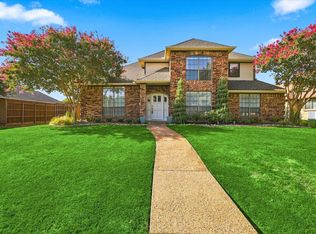
 - $535,0004 bd3 ba2.5k sqft3424 Steven Dr, Plano, TX 75023For Sale
 MLS ID #21369061, Cheri Chavez. NTREIS
