Nestled in a peaceful cul-de-sac with NO REAR NEIGHBORS, this beautiful 4 Bedroom and 3 Bath home offers the perfect balance of space, privacy, and convenience! Enjoy dual living and dining areas filled with natural light, ideal for entertaining. The main-floor primary suite features an updated bath and a large walk-in closet. Upstairs houses 3 spacious guest bedrooms, all with walk-in closets.
Highlights include a huge backyard with a covered patio, direct access to a neighborhood walking trail, kitchen with updated appliances, and a roof replaced in 2020. Prime location within walking distance to local elementary and middle schools, with swift access to Hwy 121 and 183. Schedule your tour today!
For sale
$525,000
2704 Mimosa Ct, Bedford, TX 76021
4beds
2,429sqft
Single Family Residence
Built in 1993
9,452 Square Feet Lot
$515,000 Zestimate®
$216/sqft
$25/mo HOA
What's special
Updated bathIdeal for entertainingLarge walk-in closetPeaceful cul-de-sacMain-floor primary suiteKitchen with updated appliances
- 21 hours
- 159
- 30
Zillow last checked:
Listing updated:
Listed by:
Brian Luker 0525487 817-919-9729,
Keller Williams Realty 817-329-8850
Source: NTREIS,MLS#: 21432941
Facts & features
Interior
Bedrooms & bathrooms
- Bedrooms: 4
- Bathrooms: 3
- Full bathrooms: 2
- 1/2 bathrooms: 1
Primary bedroom
- Features: Ceiling Fan(s), Walk-In Closet(s)
- Level: First
- Dimensions: 15 x 14
Bedroom
- Features: Ceiling Fan(s), Walk-In Closet(s)
- Level: Second
- Dimensions: 12 x 10
Bedroom
- Features: Ceiling Fan(s), Walk-In Closet(s)
- Level: Second
- Dimensions: 12 x 10
Bedroom
- Features: Ceiling Fan(s), Walk-In Closet(s)
- Level: Second
- Dimensions: 12 x 10
Primary bathroom
- Features: Built-in Features, Dual Sinks, Double Vanity, En Suite Bathroom, Granite Counters, Garden Tub/Roman Tub, Linen Closet, Solid Surface Counters, Separate Shower, Walk-In Shower
- Level: First
- Dimensions: 15 x 8
Breakfast room nook
- Features: Breakfast Bar, Built-in Features, Granite Counters
- Level: First
- Dimensions: 12 x 10
Dining room
- Level: First
- Dimensions: 13 x 10
Other
- Features: Built-in Features, Dual Sinks, Jack and Jill Bath
- Level: Second
- Dimensions: 10 x 8
Kitchen
- Features: Breakfast Bar, Built-in Features, Granite Counters, Pantry
- Level: First
- Dimensions: 14 x 10
Living room
- Level: First
- Dimensions: 14 x 14
Utility room
- Features: Built-in Features, Utility Room
- Level: First
- Dimensions: 6 x 3
Heating
- Central, Fireplace(s), Natural Gas
Cooling
- Central Air, Ceiling Fan(s), Electric
Appliances
- Included: Dishwasher, Electric Cooktop, Electric Oven, Disposal, Microwave, Vented Exhaust Fan
- Laundry: Dryer Hookup, ElectricDryer Hookup, Laundry in Utility Room
Features
- Decorative/Designer Lighting Fixtures, Granite Counters, High Speed Internet, Open Floorplan, Cable TV, Walk-In Closet(s)
- Flooring: Carpet, Luxury Vinyl Plank
- Windows: Window Coverings
- Has basement: No
- Number of fireplaces: 1
- Fireplace features: Family Room, Gas Log
Interior area
- Total interior livable area: 2,429 sqft
Video & virtual tour
Property
Parking
- Total spaces: 2
- Parking features: Driveway, Garage, Garage Door Opener, Garage Faces Side
- Attached garage spaces: 2
Features
- Levels: Two
- Stories: 2
- Patio & porch: Awning(s), Rear Porch, Patio, Covered, Deck
- Exterior features: Deck
- Pool features: None
- Fencing: Back Yard,Fenced,Wood
Lot
- Size: 9,452 Square Feet
- Features: Back Yard, Cul-De-Sac, Backs to Greenbelt/Park, Lawn, Landscaped, Sprinkler System
Details
- Parcel number: 06520006
Construction
Type & style
- Home type: SingleFamily
- Architectural style: Traditional,Detached
- Property subtype: Single Family Residence
Materials
- Brick
- Foundation: Slab
- Roof: Composition
Condition
- Resale
- Year built: 1993
Utilities & green energy
- Sewer: Public Sewer
- Water: Public
- Utilities for property: Electricity Available, Natural Gas Available, Sewer Available, Separate Meters, Water Available, Cable Available
Community & HOA
Community
- Features: Curbs, Sidewalks
- Security: Prewired, Carbon Monoxide Detector(s), Smoke Detector(s), Security Lights
- Subdivision: River Forest Add
HOA
- Has HOA: Yes
- Services included: Association Management
- HOA fee: $300 annually
- HOA name: River Forest
- HOA phone: 214-368-4030
Location
- Region: Bedford
Financial & listing details
- Price per square foot: $216/sqft
- Tax assessed value: $454,964
- Annual tax amount: $9,184
- Date on market: 11/10/2026
- Cumulative days on market: 1 day
- Listing terms: Cash,Conventional,FHA,VA Loan
Estimated market value
$515,000
$489,000 - $541,000
$2,869/mo
Price history
| Date | Event | Price |
|---|---|---|
| 11/10/2026 | Listed for sale | $525,000+10.5%$216/sqft |
Source: NTREIS #21432941 Report a problem | ||
| 4/14/2024 | Listing removed | -- |
Source: Zillow Rentals Report a problem | ||
| 4/2/2024 | Listed for rent | $3,000-9.1%$1/sqft |
Source: Zillow Rentals Report a problem | ||
| 12/15/2023 | Listing removed | -- |
Source: Zillow Rentals Report a problem | ||
| 9/21/2023 | Price change | $3,300-5.7%$1/sqft |
Source: Zillow Rentals Report a problem | ||
| 9/1/2023 | Listed for rent | $3,500$1/sqft |
Source: Zillow Rentals Report a problem | ||
| 5/22/2023 | Sold | -- |
Source: NTREIS #20286591 Report a problem | ||
| 4/13/2023 | Pending sale | $475,000$196/sqft |
Source: NTREIS #20286591 Report a problem | ||
| 4/11/2023 | Contingent | $475,000$196/sqft |
Source: NTREIS #20286591 Report a problem | ||
| 3/30/2023 | Listed for sale | $475,000$196/sqft |
Source: NTREIS #20286591 Report a problem | ||
Public tax history
| Year | Property taxes | Tax assessment |
|---|---|---|
| 2025 | $9,184 +3.7% | $454,964 |
| 2024 | $8,858 +43.1% | $454,964 +3% |
| 2023 | $6,189 -12.4% | $441,657 +17.6% |
| 2022 | $7,069 +2.7% | $375,553 +19.2% |
| 2021 | $6,885 -2.5% | $315,000 |
| 2020 | $7,061 +1.9% | $315,000 +1.5% |
| 2019 | $6,931 +8.4% | $310,245 +11.2% |
| 2018 | $6,396 +1.8% | $279,000 +0.1% |
| 2017 | $6,284 +6% | $278,609 +6.6% |
| 2016 | $5,931 +4.9% | $261,478 -2.5% |
| 2015 | $5,652 | $268,265 +13.7% |
| 2014 | $5,652 | $236,000 +4.5% |
| 2013 | -- | $225,800 -1.3% |
| 2012 | -- | $228,700 |
| 2011 | -- | $228,700 +2.9% |
| 2010 | -- | $222,300 -1.9% |
| 2009 | -- | $226,600 |
| 2008 | -- | $226,600 +9.5% |
| 2007 | -- | $206,900 |
| 2006 | -- | $206,900 +4.5% |
| 2005 | -- | $198,000 |
| 2004 | -- | $198,000 |
| 2003 | -- | $198,000 +1.1% |
| 2002 | -- | $195,900 +7.9% |
| 2001 | -- | $181,500 +5% |
| 2000 | -- | $172,800 |
Find assessor info on the county website
Monthly payment
Est. payment
Payment breakdown
Explore the cost of this home by adjusting the details. Changes won't be saved.Climate risks
Neighborhood: River Forest
Nearby schools
Schools provided by the listing agent
- Elementary: Meadowcrk
- Middle: Harwood
- High: Trinity
- District: Hurst-Euless-Bedford ISD
Source: NTREIS. This data may not be complete. We recommend contacting the local school district to confirm school assignments for this home.

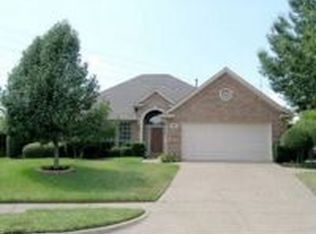
Similar homes
- $530,0004 bd3 ba2.5k sqft2620 Heather Brook Ct, Bedford, TX 76021For Sale
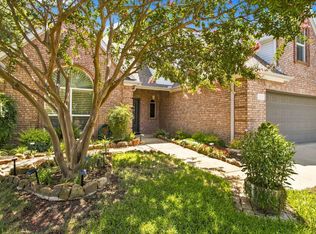 MLS ID #21355351, Michael Pray. NTREIS
- $485,0004 bd3 ba2.1k sqft3436 Cummings Dr, Bedford, TX 76021For Sale
 MLS ID #21370689, Christie Cannon. NTREIS
- $378,0004 bd3 ba2.4k sqft1805 Rollingwood Ct, Bedford, TX 76021For Sale
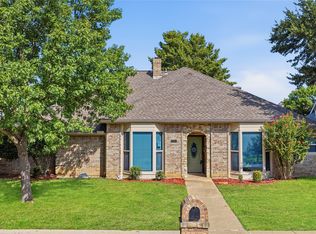 MLS ID #21431332, Chad Joyce. NTREIS
- $520,0004 bd3 ba2.1k sqft3324 Timber Grove Dr, Bedford, TX 76021For Sale
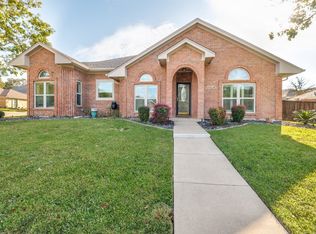 MLS ID #21417442, Dawn Przybylski. NTREIS
