*** Multiple Offers.*** Offer deadline is Sunday, Oct. 12th at 6pm.***
Welcome to your private resort-style retreat! You will love spending weekends lounging by the heated pool, soaking in the hot tub beneath the stars, or gathering around the cozy outdoor fireplace with friends & family. The built-in grill, outdoor fireplace, & covered patio make dining al fresco effortless, while the expansive backyard offers total privacy from neighbors. Additionally, this stunning home also backs directly to a peaceful greenbelt with direct walking trail access.
Lovingly maintained by the same owners for 25 years, this beautifully updated 4-bedroom, 2.5 bath home radiates pride of ownership at every turn. The designer kitchen is both stylish and functional, featuring sleek quartz countertops, a gas cooktop, & custom cabinetry that opens to a bright, airy layout with 2 inviting living areas on the main floor. Elegant new wood floors & plush carpet (2025) complement the home’s timeless charm, while energy-efficient windows with plantation shutters (2022) provide beauty, comfort, & savings. The luxurious primary suite feels like a private spa retreat with its breathtaking Carrara marble bath (2022) & serene ambiance. Even the laundry room was thoughtfully updated in 2022, combining practicality with modern design.
Upstairs, you’ll find 3 spacious bedrooms & a fully remodeled bath (2023) with a stylish double vanity and gorgeous tiled shower. The 3rd living area offers incredible flexibility — ideal for a game room, home gym, media space, or even a 5th bedroom.
Nestled on a quiet cul-de-sac and zoned for top-rated HEB ISD schools, this home offers an unbeatable location close to shopping, dining, & DFW Airport, with convenient commutes to both Dallas and Fort Worth. Every detail has been thoughtfully updated, creating the perfect blend of comfort, sophistication, & everyday livability — a place where every day truly feels like a getaway.
Sold
Price Unknown
2700 Mimosa Ct, Bedford, TX 76021
4beds
2,773sqft
Single Family Residence
Built in 1993
10,367 Square Feet Lot
$635,300 Zestimate®
$--/sqft
$4,099 Estimated rent
Home value
$635,300
$591,000 - $686,000
$4,099/mo
Zestimate® history
Owner options
List your home for rent
$4,099/mo
Rent Zestimate®
Find your next renter with Zillow Rental Manager. Plus, with online applications, you can quickly screen prospective tenants – for free.
$4,099/mo
Rent Zestimate®
Refinance and save
$600/mo
Est. payment
Refinancing to a lower rate could help reduce your monthly payments and save thousands over the life of the loan.
$600/mo
Est. payment
Explore your selling options
Work with a Zillow partner agent
Leverage their expertise and Zillow's premium Showcase listings to get your home seen by more buyers.
Get startedList with your own agent
Get your home in front of millions of buyers by listing it on Zillow.
Learn how to do itSell it yourself
Take full control of how buyers see your home on Zillow by listing For Sale by Owner (FSBO).
List your homeWhat's special
Heated poolHot tubRemodeled bathPlush carpetBuilt-in grillExpansive backyardNew wood floors
Zillow last checked:
Listing updated:
Listed by:
Kelly Elliott 0805254 817-310-5200,
RE/MAX Trinity 817-310-5200,
Rachel Canafax 0621218 682-429-8984,
RE/MAX Trinity
Bought with:
Stefanie Creamier
Monument Realty
Source: NTREIS,MLS#: 21080272
Facts & features
Interior
Bedrooms & bathrooms
- Bedrooms: 4
- Bathrooms: 3
- Full bathrooms: 2
- 1/2 bathrooms: 1
Primary bedroom
- Level: First
- Dimensions: 15 x 13
Bedroom
- Features: Ceiling Fan(s), Walk-In Closet(s)
- Level: Second
- Dimensions: 10 x 11
Bedroom
- Level: Second
- Dimensions: 11 x 11
Bedroom
- Level: Second
- Dimensions: 11 x 11
Primary bathroom
- Features: Dual Sinks, Garden Tub/Roman Tub, Separate Shower, Walk-In Closet(s)
- Level: First
- Dimensions: 11 x 9
Breakfast room nook
- Level: First
- Dimensions: 10 x 6
Den
- Features: Ceiling Fan(s), Fireplace
- Level: First
- Dimensions: 16 x 14
Dining room
- Level: First
- Dimensions: 13 x 11
Other
- Level: Second
- Dimensions: 11 x 12
Game room
- Level: Second
- Dimensions: 15 x 12
Half bath
- Level: First
- Dimensions: 5 x 5
Kitchen
- Features: Breakfast Bar, Eat-in Kitchen, Galley Kitchen, Kitchen Island, Stone Counters
- Level: First
- Dimensions: 11 x 9
Laundry
- Level: First
- Dimensions: 9 x 6
Living room
- Features: Ceiling Fan(s)
- Level: First
- Dimensions: 13 x 13
Heating
- Natural Gas
Cooling
- Central Air, Ceiling Fan(s), Electric
Appliances
- Included: Some Gas Appliances, Convection Oven, Dishwasher, Electric Oven, Gas Cooktop, Disposal, Microwave, Plumbed For Gas
- Laundry: Washer Hookup, Electric Dryer Hookup, Laundry in Utility Room
Features
- Chandelier, Decorative/Designer Lighting Fixtures, Eat-in Kitchen, High Speed Internet, Kitchen Island, Open Floorplan, Pantry, Paneling/Wainscoting, Vaulted Ceiling(s), Walk-In Closet(s)
- Flooring: Carpet, Marble, Tile, Wood
- Windows: Skylight(s), Shutters, Window Coverings
- Has basement: No
- Number of fireplaces: 2
- Fireplace features: Family Room, Gas Log, Outside, Wood Burning
Interior area
- Total interior livable area: 2,773 sqft
Property
Parking
- Total spaces: 2
- Parking features: Door-Multi, Driveway, Garage, Garage Door Opener, Garage Faces Side
- Attached garage spaces: 2
- Has uncovered spaces: Yes
Features
- Levels: Two
- Stories: 2
- Patio & porch: Rear Porch, Front Porch, Patio, Covered
- Exterior features: Gas Grill, Lighting, Outdoor Kitchen, Rain Gutters
- Pool features: Heated, Outdoor Pool, Pool, Pool/Spa Combo, Waterfall, Water Feature
- Fencing: Back Yard,Fenced,Wood
Lot
- Size: 10,367 Square Feet
- Features: Back Yard, Cul-De-Sac, Greenbelt, Lawn, Landscaped, Sprinkler System, Few Trees
- Residential vegetation: Grassed, Partially Wooded
Details
- Parcel number: 06519997
Construction
Type & style
- Home type: SingleFamily
- Architectural style: Traditional,Detached
- Property subtype: Single Family Residence
Materials
- Brick
- Foundation: Slab
- Roof: Composition
Condition
- Year built: 1993
Utilities & green energy
- Sewer: Public Sewer
- Water: Public
- Utilities for property: Natural Gas Available, Sewer Available, Separate Meters, Water Available
Community & HOA
Community
- Features: Sidewalks, Trails/Paths, Curbs
- Security: Security System, Smoke Detector(s)
- Subdivision: River Forest Add
HOA
- Has HOA: Yes
- Services included: Association Management
- HOA fee: $600 annually
- HOA name: River Forest HOA
- HOA phone: 214-368-4030
Location
- Region: Bedford
Financial & listing details
- Tax assessed value: $427,283
- Annual tax amount: $6,827
- Date on market: 10/9/2025
- Cumulative days on market: 3 days
- Listing terms: Cash,Conventional,1031 Exchange,FHA,VA Loan
Price history
| Date | Event | Price |
|---|---|---|
| 11/21/2025 | Sold | -- |
Source: NTREIS #21080272 Report a problem | ||
| 10/18/2025 | Pending sale | $585,000$211/sqft |
Source: NTREIS #21080272 Report a problem | ||
| 10/13/2025 | Contingent | $585,000$211/sqft |
Source: NTREIS #21080272 Report a problem | ||
| 10/9/2025 | Listed for sale | $585,000$211/sqft |
Source: NTREIS #21080272 Report a problem | ||
Public tax history
| Year | Property taxes | Tax assessment |
|---|---|---|
| 2025 | $6,827 -6.6% | $427,283 -4% |
| 2024 | $7,313 +4% | $445,086 -4.1% |
| 2023 | $7,031 -11.6% | $464,298 +19.1% |
| 2022 | $7,958 +2.9% | $389,728 +5.9% |
| 2021 | $7,735 +7.8% | $368,000 +15% |
| 2020 | $7,179 -0.9% | $320,000 |
| 2019 | $7,242 -2.3% | $320,000 -0.3% |
| 2018 | $7,416 +8% | $321,000 +5.4% |
| 2017 | $6,868 +5.7% | $304,432 +6.8% |
| 2016 | $6,500 +7.7% | $284,993 +4.3% |
| 2015 | $6,036 | $273,150 +8.7% |
| 2014 | $6,036 | $251,300 +4.4% |
| 2013 | -- | $240,700 +1.6% |
| 2012 | -- | $236,800 |
| 2011 | -- | $236,800 +2.9% |
| 2010 | -- | $230,100 -1.9% |
| 2009 | -- | $234,500 |
| 2008 | -- | $234,500 +9.5% |
| 2007 | -- | $214,100 |
| 2006 | -- | $214,100 +4.5% |
| 2005 | -- | $204,800 |
| 2004 | -- | $204,800 |
| 2003 | -- | $204,800 +1.2% |
| 2002 | -- | $202,300 +8% |
| 2001 | -- | $187,400 +11.2% |
| 2000 | -- | $168,500 |
Find assessor info on the county website
Neighborhood: River Forest
Nearby homes
- $477,0004 bd3 ba2.4k sqft2704 Mimosa Ct, Bedford, TX 76021Off Market

- $500,2004 bd2 ba2.4k sqft2701 Mimosa Ct, Bedford, TX 76021Off Market

- $423,1003 bd2 ba1.9k sqft2708 Mimosa Ct, Bedford, TX 76021Off Market

- $498,7003 bd2 ba2.3k sqft2701 Maple Brook Ct, Bedford, TX 76021Off Market
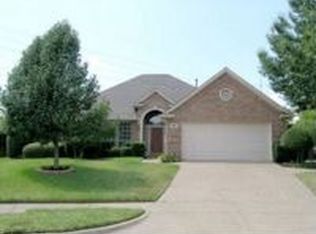
- $439,2003 bd2 ba2.1k sqft2705 Mimosa Ct, Bedford, TX 76021Off Market
- $420,3004 bd2 ba1.9k sqft2705 Maple Brook Ct, Bedford, TX 76021Off Market
- $513,4004 bd3 ba2.7k sqft2712 Mimosa Ct, Bedford, TX 76021Off Market
- $457,7004 bd2 ba2.3k sqft2709 Mimosa Ct, Bedford, TX 76021Off Market
Nearby schools
GreatSchools rating
- 8/10Meadow Creek Elementary SchoolGrades: PK-6Distance: 0.3 mi
- 9/10Harwood Junior High SchoolGrades: 7-9Distance: 0.5 mi
- 6/10Trinity High SchoolGrades: 10-12Distance: 1.7 mi
Schools provided by the listing agent
- Elementary: Meadowcreek
- District: Hurst-Euless-Bedford ISD
Source: NTREIS. This data may not be complete. We recommend contacting the local school district to confirm school assignments for this home.
Get a cash offer in 3 minutes
Find out how much your home could sell for in as little as 3 minutes with a no-obligation cash offer.
Estimated market value
$635,300
Get a cash offer in 3 minutes
Find out how much your home could sell for in as little as 3 minutes with a no-obligation cash offer.
Estimated market value
$635,300
- Texas
- Tarrant County
- Bedford
- 76021
- River Forest
- 2700 Mimosa Ct
Nearby cities
Nearby neighborhoods
Nearby zip codes
Other Bedford Topics
