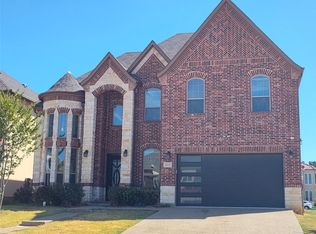
Welcome to this Ready to move in Beautifully maintained 4-bedroom, 3-full-bath home located in a highly sought-after area within award-winning HEB ISD. The spacious floor plan features split bedrooms, offering privacy and flexibility for families, guests, or a home office.
The oversized primary suite is a true retreat, complete with a generous sitting area. The home boasts numerous upgrades, including Fresh paint, Both HVAC units replaced in 2026, decorative lighting, beautifully updated bathrooms, an epoxy-coated garage floor, and a Tesla EV charging port.
Enjoy convenient access to major freeways, DFW International Airport, shopping, dining, entertainment, and more. This home offers the perfect combination of comfort, style, convenience, and location—truly a must-see!
For sale
Price cut: $20K (9/19)
$569,000
606 Port Royale Way, Euless, TX 76039
4beds
3,441sqft
Single Family Residence
Built in 2007
6,534 Square Feet Lot
$557,300 Zestimate®
$165/sqft
$33/mo HOA
What's special
Beautifully updated bathroomsEpoxy-coated garage floorSpacious floor planTesla ev charging portDecorative lightingOversized primary suite
- 45 days
- 736
- 46
Zillow last checked:
Listing updated:
Listed by:
Femina Merchant 0655372 682-472-6204,
DFW Realty & Mortgage Group 972-488-5433
Source: NTREIS,MLS#: 21373178
Facts & features
Interior
Bedrooms & bathrooms
- Bedrooms: 4
- Bathrooms: 3
- Full bathrooms: 3
Primary bedroom
- Features: Dual Sinks, Double Vanity, En Suite Bathroom, Garden Tub/Roman Tub, Sitting Area in Primary, Separate Shower, Walk-In Closet(s)
- Level: Second
- Dimensions: 12 x 18
Bedroom
- Level: First
- Dimensions: 12 x 12
Bedroom
- Features: Split Bedrooms
- Level: Second
- Dimensions: 14 x 15
Bedroom
- Level: Second
- Dimensions: 13 x 12
Breakfast room nook
- Level: First
- Dimensions: 14 x 11
Dining room
- Level: First
- Dimensions: 11 x 17
Game room
- Level: Second
- Dimensions: 24 x 18
Living room
- Level: First
- Dimensions: 16 x 18
Living room
- Level: First
- Dimensions: 11 x 17
Heating
- Electric
Cooling
- Electric
Appliances
- Included: Electric Cooktop, Electric Oven, Electric Water Heater, Microwave
- Laundry: Washer Hookup, Dryer Hookup
Features
- Decorative/Designer Lighting Fixtures, Granite Counters, High Speed Internet, Pantry, Cable TV, Walk-In Closet(s)
- Flooring: Carpet, Ceramic Tile, Laminate
- Has basement: No
- Number of fireplaces: 1
- Fireplace features: Electric
Interior area
- Total interior livable area: 3,441 sqft
Video & virtual tour
Property
Parking
- Total spaces: 2
- Parking features: Door-Multi, Garage Faces Front, Garage
- Attached garage spaces: 2
Features
- Levels: Two
- Stories: 2
- Pool features: None
- Fencing: Wood
Lot
- Size: 6,534 Square Feet
- Features: Back Yard, Lawn, Landscaped, Subdivision, Sprinkler System
Details
- Parcel number: 40827895
Construction
Type & style
- Home type: SingleFamily
- Architectural style: Traditional,Detached
- Property subtype: Single Family Residence
Materials
- Brick
- Roof: Shingle
Condition
- Resale
- Year built: 2007
Utilities & green energy
- Sewer: Public Sewer
- Water: Public
- Utilities for property: Sewer Available, Water Available, Cable Available
Community & HOA
Community
- Features: Curbs, Sidewalks
- Subdivision: Midway Square Add
HOA
- Has HOA: Yes
- Services included: Association Management
- HOA fee: $400 annually
- HOA name: Midway Square Hoa
- HOA phone: 866-473-2573
Location
- Region: Euless
Financial & listing details
- Price per square foot: $165/sqft
- Tax assessed value: $416,950
- Annual tax amount: $8,209
- Date on market: 8/30/2026
- Cumulative days on market: 46 days
- Listing terms: Cash,Conventional,FHA,Other,VA Loan
Estimated market value
$557,300
$529,000 - $585,000
$3,532/mo
Price history
| Date | Event | Price |
|---|---|---|
| 9/19/2026 | Price change | $569,000-3.4%$165/sqft |
Source: NTREIS #21373178 Report a problem | ||
| 8/30/2026 | Listed for sale | $589,000+128.4%$171/sqft |
Source: NTREIS #21373178 Report a problem | ||
| 4/13/2011 | Listing removed | $257,900$75/sqft |
Source: HAYES REBATE REALTY GROUP #11561881 Report a problem | ||
| 3/29/2011 | Price change | $257,900-0.8%$75/sqft |
Source: HAYES REBATE REALTY GROUP #11561881 Report a problem | ||
| 3/20/2011 | Listed for sale | $259,900$76/sqft |
Source: HAYES REBATE REALTY GROUP #11561881 Report a problem | ||
Public tax history
| Year | Property taxes | Tax assessment |
|---|---|---|
| 2025 | $4,378 -20.1% | $416,950 -21.3% |
| 2024 | $5,480 -1.6% | $529,983 +4.9% |
| 2023 | $5,569 -21.3% | $505,080 +20.7% |
| 2022 | $7,078 +4.6% | $418,472 +24.9% |
| 2021 | $6,769 -1.4% | $335,000 |
| 2020 | $6,865 -2.2% | $335,000 -1.2% |
| 2019 | $7,018 +6% | $338,945 +8.3% |
| 2018 | $6,620 +10.4% | $312,918 +5.7% |
| 2017 | $5,997 +7.4% | $295,953 -3.2% |
| 2016 | $5,586 +4.5% | $305,758 +30.1% |
| 2015 | $5,345 | $235,100 |
| 2014 | $5,345 | $235,100 |
| 2013 | -- | $235,100 +1.2% |
| 2012 | -- | $232,400 -5.5% |
| 2011 | -- | $245,800 +6.5% |
| 2010 | -- | $230,800 -6.8% |
| 2009 | -- | $247,700 +111.3% |
| 2008 | -- | $117,200 +416.8% |
| 2007 | -- | $22,680 |
| 2006 | -- | $22,680 |
Find assessor info on the county website
Monthly payment
Est. payment
Payment breakdown
Explore the cost of this home by adjusting the details. Changes won't be saved.Climate risks
Neighborhood: 76039
Nearby schools
Schools provided by the listing agent
- Elementary: Arbor Creek
- Middle: Euless
- High: Trinity
- District: Hurst-Euless-Bedford ISD
Source: NTREIS. This data may not be complete. We recommend contacting the local school district to confirm school assignments for this home.
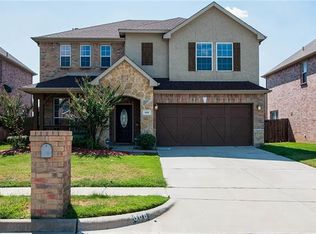
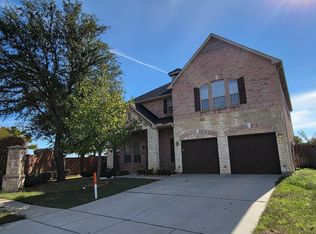
Similar homes
- $549,8504 bd3 ba2.4k sqft1050 Lone Ivory Trl, Arlington, TX 76005For Sale
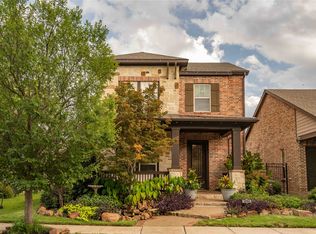 MLS ID #21332793, Edna Ramsey. NTREIS
 - $565,0004 bd4 ba3.7k sqft4407 Murwick Dr, Arlington, TX 76016For Sale
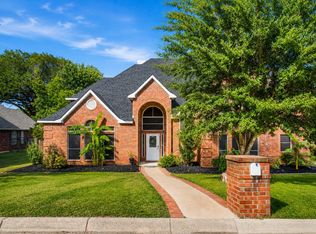 MLS ID #21320789, Karrie Wallace. NTREIS
 - $675,0005 bd5 ba3.3k sqft4428 Batuta Ct, Irving, TX 75061For Sale
 MLS ID #21386512, MSantana Santana. NTREIS
 - $520,0004 bd3 ba2k sqft308 Riverwalk Ln, Irving, TX 75063For Sale
 MLS ID #21408167, Mickey Patel. NTREIS
