Welcome to 3916 Sharondale Drive, a single-story home in the sought-after Wellington community of Flower Mound. Offering approximately 2,127 square feet, this 3-bedroom, 2-bath home combines a comfortable split-bedroom floor plan with flexible living spaces designed for everyday living and entertaining. Step inside to a welcoming foyer that opens to a versatile front room, ideal for a home office, study, or additional living space. The dining area leads into the heart of the home, where the spacious family room with fireplace connects naturally to the kitchen and breakfast area, creating an open and inviting gathering space. The kitchen features an island, breakfast bar, gas cooktop, and plenty of room for meal preparation and casual dining. The private primary suite is separated from the secondary bedrooms and offers a spacious bedroom, walk-in closet, and bath with garden tub, separate shower, and separate vanities. Two additional bedrooms and a full bath provide flexibility for family, guests, or additional workspace. Outside, enjoy a covered patio and manageable backyard ready for relaxing, entertaining, or creating your own outdoor retreat. Living in Wellington means enjoying more than just the home. Community amenities include pools, clubhouse, parks, playgrounds, greenbelts, walking and biking trails, and tennis courts. Conveniently located in Flower Mound with access to shopping, dining, recreation, and Lewisville ISD. Come experience the space, flexibility, and lifestyle 3916 Sharondale has to offer.
For sale
$559,000
3916 Sharondale Dr, Flower Mound, TX 75022
3beds
2,127sqft
Single Family Residence
Built in 2000
6,316 Square Feet Lot
$546,500 Zestimate®
$263/sqft
$83/mo HOA
What's special
Welcoming foyerComfortable split-bedroom floor planDining areaFlexible living spacesCovered patioSingle-story homeWalk-in closet
- 12 days
- 549
- 18
Likely to sell faster than
Zillow last checked:
Listing updated:
Listed by:
Eyad Salloum 0507243 972-544-6400,
Homestead Realtors 972-544-6400
Source: NTREIS,MLS#: 21367441
Facts & features
Interior
Bedrooms & bathrooms
- Bedrooms: 3
- Bathrooms: 2
- Full bathrooms: 2
Primary bedroom
- Features: Ceiling Fan(s), Dual Sinks, Double Vanity, Garden Tub/Roman Tub, Separate Shower, Walk-In Closet(s)
- Level: First
- Dimensions: 19 x 13
Bedroom
- Features: Split Bedrooms
- Level: First
- Dimensions: 12 x 10
Bedroom
- Features: Split Bedrooms
- Level: First
- Dimensions: 12 x 10
Breakfast room nook
- Level: First
- Dimensions: 12 x 9
Dining room
- Level: First
- Dimensions: 12 x 10
Kitchen
- Features: Breakfast Bar, Built-in Features, Eat-in Kitchen, Granite Counters, Kitchen Island, Pantry
- Level: First
- Dimensions: 13 x 12
Laundry
- Level: First
- Dimensions: 6 x 6
Living room
- Features: Ceiling Fan(s), Fireplace
- Level: First
- Dimensions: 19 x 12
Office
- Level: First
- Dimensions: 14 x 12
Heating
- Central, Fireplace(s), Natural Gas
Cooling
- Central Air, Ceiling Fan(s), Electric
Appliances
- Included: Some Gas Appliances, Dishwasher, Electric Oven, Gas Cooktop, Disposal, Microwave, Plumbed For Gas, Vented Exhaust Fan
- Laundry: Washer Hookup, Dryer Hookup, ElectricDryer Hookup, Laundry in Utility Room
Features
- Eat-in Kitchen, Granite Counters, High Speed Internet, Kitchen Island, Open Floorplan, Pantry, Cable TV, Wired for Data, Walk-In Closet(s), Wired for Sound
- Flooring: Carpet, Ceramic Tile, Wood
- Windows: Bay Window(s)
- Has basement: No
- Number of fireplaces: 1
- Fireplace features: Gas Starter
Interior area
- Total interior livable area: 2,127 sqft
Video & virtual tour
Property
Parking
- Total spaces: 2
- Parking features: Door-Single, Garage Faces Front, Garage, Garage Door Opener
- Attached garage spaces: 2
Features
- Levels: One
- Stories: 1
- Pool features: None, Community
- Fencing: Wood
Lot
- Size: 6,316 Square Feet
- Features: Interior Lot, Landscaped, Few Trees
Details
- Parcel number: R217152
Construction
Type & style
- Home type: SingleFamily
- Architectural style: Traditional,Detached
- Property subtype: Single Family Residence
Materials
- Brick, Other, Wood Siding
- Foundation: Slab
- Roof: Composition
Condition
- Year built: 2000
Utilities & green energy
- Sewer: Public Sewer
- Water: Public
- Utilities for property: Natural Gas Available, Sewer Available, Separate Meters, Water Available, Cable Available
Community & HOA
Community
- Features: Clubhouse, Curbs, Pool, Trails/Paths, Sidewalks
- Security: Prewired, Security System, Smoke Detector(s)
- Subdivision: Wellington Estates Ph 1b
HOA
- Has HOA: Yes
- Services included: All Facilities, Association Management
- HOA fee: $495 semi-annually
- HOA name: Wellington Hoa
- HOA phone: 972-874-8483
Location
- Region: Flower Mound
Financial & listing details
- Price per square foot: $263/sqft
- Tax assessed value: $538,803
- Annual tax amount: $9,111
- Date on market: 8/29/2026
- Cumulative days on market: 16 days
Estimated market value
$546,500
$519,000 - $574,000
$3,026/mo
Price history
| Date | Event | Price |
|---|---|---|
| 8/29/2026 | Listed for sale | $559,000+137.9%$263/sqft |
Source: NTREIS #21367441 Report a problem | ||
| 6/14/2021 | Listing removed | -- |
Source:  RE/MAX International Report a problem RE/MAX International Report a problem | ||
| 6/8/2021 | Listed for rent | $2,800+12%$1/sqft |
Source: RE/MAX International #14594907 Report a problem | ||
| 11/28/2020 | Listing removed | $2,500$1/sqft |
Source: RE/MAX DFW Associates IV #14464995 Report a problem | ||
| 11/4/2020 | Listed for rent | $2,500+4.2%$1/sqft |
Source: RE/MAX DFW Associates #14464995 Report a problem | ||
| 6/2/2018 | Listing removed | $2,400$1/sqft |
Source: RE/MAX DFW ASSOCIATES IV #13846992 Report a problem | ||
| 5/26/2018 | Listed for rent | $2,400+20%$1/sqft |
Source: RE/MAX DFW Associates #13846992 Report a problem | ||
| 11/29/2011 | Listing removed | $2,000$1/sqft |
Source: Ebby Halliday Realtors #11679583 Report a problem | ||
| 11/1/2011 | Listed for rent | $2,000$1/sqft |
Source: Active Website #11679583 Report a problem | ||
| 9/1/2011 | Sold | -- |
Source: Agent Provided Report a problem | ||
| 6/21/2011 | Listed for sale | $235,000$110/sqft |
Source: Sackborn Corp, LLC #11614188 Report a problem | ||
Public tax history
| Year | Property taxes | Tax assessment |
|---|---|---|
| 2025 | $9,111 -2.1% | $538,803 -1.9% |
| 2024 | $9,303 -0.5% | $549,490 +0.3% |
| 2023 | $9,348 +12.8% | $547,674 +22.9% |
| 2022 | $8,285 +20.8% | $445,613 +26.5% |
| 2021 | $6,857 +2% | $352,227 +5.2% |
| 2020 | $6,725 +1.7% | $334,795 +1.2% |
| 2019 | $6,612 -1.3% | $330,742 +2.3% |
| 2018 | $6,698 +5.8% | $323,236 +4.4% |
| 2017 | $6,330 | $309,495 +3% |
| 2016 | $6,330 +15.2% | $300,360 +13% |
| 2015 | $5,496 | $265,886 +5.9% |
| 2014 | $5,496 | $251,147 +7.4% |
| 2013 | $5,496 | $233,908 +2.3% |
| 2012 | -- | $228,693 -1.2% |
| 2011 | -- | $231,494 +1.4% |
| 2010 | -- | $228,280 -2.9% |
| 2009 | -- | $235,162 +3.8% |
| 2007 | $5,015 -2.5% | $226,602 +3.3% |
| 2006 | $5,143 +5.2% | $219,307 +5.2% |
| 2005 | $4,891 | $208,388 +1.1% |
| 2004 | -- | $206,172 -0.9% |
| 2003 | -- | $208,076 -1.3% |
| 2002 | -- | $210,747 -3.3% |
| 2001 | -- | $217,891 |
Find assessor info on the county website
Monthly payment
Est. payment
Payment breakdown
Explore the cost of this home by adjusting the details. Changes won't be saved.Climate risks
Neighborhood: Wellington
Nearby schools
Schools provided by the listing agent
- Elementary: Wellington
- Middle: Mckamy
- High: Flower Mound
- District: Lewisville ISD
Source: NTREIS. This data may not be complete. We recommend contacting the local school district to confirm school assignments for this home.
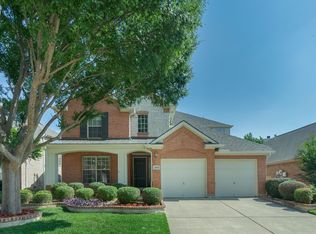
- $710,2004 bd4 ba3.3k sqft3920 Sharondale Dr, Flower Mound, TX 75022Off Market
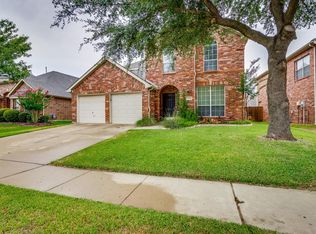
- $608,0004 bd3 ba2.6k sqft3912 Sharondale Dr, Flower Mound, TX 75022Off Market
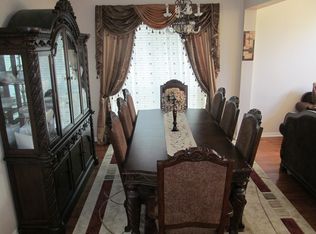
- $570,2004 bd3 ba2.7k sqft3924 Sharondale Dr, Flower Mound, TX 75022Off Market

- $595,9004 bd3 ba2.4k sqft3908 Sharondale Dr, Flower Mound, TX 75022Off Market
Similar homes
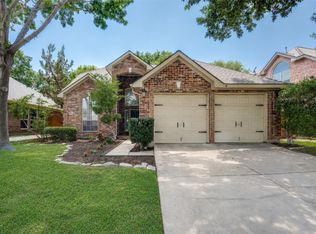
- $499,0004 bd3 ba2.2k sqft2905 Furlong Dr W, Flower Mound, TX 75022For Sale
 MLS ID #21310042, Bret Bauer. NTREIS
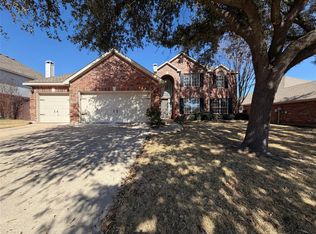
 - $565,0004 bd3 ba2.7k sqft1412 Spring Ridge Ln, Flower Mound, TX 75028For Sale
 MLS ID #21185065, Amber Broadway. NTREIS
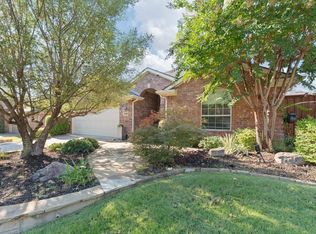
 - $650,0003 bd2 ba2.1k sqft3409 Ballard Dr, Grapevine, TX 76092For Sale
 MLS ID #21373387, Michelle Abner. NTREIS
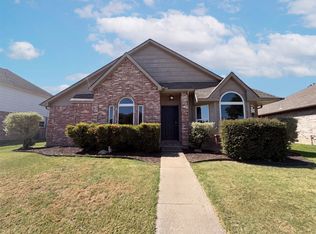
 - $400,0003 bd2 ba1.3k sqft713 Lake Bluff Dr, Flower Mound, TX 75028For Sale
 MLS ID #21332773, Amber Broadway. NTREIS
