Welcome to 1659 Granite Rapids Drive — a North facing, beautifully updated and truly move-in ready home located in the highly sought-after Frisco ISD. This spacious 4-bedroom, 3-bathroom residence offers the perfect blend of modern upgrades, comfort, and functionality, making it an exceptional opportunity in one of Frisco’s most desirable areas.
Step inside to discover a fresh, inviting interior featuring new paint - creating a bright and contemporary feel throughout. The thoughtfully remodeled kitchen showcases stylish finishes and improved functionality, ideal for both everyday living and entertaining. Updated bathrooms provide a modern touch with quality upgrades that enhance both form and function.
Major system updates offer peace of mind, including an HVAC and a water heater. Additional enhancements throughout the home include an Reverse Osmosis system, a beautifully upgraded staircase with wood, a sleek electric fireplace for a cozy focal point, and a storm door that adds both efficiency and charm.
The exterior and outdoor spaces are just as impressive, featuring a patio with a concrete extension perfect for gatherings in the oversized backyard, and a privacy fence that creates a comfortable backyard retreat. The garage has been upgraded with an epoxy floor, adding durability and a polished finish.
Located in the heart of Frisco, the home is walking distance to Newman Park, Sparks Elementary, and Pioneer Heritage middle school. It is a short drive to all that Frisco has to offer - Frisco Square, Legacy West, The Star, PGA Frisco, and the upcoming Grand Park.
With its extensive updates, functional layout, and prime location in Frisco ISD, this home offers exceptional value and convenience. Don’t miss your chance to own a well-maintained, turnkey property in one of North Texas’ most in-demand communities.
If agents preferred lender is used, up to 1% of loan amount credit can be provided by lender - call agent for additional information.
For sale
Price cut: $25K (7/24)
$550,000
1659 Granite Rapids Dr, Frisco, TX 75036
4beds
2,613sqft
:
Get pre-qualified$3,889/mo
Single Family Residence
Built in 2001
7,187 Square Feet Lot
$534,900 Zestimate®
$210/sqft
$63/mo HOA
What's special
Oversized backyardReverse osmosis systemNorth facingFresh inviting interior
- 101 days |
- 323 |
- 17 |
Zillow last checked:
Listing updated:
Listed by:
Daniel Nestorovski 0709955 810-853-0685,
Keller Williams Central 469-467-7755
Source: NTREIS,MLS#: 21249353
Facts & features
Interior
Bedrooms & bathrooms
- Bedrooms: 4
- Bathrooms: 3
- Full bathrooms: 3
Primary bedroom
- Level: Second
- Dimensions: 18 x 16
Bedroom
- Level: First
- Dimensions: 17 x 12
Bedroom
- Level: Second
- Dimensions: 14 x 12
Bedroom
- Level: Second
- Dimensions: 12 x 12
Breakfast room nook
- Level: First
- Dimensions: 15 x 8
Dining room
- Level: First
- Dimensions: 12 x 10
Game room
- Level: Second
- Dimensions: 16 x 14
Kitchen
- Level: First
- Dimensions: 12 x 10
Laundry
- Level: First
- Dimensions: 7 x 6
Living room
- Level: First
- Dimensions: 17 x 15
Heating
- Central, Natural Gas
Cooling
- Central Air, Ceiling Fan(s), Electric
Appliances
- Included: Dishwasher, Disposal, Gas Range, Microwave
- Laundry: Washer Hookup, Dryer Hookup, Laundry in Utility Room
Features
- Granite Counters, High Speed Internet, Kitchen Island, Paneling/Wainscoting, Vaulted Ceiling(s)
- Flooring: Carpet, Engineered Hardwood, Luxury Vinyl Plank, Tile
- Windows: Window Coverings
- Has basement: No
- Number of fireplaces: 1
- Fireplace features: Electric
Interior area
- Total interior livable area: 2,613 sqft
Video & virtual tour
Property
Parking
- Total spaces: 2
- Parking features: Epoxy Flooring, Garage, Garage Door Opener, Garage Faces Rear
- Attached garage spaces: 2
Features
- Levels: Two
- Stories: 2
- Patio & porch: Patio
- Exterior features: Rain Gutters
- Pool features: None, Community
- Fencing: Back Yard,Fenced,High Fence,Privacy,Wood
Lot
- Size: 7,187 Square Feet
- Features: Back Yard, Interior Lot, Lawn, Landscaped, Subdivision, Sprinkler System, Few Trees
Details
- Parcel number: R221629
Construction
Type & style
- Home type: SingleFamily
- Architectural style: Traditional,Detached
- Property subtype: Single Family Residence
Materials
- Brick
- Foundation: Slab
- Roof: Composition
Condition
- Year built: 2001
Utilities & green energy
- Sewer: Public Sewer
- Water: Public
- Utilities for property: Natural Gas Available, Sewer Available, Separate Meters, Underground Utilities, Water Available
Community & HOA
Community
- Features: Playground, Park, Pool, Tennis Court(s), Trails/Paths, Curbs, Sidewalks
- Security: Security System, Carbon Monoxide Detector(s), Smoke Detector(s), Security Service
- Subdivision: Westfalls Village Ph 5
HOA
- Has HOA: Yes
- Services included: All Facilities, Association Management, Maintenance Grounds, Maintenance Structure
- HOA fee: $750 annually
- HOA name: Westfalls Hoa Inc
- HOA phone: 214-451-5420
Location
- Region: Frisco
Financial & listing details
- Price per square foot: $210/sqft
- Annual tax amount: $8,437
- Date on market: 4/30/2026
- Cumulative days on market: 102 days
- Listing terms: Cash,Conventional,1031 Exchange,FHA,Other,Texas Vet,VA Loan
Estimated market value
$534,900
$508,000 - $562,000
$3,105/mo
Price history
| Date | Event | Price |
|---|---|---|
| 7/24/2026 | Price change | $550,000-4.3%$210/sqft |
Source: NTREIS #21249353 Report a problem | ||
| 4/30/2026 | Listed for sale | $575,000$220/sqft |
Source: NTREIS #21249353 Report a problem | ||
Public tax history
Tax history is unavailable.
Monthly payment
Est. payment
Payment breakdown
Explore the cost of this home by adjusting the details. Changes won't be saved.Climate risks
Neighborhood: Westfalls Village
Nearby schools
GreatSchools rating
- 10/10Sparks Elementary SchoolGrades: PK-5Distance: 0.4 mi
- 10/10Pioneer Heritage Middle SchoolGrades: 6-8Distance: 0.2 mi
- 9/10Reedy High SchoolGrades: 9-12Distance: 1.2 mi
Schools provided by the listing agent
- Elementary: Sparks
- Middle: Pioneer
- High: Reedy
- District: Frisco ISD
Source: NTREIS. This data may not be complete. We recommend contacting the local school district to confirm school assignments for this home.
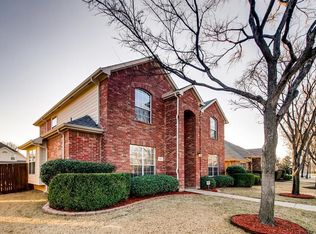
- $530,4004 bd3 ba2.6k sqft1659 Granite Rapids Dr, Frisco, TX 75034Off Market
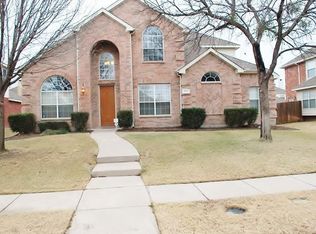
- $544,7004 bd3 ba2.9k sqft1677 Granite Rapids Dr, Frisco, TX 75034Off Market
- $466,0004 bd2 ba2.2k sqft1641 Granite Rapids Dr, Frisco, TX 75034Off Market
- $607,0005 bd3 ba2.9k sqft1695 Granite Rapids Dr, Frisco, TX 75034Off Market
- $473,5004 bd2 ba2.4k sqft1662 Natural Bridge Dr, Frisco, TX 75034Off Market
- $501,8004 bd2 ba2.4k sqft1623 Granite Rapids Dr, Frisco, TX 75034Off Market
- $535,7004 bd2 ba2.9k sqft1644 Natural Bridge Dr, Frisco, TX 75034Off Market
- $599,1005 bd3 ba3.2k sqft1680 Natural Bridge Dr, Frisco, TX 75034Off Market
A local agent can set up tours, give advice and negotiate with sellers.
Similar homes
- $549,0004 bd3 ba2.7k sqft3905 Cross Bend Rd, Plano, TX 75023For Sale
 MLS ID #21352043, Karen Pi. NTREIS
 - $615,0004 bd3 ba2.7k sqft4015 Guadalupe Ln, Frisco, TX 75034For Sale
 MLS ID #21273374, Kathryn Leach. NTREIS
 - $475,0004 bd2 ba2.5k sqft10910 Blackberry Ln, Frisco, TX 75033For Sale
 MLS ID #21274888, Christie Cannon. NTREIS
 - $499,0003 bd2 ba2k sqft4037 Navarro Way, Frisco, TX 75034For Sale
 MLS ID #21325334, Marie Bailey. NTREIS
 - $435,0003 bd2 ba1.9k sqft4078 Sydney Dr, Frisco, TX 75033For SaleMLS ID #21346948, Adriana Higgins. NTREIS
- $539,9954 bd3 ba2.5k sqft4333 Waskom Dr, Plano, TX 75024For SaleMLS ID #21290834, Bryan Davis. NTREIS
- $420,0003 bd2 ba2k sqft9362 Homestead Ln, Frisco, TX 75033For SaleMLS ID #21196633, Nina Bhanot. NTREIS
- $530,0004 bd3 ba3k sqft3700 Blanco Creek Trl, McKinney, TX 75070For SaleMLS ID #21139238, John Butcher. NTREIS
- $557,5003 bd2 ba1.9k sqft1806 Frosted Hill Dr, Carrollton, TX 75010For SaleMLS ID #21345515, Steve Koleno. NTREIS
- $465,0004 bd3 ba2.5k sqft2123 Daniel Way, Carrollton, TX 75006For SaleMLS ID #21350885, Esther Widjaja Yusman. NTREIS
- $585,0003 bd3 ba2.4k sqft2161 Bonnell St, Carrollton, TX 75010For SaleMLS ID #21237308, Tom Ooi. NTREIS
- $524,9005 bd3 ba2.6k sqft1402 Bradford Trace Dr, Allen, TX 75002For SaleMLS ID #21346089, Ryan Cave. NTREIS
- $509,9003 bd3 ba2.1k sqft257 Ridge Haven Dr, Lewisville, TX 75067For SaleMLS ID #21345821, Patrick Kocher. NTREIS
- $549,9903 bd3 ba2.2k sqft8855 Stablehand Mews, Frisco, TX 75035For SaleMLS ID #21212553, Heather Tran. NTREIS
- $598,0004 bd3 ba3.2k sqft3305 Estacado Ln, Plano, TX 75025For SaleMLS ID #21197329, Shelly Li. NTREIS
- $550,0004 bd4 ba2.7k sqft2829 Prospect St, Celina, TX 75009For SaleMLS ID #21334460, Lily Moore. NTREIS
- $399,9903 bd3 ba2k sqft11354 Still Hollow Dr, Frisco, TX 75035For SaleMLS ID #21335509, Fion Lee. NTREIS
- $515,0004 bd4 ba2.6k sqft1411 Golf Club Dr, Argyle, TX 76226For SaleMLS ID #21274701, Cassandra Griffin. NTREIS
- $519,9005 bd3 ba2.5k sqft1516 Cedar Grove Ct, Allen, TX 75002For SaleMLS ID #21303122, Suresh Gupta. NTREIS
- $450,0004 bd3 ba2.8k sqft1305 Barclay Dr, Carrollton, TX 75007For SaleMLS ID #21331201, Quinn Segars. NTREIS
