Seller is offering a lender-paid temporary interest rate buydown for qualified buyers. Qualified buyers may be eligible for Down Payment Assistance. Contact listing agent for details and eligibility. Priced below market value, 1305 Barclay Dr offers an incredible opportunity to own a spacious home in the heart of Carrollton. This 4-bedroom, 2.5-bath home has been updated over the years, making it move-in ready while still leaving room to add your own finishing touches. The backyard is a standout feature, with a covered patio and a tall board-on-board privacy fence that creates a private outdoor setting. Just off the kitchen, a separate side yard features a deck and provides direct outdoor access, adding additional usable outdoor space. Convenience is another major advantage. Harmony Science Academy Carrollton is just up the street, Walmart Neighborhood Market is only minutes away, and the Carrollton Blue Trail offers nearby walking and biking paths. Located in an established, tree-lined neighborhood with easy access to shopping, dining, and major highways, this home combines space, value, and location. If you've been looking for an affordable home in Carrollton with room to grow, this is one you won't want to miss..
For sale
$450,000
1305 Barclay Dr, Carrollton, TX 75007
4beds
2,894sqft
:
Get pre-qualified$3,575/mo
Single Family Residence
Built in 1990
6,229 Square Feet Lot
$439,500 Zestimate®
$155/sqft
$-- HOA
What's special
Tall board-on-board privacy fenceEstablished tree-lined neighborhoodSpacious home
- 22 days |
- 1,317 |
- 91 |
Likely to sell faster than
Zillow last checked:
Listing updated:
Listed by:
Quinn Segars 0590872,
WM Realty Tx LLC 469-412-5411
Source: NTREIS,MLS#: 21331201
Facts & features
Interior
Bedrooms & bathrooms
- Bedrooms: 4
- Bathrooms: 3
- Full bathrooms: 2
- 1/2 bathrooms: 1
Primary bedroom
- Features: Dual Sinks, Sitting Area in Primary, Walk-In Closet(s)
- Level: Second
- Dimensions: 20 x 15
Bedroom
- Level: Second
- Dimensions: 11 x 13
Bedroom
- Level: Second
- Dimensions: 14 x 13
Bedroom
- Level: Second
- Dimensions: 11 x 13
Breakfast room nook
- Level: First
- Dimensions: 12 x 8
Dining room
- Level: First
- Dimensions: 12 x 14
Family room
- Level: First
- Dimensions: 16 x 24
Kitchen
- Features: Eat-in Kitchen, Granite Counters, Pantry
- Level: First
- Dimensions: 12 x 14
Living room
- Features: Fireplace
- Level: First
- Dimensions: 12 x 14
Office
- Level: First
- Dimensions: 10 x 15
Heating
- Central
Cooling
- Central Air, Electric
Appliances
- Included: Dishwasher, Electric Cooktop, Electric Oven, Disposal, Microwave
- Laundry: Washer Hookup, Electric Dryer Hookup, Gas Dryer Hookup
Features
- Decorative/Designer Lighting Fixtures, Eat-in Kitchen, Granite Counters, Kitchen Island, Other
- Flooring: Carpet, Luxury Vinyl Plank
- Windows: Window Coverings
- Has basement: No
- Number of fireplaces: 1
- Fireplace features: Gas Starter, Living Room
Interior area
- Total interior livable area: 2,894 sqft
Video & virtual tour
Property
Parking
- Total spaces: 2
- Parking features: Alley Access, Door-Single, Driveway, Garage Faces Rear
- Attached garage spaces: 2
Features
- Levels: Two
- Stories: 2
- Patio & porch: Deck, Front Porch, Patio, Side Porch, Covered
- Exterior features: Rain Gutters
- Pool features: None
- Fencing: High Fence,Privacy,Wood
Lot
- Size: 6,229 Square Feet
- Features: Interior Lot, Landscaped, Subdivision
Details
- Parcel number: R133730
Construction
Type & style
- Home type: SingleFamily
- Architectural style: Traditional,Detached
- Property subtype: Single Family Residence
Materials
- Brick
- Foundation: Slab
- Roof: Composition
Condition
- Year built: 1990
Utilities & green energy
- Sewer: Public Sewer
- Water: Public
- Utilities for property: Sewer Available, Water Available
Community & HOA
Community
- Subdivision: Rosemeade Add 14
HOA
- Has HOA: No
Location
- Region: Carrollton
Financial & listing details
- Price per square foot: $155/sqft
- Tax assessed value: $519,581
- Annual tax amount: $8,209
- Date on market: 7/14/2026
- Cumulative days on market: 23 days
- Listing terms: Cash,Conventional,FHA,VA Loan
Estimated market value
$439,500
$418,000 - $461,000
$3,120/mo
Price history
| Date | Event | Price |
|---|---|---|
| 7/14/2026 | Listed for sale | $450,000$155/sqft |
Source: NTREIS #21331201 Report a problem | ||
| 6/2/2026 | Listing removed | $450,000$155/sqft |
Source: NTREIS #21053951 Report a problem | ||
| 5/15/2026 | Price change | $450,000-6.3%$155/sqft |
Source: NTREIS #21053951 Report a problem | ||
| 3/16/2026 | Listed for sale | $480,000$166/sqft |
Source: NTREIS #21053951 Report a problem | ||
| 3/12/2026 | Contingent | $480,000$166/sqft |
Source: NTREIS #21053951 Report a problem | ||
| 3/1/2026 | Listed for sale | $480,000$166/sqft |
Source: NTREIS #21053951 Report a problem | ||
| 2/19/2026 | Contingent | $480,000$166/sqft |
Source: NTREIS #21053951 Report a problem | ||
| 9/8/2025 | Listed for sale | $480,000+57.4%$166/sqft |
Source: NTREIS #21053951 Report a problem | ||
| 5/17/2021 | Listing removed | -- |
Source: Zillow Rental Network Premium Report a problem | ||
| 5/11/2021 | Listed for rent | $2,350$1/sqft |
Source: Zillow Rental Network Premium Report a problem | ||
| 5/3/2021 | Listing removed | -- |
Source: Zillow Rental Network Premium Report a problem | ||
| 4/30/2021 | Listed for rent | $2,350+2.2%$1/sqft |
Source: Zillow Rental Network Premium Report a problem | ||
| 11/1/2020 | Listing removed | $2,300$1/sqft |
Source: Open House Texas Property Management Report a problem | ||
| 10/28/2020 | Listed for rent | $2,300$1/sqft |
Source: Open House Texas Property Management Report a problem | ||
| 9/12/2020 | Listing removed | $304,900$105/sqft |
Source: Keller Williams Realty #14370136 Report a problem | ||
| 9/2/2020 | Listed for sale | $304,900$105/sqft |
Source: Keller Williams Realty #14370136 Report a problem | ||
| 8/25/2020 | Sold | -- |
Source: Agent Provided Report a problem | ||
| 8/17/2020 | Pending sale | $304,900$105/sqft |
Source: KELLER WILLIAMS REALTY #14370136 Report a problem | ||
| 8/6/2020 | Price change | $304,900-3.2%$105/sqft |
Source: KELLER WILLIAMS REALTY #14370136 Report a problem | ||
| 8/4/2020 | Listed for sale | $314,900$109/sqft |
Source: KELLER WILLIAMS REALTY #14370136 Report a problem | ||
| 8/4/2020 | Pending sale | $314,900$109/sqft |
Source: KELLER WILLIAMS REALTY #14370136 Report a problem | ||
| 7/29/2020 | Listed for sale | $314,900$109/sqft |
Source: KELLER WILLIAMS REALTY #14370136 Report a problem | ||
| 7/29/2020 | Pending sale | $314,900$109/sqft |
Source: KELLER WILLIAMS REALTY #14370136 Report a problem | ||
| 7/15/2020 | Price change | $314,900-3.1%$109/sqft |
Source: KELLER WILLIAMS REALTY #14370136 Report a problem | ||
| 6/30/2020 | Price change | $325,000-4.4%$112/sqft |
Source: KELLER WILLIAMS REALTY #14370136 Report a problem | ||
| 6/20/2020 | Listed for sale | $339,900$117/sqft |
Source: KELLER WILLIAMS REALTY #14370136 Report a problem | ||
Public tax history
| Year | Property taxes | Tax assessment |
|---|---|---|
| 2025 | $3,759 +7.8% | $519,581 +8.2% |
| 2024 | $3,488 -8.7% | $480,000 -6.6% |
| 2023 | $3,820 +8.8% | $514,000 +14.2% |
| 2022 | $3,510 +48.4% | $450,000 +25.2% |
| 2021 | $2,365 +0.1% | $359,338 +5.1% |
| 2020 | $2,364 +2.1% | $341,751 +2.9% |
| 2019 | $2,316 +7.1% | $332,153 +6.8% |
| 2018 | $2,163 -57.8% | $311,034 +10% |
| 2017 | $5,129 | $282,758 +9.3% |
| 2016 | $5,129 +21.5% | $258,690 +10% |
| 2015 | $4,223 | $235,173 +10% |
| 2014 | $4,223 | $213,794 +10% |
| 2013 | $4,223 | $194,358 -2.6% |
| 2012 | -- | $199,625 +0.5% |
| 2011 | -- | $198,590 -1% |
| 2010 | -- | $200,495 -4% |
| 2009 | -- | $208,941 +2.2% |
| 2007 | $474 -5.9% | $204,410 |
| 2006 | $504 -5.6% | $204,410 -2.5% |
| 2005 | $534 | $209,570 |
| 2004 | -- | $209,570 +1.5% |
| 2003 | -- | $206,493 +4.7% |
| 2002 | -- | $197,269 +0.9% |
| 2001 | -- | $195,582 |
Find assessor info on the county website
Monthly payment
Est. payment
Payment breakdown
Explore the cost of this home by adjusting the details. Changes won't be saved.Climate risks
Neighborhood: 75007
Nearby schools
GreatSchools rating
- 8/10Rosemeade Elementary SchoolGrades: PK-5Distance: 0.4 mi
- 6/10Blalack Middle SchoolGrades: 6-8Distance: 0.9 mi
- 5/10Creekview High SchoolGrades: 9-12Distance: 0.8 mi
Schools provided by the listing agent
- Elementary: Rosemeade
- Middle: Blalack
- High: Creekview
- District: Carrollton-Farmers Branch ISD
Source: NTREIS. This data may not be complete. We recommend contacting the local school district to confirm school assignments for this home.
- $400,000-- bd2 ba2.1k sqft1307 Barclay Dr, Carrollton, TX 75007Off Market
- $405,400-- bd2 ba2.1k sqft1303 Barclay Dr, Carrollton, TX 75007Off Market
- $407,800-- bd2 ba2.2k sqft1309 Barclay Dr, Carrollton, TX 75007Off Market
- $456,300-- bd2 ba2k sqft3723 Elizabeth Dr, Carrollton, TX 75007Off Market
- $389,000-- bd2 ba1.8k sqft1306 Barclay Dr, Carrollton, TX 75007Off Market
- $487,7004 bd3 ba2.4k sqft1308 Barclay Dr, Carrollton, TX 75007Off Market
- $474,300-- bd2 ba2.2k sqft1304 Barclay Dr, Carrollton, TX 75007Off Market
- $467,5004 bd3 ba2.3k sqft3721 Elizabeth Dr, Carrollton, TX 75007Off Market
A local agent can set up tours, give advice and negotiate with sellers.
Similar homes
- $559,0004 bd3 ba2.8k sqft1308 Island Dr, Carrollton, TX 75007For Sale
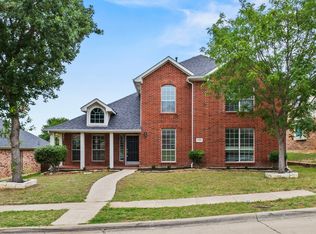 MLS ID #21276539, Melissa Morales. NTREIS
 - $449,0004 bd2 ba2.3k sqft6514 Autumnwood Dr, Frisco, TX 75035For Sale
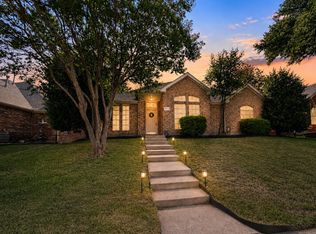 MLS ID #21344444, Judy Andujar. NTREIS
 - $375,0003 bd2 ba1.5k sqft2901 Mill Trl, Carrollton, TX 75007For Sale
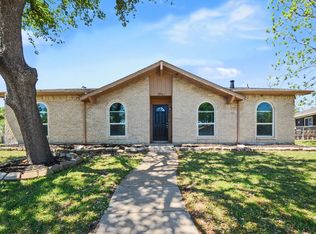 MLS ID #21241204, Quinn Segars. NTREIS
 - $450,0004 bd4 ba2.7k sqft1706 Tealwood Ln, Corinth, TX 76210For Sale
 MLS ID #21341997, Chandra Linquist. NTREIS
 - $480,0003 bd2 ba1.8k sqft629 Lake City Dr, The Colony, TX 75056For SaleMLS ID #21344522, Tammy Watson. NTREIS
- $439,9003 bd3 ba2k sqft4316 N Capistrano Dr, Dallas, TX 75287For SaleMLS ID #21159319, Quinn Segars. NTREIS
- $560,0003 bd3 ba2.5k sqft1628 Millview Pl, Carrollton, TX 75006For SaleMLS ID #21277282, Nikki Acker. NTREIS
- $449,0004 bd4 ba2.3k sqft6705 Ashglen Pl, Plano, TX 75023For SaleMLS ID #21324831, Deborah Mabry. NTREIS
- $379,0003 bd2 ba1.5k sqft2060 Arbor Creek Dr APT B, Carrollton, TX 75010For SaleMLS ID #21269648, Christina Money. NTREIS
- $530,0004 bd3 ba3k sqft838 Dalmalley Ln, Coppell, TX 75019For SaleMLS ID #21252734, Julieanne Jones. NTREIS
- $435,0004 bd3 ba2.8k sqft2745 Sunlight Dr, Little Elm, TX 75068For SaleMLS ID #21263533, Christy Oakes. NTREIS
- $459,9004 bd2 ba2.4k sqft10700 Briar Brook Ln, Frisco, TX 75033For SaleMLS ID #21301111, Steve Sit. NTREIS
- $450,0004 bd4 ba2.4k sqft5104 McClellan Dr, Frisco, TX 75034For SaleMLS ID #21201801, Christie Hill. NTREIS
- $475,0003 bd3 ba2.6k sqft1304 Ursula Ct, Plano, TX 75075For SaleMLS ID #21338687, Quinn Segars. NTREIS
- $415,0003 bd3 ba2.5k sqft1342 Clear Creek Dr, Lewisville, TX 75067For SaleMLS ID #21274652, Natalie Martinez. NTREIS
- $484,5004 bd3 ba2.4k sqft2564 Morning Glory Dr, Richardson, TX 75082For SaleMLS ID #21304426, Denver Kemery. NTREIS
- $435,0003 bd2 ba1.9k sqft4078 Sydney Dr, Frisco, TX 75033For SaleMLS ID #21346948, Adriana Higgins. NTREIS
- $439,0004 bd3 ba2.7k sqft6325 Windsor Ln, Aubrey, TX 76227For SaleMLS ID #21333747, Janet Rabbia. NTREIS
- $430,0003 bd4 ba3k sqft824 Water Garden Cir, Little Elm, TX 75068For SaleMLS ID #21350709, Melissa Bui. NTREIS
- $538,0003 bd2 ba2.2k sqft9316 Preston Trl, Irving, TX 75063For SaleMLS ID #21332940, WilsonC Chan. NTREIS
