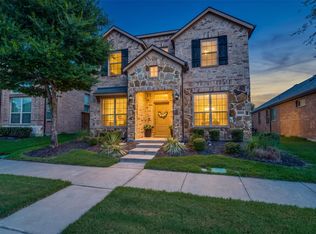
Nestled under the shade of mature trees, this charming family home welcomes you with an inviting extended front porch—perfect for morning coffee or evening relaxation. Step inside to a grand vaulted entryway that flows effortlessly into an open-concept floor plan, designed for both comfort and modern living. This spacious home offers 3 bedrooms, a dedicated office, and an oversized game room, providing plenty of room for work, play, or a generous 4th bedroom if needed. Brand-new luxury vinyl plank and plush carpet flooring run throughout, adding a fresh, contemporary touch.
Outside, you'll find a generous backyard, ideal for entertaining, playtime, or simply unwinding in your private outdoor retreat.
Best of all, this home is zoned to the highly acclaimed Frisco ISD, known for its top-rated schools, exceptional academic programs, and competitive extracurricular opportunities. Families benefit from small class sizes, award-winning teachers, and a community that prioritizes education.
Beyond the home, enjoy access to community parks, sports courts-including recently added Pickleball courts, resurfaced Basketball court and playground updates; and, a resort-style pool with a splash pad—offering fun for all ages!
Don’t miss your chance to own this beautiful home in a prime location with outstanding schools, family-friendly amenities, and unmatched convenience! Schedule your showing TODAY!
For sale
Price cut: $10K (7/24)
$435,000
2745 Sunlight Dr, Little Elm, TX 75068
4beds
2,830sqft
:
Get pre-qualified$3,297/mo
Single Family Residence
Built in 2005
6,664 Square Feet Lot
$-- Zestimate®
$154/sqft
$55/mo HOA
What's special
Dedicated officeGenerous backyardOpen-concept floor planGrand vaulted entrywayPrivate outdoor retreatPlush carpet flooringOversized game room
- 43 days |
- 499 |
- 43 |
Zillow last checked:
Listing updated:
Listed by:
Christy Oakes 0639320 972-396-9100,
RE/MAX Four Corners 972-396-9100
Source: NTREIS,MLS#: 21263533
Facts & features
Interior
Bedrooms & bathrooms
- Bedrooms: 4
- Bathrooms: 3
- Full bathrooms: 2
- 1/2 bathrooms: 1
Primary bedroom
- Features: Ceiling Fan(s), Dual Sinks, En Suite Bathroom, Garden Tub/Roman Tub, Separate Shower, Walk-In Closet(s)
- Level: Second
- Dimensions: 16 x 18
Bedroom
- Level: Second
- Dimensions: 12 x 12
Bedroom
- Level: Second
- Dimensions: 12 x 12
Bedroom
- Level: Second
- Dimensions: 20 x 19
Primary bathroom
- Level: Second
- Dimensions: 0 x 0
Dining room
- Level: First
- Dimensions: 12 x 10
Other
- Features: Built-in Features, Linen Closet
- Level: Second
- Dimensions: 0 x 0
Half bath
- Level: First
- Dimensions: 6 x 5
Kitchen
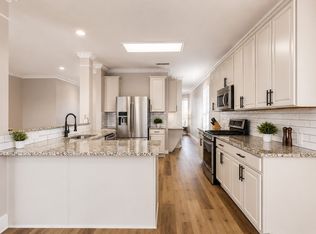
- Features: Breakfast Bar, Built-in Features, Granite Counters, Walk-In Pantry
- Level: First
- Dimensions: 16 x 10
Living room
- Level: First
- Dimensions: 26 x 19
Office
- Level: First
- Dimensions: 13 x 11
Utility room
- Level: First
- Dimensions: 6 x 5
Heating
- Central, Fireplace(s), Natural Gas
Cooling
- Central Air, Electric
Appliances
- Included: Electric Range, Microwave
Features
- Decorative/Designer Lighting Fixtures, High Speed Internet, Open Floorplan, Pantry, Cable TV, Walk-In Closet(s), Wired for Sound
- Flooring: Carpet, Luxury Vinyl Plank, Tile
- Has basement: No
- Number of fireplaces: 1
- Fireplace features: Gas Starter, Living Room
Interior area
- Total interior livable area: 2,830 sqft
Video & virtual tour
Property
Parking
- Total spaces: 2
- Parking features: Door-Single, Driveway, Garage Faces Front, Garage, Garage Door Opener, Inside Entrance, Kitchen Level
- Attached garage spaces: 2
Features
- Levels: Two
- Stories: 2
- Patio & porch: Covered
- Exterior features: Rain Gutters
- Pool features: None
- Fencing: Back Yard,Gate,Wood
Lot
- Size: 6,664 Square Feet
- Features: Back Yard, Lawn, Landscaped, Subdivision, Sprinkler System, Few Trees
Details
- Parcel number: R263021
Construction
Type & style
- Home type: SingleFamily
- Architectural style: Traditional,Detached
- Property subtype: Single Family Residence
Materials
- Brick
- Foundation: Slab
- Roof: Composition
Condition
- Year built: 2005
Utilities & green energy
- Sewer: Public Sewer
- Water: Public
- Utilities for property: Electricity Available, Natural Gas Available, Sewer Available, Separate Meters, Underground Utilities, Water Available, Cable Available
Green energy
- Energy efficient items: Exposure/Shade, Thermostat
Community & HOA
Community
- Features: Curbs, Sidewalks
- Security: Carbon Monoxide Detector(s), Fire Alarm, Smoke Detector(s)
- Subdivision: Sunset Pointe Ph 1
HOA
- Has HOA: Yes
- Services included: All Facilities, Association Management
- HOA fee: $165 quarterly
- HOA name: Two Sunset Pointe Hoa
- HOA phone: 469-362-0580
Location
- Region: Little Elm
Financial & listing details
- Price per square foot: $154/sqft
- Tax assessed value: $505,949
- Annual tax amount: $9,829
- Date on market: 6/12/2026
- Cumulative days on market: 43 days
- Listing terms: Cash,Conventional,FHA,VA Loan
- Exclusions: All mounted TV's (mounts will stay), All curtains and rods.
Estimated market value
Not available
Estimated sales range
Not available
Not available
Price history
| Date | Event | Price |
|---|---|---|
| 7/24/2026 | Price change | $435,000-2.2%$154/sqft |
Source: NTREIS #21263533 Report a problem | ||
| 7/6/2026 | Price change | $445,000-3.3%$157/sqft |
Source: NTREIS #21263533 Report a problem | ||
| 6/26/2026 | Price change | $460,000-3.2%$163/sqft |
Source: NTREIS #21263533 Report a problem | ||
| 6/12/2026 | Listed for sale | $475,000-3.8%$168/sqft |
Source: NTREIS #21263533 Report a problem | ||
| 10/2/2025 | Listing removed | $494,000$175/sqft |
Source: NTREIS #20964675 Report a problem | ||
| 7/10/2025 | Price change | $494,000-1%$175/sqft |
Source: NTREIS #20964675 Report a problem | ||
| 5/20/2025 | Price change | $499,000-3.9%$176/sqft |
Source: NTREIS #20848627 Report a problem | ||
| 2/20/2025 | Listed for sale | $519,000$183/sqft |
Source: NTREIS #20848627 Report a problem | ||
| 11/14/2024 | Listing removed | $519,000-1.1%$183/sqft |
Source: NTREIS #20721906 Report a problem | ||
| 9/30/2024 | Listed for sale | $525,000$186/sqft |
Source: NTREIS #20721906 Report a problem | ||
| 9/13/2024 | Listing removed | $525,000$186/sqft |
Source: NTREIS #20721906 Report a problem | ||
| 9/6/2024 | Listed for sale | $525,000+81%$186/sqft |
Source: NTREIS #20721906 Report a problem | ||
| 10/12/2018 | Sold | -- |
Source: Agent Provided Report a problem | ||
| 9/18/2018 | Pending sale | $290,000$102/sqft |
Source: Halo Group Realty #13847795 Report a problem | ||
| 8/2/2018 | Price change | $290,000-7.9%$102/sqft |
Source: Halo Group Realty #13847795 Report a problem | ||
| 6/26/2018 | Price change | $315,000-4.5%$111/sqft |
Source: Halo Group Realty #13847795 Report a problem | ||
| 5/21/2018 | Listed for sale | $330,000+44.8%$117/sqft |
Source: Halo Group Realty #13847795 Report a problem | ||
| 6/11/2014 | Sold | -- |
Source: Agent Provided Report a problem | ||
| 6/7/2014 | Pending sale | $227,900$81/sqft |
Source: The Property Shop #12121894 Report a problem | ||
| 5/1/2014 | Price change | $227,900-3%$81/sqft |
Source: The Property Shop #12121894 Report a problem | ||
| 4/18/2014 | Price change | $234,900-2.1%$83/sqft |
Source: The Property Shop #12121894 Report a problem | ||
| 4/11/2014 | Listed for sale | $240,000+51.9%$85/sqft |
Source: The Property Shop #12121894 Report a problem | ||
| 3/27/2012 | Listing removed | $158,000$56/sqft |
Source: The Property Shop #11735200 Report a problem | ||
| 3/10/2012 | Listed for sale | $158,000$56/sqft |
Source: The Property Shop #11735200 Report a problem | ||
Public tax history
| Year | Property taxes | Tax assessment |
|---|---|---|
| 2025 | $3,663 -5% | $499,136 -3.2% |
| 2024 | $3,855 -9.1% | $515,509 -5.2% |
| 2023 | $4,239 +9.9% | $543,952 +19.5% |
| 2022 | $3,858 +29% | $455,239 +33.5% |
| 2021 | $2,990 +7.3% | $340,916 +7% |
| 2020 | $2,786 -0.1% | $318,551 0% |
| 2019 | $2,788 -0.8% | $318,570 -0.7% |
| 2018 | $2,810 -56.8% | $320,931 +2.8% |
| 2017 | $6,509 | $312,104 +13.6% |
| 2016 | $6,509 +27.1% | $274,632 +11.9% |
| 2015 | $5,120 | $245,535 +10.2% |
| 2014 | $5,120 | $222,728 +8.7% |
| 2013 | $5,120 | $204,914 +18.6% |
| 2012 | -- | $172,717 +2.7% |
| 2011 | -- | $168,209 +0.9% |
| 2010 | -- | $166,751 -7.5% |
| 2009 | -- | $180,188 -20.4% |
| 2007 | -- | $226,483 +716.1% |
| 2005 | $241 | $27,752 -1.3% |
| 2004 | -- | $28,122 |
Find assessor info on the county website
Monthly payment
Est. payment
Payment breakdown
Explore the cost of this home by adjusting the details. Changes won't be saved.Climate risks
Neighborhood: Sunset Pointe
Nearby schools
GreatSchools rating
- 9/10Boals Elementary SchoolGrades: K-5Distance: 1.1 mi
- 9/10Trent MiddleGrades: 6-8Distance: 2.7 mi
- 8/10Lone Star High SchoolGrades: 9-12Distance: 1.5 mi
Schools provided by the listing agent
- Elementary: Boals
- Middle: Trent
- High: Lone Star
- District: Frisco ISD
Source: NTREIS. This data may not be complete. We recommend contacting the local school district to confirm school assignments for this home.
- $396,3004 bd2 ba2.1k sqft2749 Sunlight Dr, Little Elm, TX 75068Off Market
- $434,7004 bd2 ba2.6k sqft2741 Sunlight Dr, Little Elm, TX 75068Off Market

- $363,0003 bd2 ba1.7k sqft2753 Sunlight Dr, Little Elm, TX 75068Off Market
- $403,7003 bd2 ba2.1k sqft2808 Evening Mist Dr, Little Elm, TX 75068Off Market
- $382,1003 bd2 ba1.9k sqft2812 Evening Mist Dr, Little Elm, TX 75068Off Market
- $378,6004 bd2 ba2.1k sqft2737 Sunlight Dr, Little Elm, TX 75068Off Market
- $450,0004 bd3 ba2.6k sqft2804 Evening Mist Dr, Little Elm, TX 75068For Sale
- $362,5003 bd2 ba1.7k sqft2816 Evening Mist Dr, Little Elm, TX 75068Off Market
A local agent can set up tours, give advice and negotiate with sellers.
Similar homes
- $424,9004 bd3 ba2.8k sqft2617 Cowboy Trl, Little Elm, TX 75068For Sale
 MLS ID #21309511, Chris Garcia. NTREIS
 - $410,0004 bd3 ba2.7k sqft14504 Eaglemont Dr, Little Elm, TX 75068For Sale
 MLS ID #21324270, Shannon Moneymaker Bartek. NTREIS
 - $495,5004 bd3 ba3k sqft1300 Lake Grove Dr, Little Elm, TX 75068For Sale
 MLS ID #21328698, Fred Ragsdale. NTREIS
 - $424,9004 bd3 ba2.8k sqft2261 Barx Dr, Little Elm, TX 75068For Sale
 MLS ID #21305120, Melissa Carrier. NTREIS
 - $430,0004 bd3 ba2.8k sqft2177 Olivereta Dr, Little Elm, TX 75068For SaleMLS ID #21275974, Michael Riley. NTREIS
- $524,9004 bd3 ba3k sqft2641 Tradewinds Dr, Little Elm, TX 75068For SaleMLS ID #21272453, Harlan Papert. NTREIS
- $464,9004 bd3 ba2.2k sqft9917 Echo Summit Dr, Little Elm, TX 75068For SaleMLS ID #21058719, Carolyn Phillips. NTREIS
- $387,0004 bd3 ba2.5k sqft1105 Freesia Dr, Little Elm, TX 75068For SaleMLS ID #21280284, Javier Montemayor. NTREIS
- $445,0004 bd2 ba2.1k sqft13335 Roadster Dr, Frisco, TX 75033For SaleMLS ID #21303226, Stacey Leslie. NTREIS
- $470,0003 bd2 ba2k sqft13348 Mondovi Dr, Frisco, TX 75033For SaleMLS ID #21258255, Will Harris. NTREIS
- $615,0004 bd4 ba3.1k sqft14217 Winter Hill Dr, Little Elm, TX 75068For SaleMLS ID #21314143, Erin Hall. NTREIS
- $425,0003 bd2 ba1.8k sqft4009 Wavertree Rd, Argyle, TX 75036For SaleMLS ID #21324921, Tammy Watson. NTREIS
- $399,9994 bd3 ba2.6k sqft1513 Morning Dove, Aubrey, TX 76227For SaleMLS ID #21297357, Siobhan Rich. NTREIS
- $325,0003 bd2 ba1.8k sqft1573 Brookstone Dr, Little Elm, TX 75068For SaleMLS ID #21289731, Gloria Burleson. NTREIS
- $475,0004 bd3 ba2.3k sqft1395 Clear Creek Dr, Lewisville, TX 75067For SaleMLS ID #21335752, Lura-Margaret Frith. NTREIS
- $435,0004 bd3 ba2.8k sqft3000 Morgan Dr, Celina, TX 75009For SaleMLS ID #21303276, Nick Berrios. NTREIS
- $455,0004 bd3 ba3k sqft2501 Great Bear Ln, Denton, TX 76210For SaleMLS ID #21290910, Keely Harris. NTREIS
- $559,0004 bd4 ba2.9k sqft2185 Goliad Cir, Frisco, TX 75033For SaleMLS ID #21279936, Alisha Billingsley. NTREIS
- $500,0004 bd3 ba3.1k sqft1305 Mill Pl, Aubrey, TX 76227For SaleMLS ID #21287187, Christie Cannon. NTREIS
- $335,0003 bd2 ba1.6k sqft1512 Rosson Rd, Little Elm, TX 75068For SaleMLS ID #21234581, Jamie Cadiz. NTREIS
