PRIVATE BACKYARD SETTING • GATED COMMUNITY NEAR LAKE LEWISVILLE • FLEXIBLE 1.5 STORY LAYOUT
Welcome to The Shores at Hidden Cove, where comfort, privacy, and convenience come together just minutes from Lake Lewisville and Hidden Cove Marina. This 4-bedroom, 2-full-bath, 2-half-bath home offers 2,423 sq ft with an inviting open-concept layout filled with natural light, enhanced by vaulted ceilings, crown molding, and hardwood flooring throughout the main living areas. The kitchen features granite countertops, beautiful cabinetry, stainless steel appliances, and a tumbled stone backsplash, flowing seamlessly into the dining and living spaces anchored by a wood-burning fireplace. The main-level primary suite overlooks the spacious backyard and includes a large walk-in closet, dual vanities, a soaking tub, and a separate shower. Three additional downstairs bedrooms provide flexibility for guests, work, or everyday living. Upstairs, the bonus room with a half bath offers valuable space for a media room, playroom, second office, workout room, hobby area, or private retreat. Relax on the covered patio and enjoy the added luxury of privacy with no neighbors behind. This backyard setting is ideal for morning coffee or evening unwinding. Just minutes from Lake Lewisville and Hidden Cove Marina, this home offers easy access to boating, paddleboarding, and recreation. Recent updates include fresh interior paint on walls, ceilings, and trim (2026), HVAC - compressor and air handler(2024), fence (2025), and roof (2021). Residents enjoy gated access, 2 community pools, a playground, and a pond. Conveniently located near Hidden Cove Marina, multiple golf courses, Grandscape shopping, dining, entertainment, and DNT. NOTE: Non–Frisco ISD residents may apply to transfer through Access Frisco for the 2026–27 school year. The program is available to students in K- 9th grade. Applications are currently being accepted, and seats are available at select campuses and grade levels.
Sold
Price Unknown
5104 McClellan Dr, Frisco, TX 75034
4beds
2,423sqft
Single Family Residence
Built in 2015
6,011 Square Feet Lot
$447,200 Zestimate®
$--/sqft
$3,056 Estimated rent
Home value
$447,200
$425,000 - $470,000
$3,056/mo
Zestimate® history
Owner options
List your home for rent
$3,056/mo
Rent Zestimate®
Find your next renter with Zillow Rental Manager. Plus, with online applications, you can quickly screen prospective tenants – for free.
$3,056/mo
Rent Zestimate®
Refinance and save
$315/mo
Est. payment
Refinancing to a lower rate could help reduce your monthly payments and save thousands over the life of the loan.
$315/mo
Est. payment
Explore your selling options
Work with a Zillow partner agent
Leverage their expertise and Zillow's premium Showcase listings to get your home seen by more buyers.
Get startedList with your own agent
Get your home in front of millions of buyers by listing it on Zillow.
Learn how to do itSell it yourself
Take full control of how buyers see your home on Zillow by listing For Sale by Owner (FSBO).
List your homeWhat's special
Gated communityPrivate backyard settingStainless steel appliancesGranite countertopsNatural lightCovered patioLarge walk-in closet
Zillow last checked:
Listing updated:
Listed by:
Christie Hill 0704268 972-505-1908,
EXP REALTY 888-519-7431
Bought with:
Janice Berg, 0441158
Ebby Halliday Realtors
Source: NTREIS,MLS#: 21201801
Facts & features
Interior
Bedrooms & bathrooms
- Bedrooms: 4
- Bathrooms: 4
- Full bathrooms: 2
- 1/2 bathrooms: 2
Primary bedroom
- Features: En Suite Bathroom, Walk-In Closet(s)
- Level: First
- Dimensions: 13 x 18
Bedroom
- Features: Ceiling Fan(s)
- Level: First
- Dimensions: 11 x 13
Bedroom
- Features: Ceiling Fan(s), Split Bedrooms
- Level: First
- Dimensions: 14 x 12
Bedroom
- Features: Ceiling Fan(s), Split Bedrooms
- Level: First
- Dimensions: 14 x 12
Primary bathroom
- Features: Built-in Features, Dual Sinks, Garden Tub/Roman Tub, Linen Closet, Separate Shower
- Level: First
- Dimensions: 9 x 12
Breakfast room nook
- Level: First
- Dimensions: 11 x 7
Dining room
- Level: First
- Dimensions: 12 x 12
Other
- Features: Built-in Features
- Level: First
- Dimensions: 10 x 5
Game room
- Features: Ceiling Fan(s)
- Level: Second
- Dimensions: 17 x 14
Half bath
- Level: First
- Dimensions: 4 x 8
Half bath
- Level: Second
- Dimensions: 5 x 6
Kitchen
- Features: Breakfast Bar, Built-in Features, Kitchen Island, Pantry, Stone Counters
- Level: First
- Dimensions: 19 x 10
Living room
- Features: Ceiling Fan(s), Fireplace
- Level: First
- Dimensions: 15 x 15
Utility room
- Features: Utility Room
- Level: First
- Dimensions: 5 x 9
Heating
- Central, Electric
Cooling
- Central Air, Ceiling Fan(s), Electric
Appliances
- Included: Dishwasher, Electric Range, Electric Water Heater, Disposal, Microwave
- Laundry: Laundry in Utility Room
Features
- Decorative/Designer Lighting Fixtures, Granite Counters, High Speed Internet, Kitchen Island, Open Floorplan, Pantry, Cable TV, Vaulted Ceiling(s), Walk-In Closet(s)
- Flooring: Carpet, Hardwood, Tile
- Windows: Window Coverings
- Has basement: No
- Number of fireplaces: 1
- Fireplace features: Wood Burning
Interior area
- Total interior livable area: 2,423 sqft
Property
Parking
- Total spaces: 2
- Parking features: Door-Single, Garage Faces Front, Garage, Garage Door Opener
- Attached garage spaces: 2
Features
- Levels: Two
- Stories: 2
- Patio & porch: Covered, Deck
- Exterior features: Deck, Rain Gutters
- Pool features: None, Community
- Fencing: Wood
- Body of water: Lewisville
Lot
- Size: 6,011 Square Feet
- Features: Back Yard, Lawn, Subdivision, Sprinkler System, Few Trees
- Residential vegetation: Grassed
Details
- Parcel number: R655465
Construction
Type & style
- Home type: SingleFamily
- Architectural style: Traditional,Detached
- Property subtype: Single Family Residence
Materials
- Brick
- Foundation: Slab
- Roof: Composition
Condition
- Resale
- Year built: 2015
Utilities & green energy
- Sewer: Public Sewer
- Water: Public
- Utilities for property: Sewer Available, Water Available, Cable Available
Community & HOA
Community
- Features: Playground, Pool, Curbs, Gated, Sidewalks
- Security: Security System Owned, Gated Community, Smoke Detector(s)
- Subdivision: The Shores At Hidden Cove Phas
HOA
- Has HOA: Yes
- Services included: All Facilities, Association Management
- HOA fee: $315 quarterly
- HOA name: Spectrum Association Mgmt
- HOA phone: 210-494-0659
Location
- Region: Frisco
Financial & listing details
- Tax assessed value: $498,977
- Annual tax amount: $7,041
- Date on market: 5/1/2026
- Cumulative days on market: 99 days
- Listing terms: Cash,Conventional,FHA,VA Loan
- Exclusions: Staging items
Price history
| Date | Event | Price |
|---|---|---|
| 9/3/2026 | Sold | -- |
Source: NTREIS #21201801 Report a problem | ||
| 8/26/2026 | Pending sale | $450,000$186/sqft |
Source: NTREIS #21201801 Report a problem | ||
| 8/9/2026 | Contingent | $450,000$186/sqft |
Source: NTREIS #21201801 Report a problem | ||
| 7/16/2026 | Price change | $450,000-4.2%$186/sqft |
Source: NTREIS #21201801 Report a problem | ||
| 7/14/2026 | Listed for sale | $469,900$194/sqft |
Source: NTREIS #21201801 Report a problem | ||
| 7/10/2026 | Contingent | $469,900$194/sqft |
Source: NTREIS #21201801 Report a problem | ||
| 6/25/2026 | Price change | $469,900-1.1%$194/sqft |
Source: NTREIS #21201801 Report a problem | ||
| 5/7/2026 | Price change | $475,000-3%$196/sqft |
Source: NTREIS #21201801 Report a problem | ||
| 5/1/2026 | Listed for sale | $489,900$202/sqft |
Source: NTREIS #21201801 Report a problem | ||
Public tax history
| Year | Property taxes | Tax assessment |
|---|---|---|
| 2025 | $6,992 +2.1% | $498,977 +9.9% |
| 2024 | $6,849 +8.1% | $453,871 +10% |
| 2023 | $6,338 -14.2% | $412,610 +10% |
| 2022 | $7,388 +3.4% | $375,100 +10% |
| 2021 | $7,146 +5.5% | $341,000 +10% |
| 2020 | $6,771 -3.2% | $310,000 -1.3% |
| 2019 | $6,996 -5.6% | $314,000 -2.1% |
| 2018 | $7,414 +2.7% | $320,651 +3.7% |
| 2017 | $7,217 | $309,312 +6.4% |
| 2016 | $7,217 | $290,660 +534.1% |
| 2015 | -- | $45,840 |
Find assessor info on the county website
Neighborhood: 75034
Nearby homes
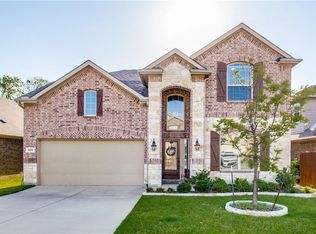
- $475,5004 bd4 ba3k sqft5100 McClellan Dr, Frisco, TX 75034Off Market

- $533,0004 bd3 ba3.4k sqft5108 McClellan Dr, Frisco, TX 75034Off Market
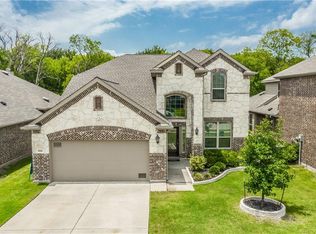
- $461,2004 bd4 ba2.7k sqft5112 McClellan Dr, Frisco, TX 75034Off Market
- $--4 bd4 ba2.4k sqft5020 McClellan Dr, Frisco, TX 75036Sold

- $492,4004 bd4 ba2.4k sqft5020 McClellan Dr, Frisco, TX 75034Off Market
- $398,1003 bd2 ba1.8k sqft5016 McClellan Dr, Frisco, TX 75036Off Market
- $430,8004 bd3 ba2.1k sqft5116 McClellan Dr, Frisco, TX 75034Off Market
- $430,7004 bd3 ba2.1k sqft5105 McClellan Dr, Frisco, TX 75034Off Market
Nearby schools
GreatSchools rating
- 4/10Hackberry Elementary SchoolGrades: PK-5Distance: 1.1 mi
- 6/10Lowell H Strike MiddleGrades: 6-8Distance: 2 mi
- 5/10Little Elm High SchoolGrades: 9-12Distance: 3.4 mi
Schools provided by the listing agent
- Elementary: Hackberry
- Middle: Lowell Strike
- High: Little Elm
- District: Little Elm ISD
Source: NTREIS. This data may not be complete. We recommend contacting the local school district to confirm school assignments for this home.
Get a cash offer in 3 minutes
Find out how much your home could sell for in as little as 3 minutes with a no-obligation cash offer.
Estimated market value
$447,200
Get a cash offer in 3 minutes
Find out how much your home could sell for in as little as 3 minutes with a no-obligation cash offer.
Estimated market value
$447,200
- Texas
- Denton County
- Frisco
- 75034
- 5104 McClellan Dr
