McClellan offers the perfect blend of modern comfort and serene privacy in this stunning 1.5-story home, nestled in an exclusive gated community which is walking distance to Hidden Cove Marina. With 4 bedrooms, 2 full baths, 2 half baths, and 2,423 square feet, this home offers an inviting and well-designed floor plan to fit any lifestyle. Step inside the foyer to a bright an open-concept living space, where natural light floods the rooms, creating a warm and welcoming ambiance. The chef’s galley kitchen features upgraded countertops, ample cabinetry, modern stainless steel appliances, and seamlessly flows into the living area - perfect for entertaining. The main-level primary is a peaceful retreat, offering tranquil treetop views, espresso colored hardwood floors, a spacious walk-in closet, and a spa-like en-suite complete with double vanities, a soaking tub, and a separate shower. The three additional bedrooms on the main floor feature hardwood floors and provide plenty of space for guests, family, or a home office. Upstairs, a versatile bonus room with a half bath awaits—ideal for a media room, playroom, or private guest suite. Outside, the backyard oasis is a true highlight, featuring no neighbors behind you, flowing green tree trops, a screened in patio, with extended outdoor patio, and lush greenery. This home backs up to the Fiddlers Green greenbelt lot and provides unmatched privacy for morning coffee, evening relaxation, or outdoor entertaining. Situated in a prime location near the lake, this home offers easy access to boating, paddleboarding, hiking, biking, walking trails, and scenic lake views. Don’t miss this rare opportunity! Schedule your private showing today and experience the perfect blend of comfort, convenience, and privacy. Close to 10 golf courses including the new PGA Frisco, entertainment districts and employment centers.
Sold
Price Unknown
5020 McClellan Dr, Frisco, TX 75036
4beds
2,423sqft
Single Family Residence
Built in 2015
6,011 Square Feet Lot
$516,700 Zestimate®
$--/sqft
$2,873 Estimated rent
Home value
$516,700
$486,000 - $553,000
$2,873/mo
Zestimate® history
Owner options
List your home for rent
$2,873/mo
Rent Zestimate®
Find your next renter with Zillow Rental Manager. Plus, with online applications, you can quickly screen prospective tenants – for free.
$2,873/mo
Rent Zestimate®
Refinance and save
$278/mo
Est. payment
Refinancing to a lower rate could help reduce your monthly payments and save thousands over the life of the loan.
$278/mo
Est. payment
Explore your selling options
Work with a Zillow partner agent
Leverage their expertise and Zillow's premium Showcase listings to get your home seen by more buyers.
Get startedList with your own agent
Get your home in front of millions of buyers by listing it on Zillow.
Learn how to do itSell it yourself
Take full control of how buyers see your home on Zillow by listing For Sale by Owner (FSBO).
List your homeWhat's special
Exclusive gated communityBackyard oasisExtended outdoor patioOpen-concept living spaceEspresso colored hardwood floorsUnmatched privacyTranquil treetop views
Zillow last checked:
Listing updated:
Listed by:
Shannon Greer 0761368 972-774-9888,
Better Homes & Gardens, Winans 972-774-9888
Bought with:
Jon Schwerin
Great Western Realty
Source: NTREIS,MLS#: 20854359
Facts & features
Interior
Bedrooms & bathrooms
- Bedrooms: 4
- Bathrooms: 4
- Full bathrooms: 2
- 1/2 bathrooms: 2
Primary bedroom
- Features: Ceiling Fan(s), Dual Sinks, En Suite Bathroom, Garden Tub/Roman Tub, Separate Shower, Walk-In Closet(s)
- Level: First
Bedroom
- Level: First
Bedroom
- Level: First
Bedroom
- Level: First
Primary bathroom
- Level: First
Breakfast room nook
- Features: Eat-in Kitchen
- Level: First
Dining room
- Level: First
Other
- Level: First
Half bath
- Level: First
Kitchen
- Features: Built-in Features, Eat-in Kitchen, Galley Kitchen, Granite Counters, Pantry, Stone Counters
- Level: First
Living room
- Features: Fireplace
- Level: First
Media room
- Level: Second
Heating
- Central, Electric, ENERGY STAR/ACCA RSI Qualified Installation, ENERGY STAR Qualified Equipment
Cooling
- Central Air, Ceiling Fan(s), Electric, ENERGY STAR Qualified Equipment
Appliances
- Included: Dishwasher, Electric Cooktop, Electric Oven, Electric Water Heater, Disposal, Refrigerator
- Laundry: Washer Hookup, Electric Dryer Hookup, Laundry in Utility Room
Features
- Decorative/Designer Lighting Fixtures, Eat-in Kitchen, Granite Counters, High Speed Internet, Kitchen Island, Open Floorplan, Cable TV, Walk-In Closet(s), Wired for Sound
- Flooring: Carpet, Ceramic Tile, Hardwood
- Windows: Window Coverings
- Has basement: No
- Number of fireplaces: 1
- Fireplace features: Wood Burning
Interior area
- Total interior livable area: 2,423 sqft
Property
Parking
- Total spaces: 2
- Parking features: Driveway
- Attached garage spaces: 2
- Has uncovered spaces: Yes
Features
- Levels: One and One Half
- Stories: 1.5
- Patio & porch: Deck, Enclosed, Screened, Covered
- Exterior features: Private Yard
- Pool features: None, Community
- Fencing: Wood
Lot
- Size: 6,011 Square Feet
- Features: Backs to Greenbelt/Park
- Residential vegetation: Grassed
Details
- Parcel number: R655467
Construction
Type & style
- Home type: SingleFamily
- Architectural style: Traditional,Detached
- Property subtype: Single Family Residence
Materials
- Brick
- Foundation: Slab
- Roof: Composition
Condition
- Year built: 2015
Utilities & green energy
- Sewer: Public Sewer
- Water: Public
- Utilities for property: Electricity Available, Municipal Utilities, Sewer Available, Water Available, Cable Available
Green energy
- Energy efficient items: Appliances, HVAC, Insulation, Rain/Freeze Sensors, Windows
Community & HOA
Community
- Features: Fishing, Playground, Pool, Trails/Paths, Curbs, Gated
- Security: Gated Community, Smoke Detector(s)
- Subdivision: The Shores At Hidden Cove Phas
HOA
- Has HOA: Yes
- Services included: All Facilities
- HOA fee: $278 quarterly
- HOA name: Spectrum Assoc Mgmt
- HOA phone: 972-992-3444
Location
- Region: Frisco
Financial & listing details
- Annual tax amount: $6,395
- Date on market: 3/2/2025
- Cumulative days on market: 23 days
- Listing terms: Cash,Conventional,FHA,VA Loan
- Electric utility on property: Yes
Price history
| Date | Event | Price |
|---|---|---|
| 4/13/2025 | Sold | -- |
Source: NTREIS #20854359 Report a problem | ||
| 3/29/2025 | Pending sale | $540,000$223/sqft |
Source: NTREIS #20854359 Report a problem | ||
| 3/24/2025 | Contingent | $540,000$223/sqft |
Source: NTREIS #20854359 Report a problem | ||
| 3/2/2025 | Listed for sale | $540,000$223/sqft |
Source: NTREIS #20854359 Report a problem | ||
Public tax history
Tax history is unavailable.
Neighborhood: 75036
Nearby homes
- $502,2004 bd4 ba2.4k sqft5020 McClellan Dr, Frisco, TX 75034Off Market

- $406,6003 bd2 ba1.8k sqft5016 McClellan Dr, Frisco, TX 75036Off Market

- $487,5004 bd4 ba3k sqft5100 McClellan Dr, Frisco, TX 75034Off Market
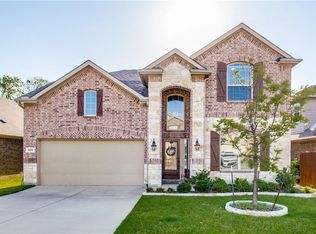
- $512,8005 bd3 ba3k sqft5012 McClellan Dr, Frisco, TX 75034Off Market

- $450,0004 bd4 ba2.4k sqft5104 McClellan Dr, Frisco, TX 75034For Sale
- $498,5004 bd4 ba2.7k sqft5008 McClellan Dr, Frisco, TX 75036Pending
- $546,6004 bd3 ba3.4k sqft5108 McClellan Dr, Frisco, TX 75034Off Market
- $401,8003 bd2 ba1.9k sqft5021 McClellan Dr, Frisco, TX 75034Off Market
Nearby schools
GreatSchools rating
- 5/10Hackberry Elementary SchoolGrades: PK-5Distance: 1.1 mi
- 6/10Lowell H Strike MiddleGrades: 6-8Distance: 2 mi
- 5/10Little Elm High SchoolGrades: 9-12Distance: 3.3 mi
Schools provided by the listing agent
- Elementary: Hackberry
- Middle: Lowell Strike
- High: Little Elm
- District: Little Elm ISD
Source: NTREIS. This data may not be complete. We recommend contacting the local school district to confirm school assignments for this home.
Get a cash offer in 3 minutes
Find out how much your home could sell for in as little as 3 minutes with a no-obligation cash offer.
Estimated market value
$516,700
Get a cash offer in 3 minutes
Find out how much your home could sell for in as little as 3 minutes with a no-obligation cash offer.
Estimated market value
$516,700
- Texas
- Denton County
- Frisco
- 75036
- 5020 McClellan Dr
Nearby cities
Nearby neighborhoods
Nearby zip codes
Other Frisco Topics
