Stunning custom home in the prestigious Peninsulas of Coppell offering an exceptional 5,711 square feet of thoughtfully designed living space on a spacious 0.40-acre lot. Rarely does a home in this price range offer this combination of size, functionality, and location. This elegant residence features 6 bedrooms, 4.5 bathrooms, multiple living and dining areas, and a spacious game room, providing exceptional flexibility for today's lifestyle. A dramatic entry welcomes you into bright, inviting interiors where the gourmet kitchen opens seamlessly to the main living area, creating an ideal setting for both everyday living and entertaining. The private primary suite serves as a relaxing retreat with a spa-inspired bath and generous walk-in closets. Outside, enjoy beautifully landscaped grounds, a three-car garage, and a spacious backyard with ample room for outdoor living, entertaining, or future enhancements. Located in the highly sought-after Coppell ISD, with convenient access to DFW Airport, major highways, shopping, dining, and parks. Offering substantially more living space than many comparable luxury homes in this price range, this is a rare opportunity to own one of the largest and most impressive homes in one of Coppell's premier neighborhoods.
For sale
$1,349,900
714 E Peninsula Dr, Coppell, TX 75019
6beds
5,711sqft
:
Get pre-qualified$9,572/mo
Single Family Residence
Built in 1996
0.4 Acres Lot
$-- Zestimate®
$236/sqft
$83/mo HOA
What's special
Beautifully landscaped groundsDramatic entryThree-car garageGenerous walk-in closetsSpacious game roomBright inviting interiorsPrivate primary suite
- 2 days |
- 363 |
- 11 |
Likely to sell faster than
Zillow last checked:
Listing updated:
Listed by:
Jared English 0561973 888-881-4118,
Congress Realty, Inc. 888-881-4118
Source: NTREIS,MLS#: 21341569
Facts & features
Interior
Bedrooms & bathrooms
- Bedrooms: 6
- Bathrooms: 5
- Full bathrooms: 4
- 1/2 bathrooms: 1
Primary bedroom
- Features: Dual Sinks, Jetted Tub, Separate Shower, Walk-In Closet(s)
- Level: First
- Dimensions: 10 x 10
Living room
- Features: Ceiling Fan(s), Fireplace
- Level: First
- Dimensions: 10 x 10
Appliances
- Included: Built-In Gas Range, Built-In Refrigerator, Dishwasher, Gas Oven, Refrigerator
Features
- Chandelier, Decorative/Designer Lighting Fixtures, Kitchen Island, Multiple Master Suites, Pantry, Walk-In Closet(s)
- Has basement: No
- Number of fireplaces: 1
- Fireplace features: Decorative, Living Room
Interior area
- Total interior livable area: 5,711 sqft
Video & virtual tour
Property
Parking
- Total spaces: 8
- Parking features: Garage
- Attached garage spaces: 3
- Carport spaces: 5
Features
- Levels: Two
- Stories: 2
- Pool features: None
Lot
- Size: 0.4 Acres
Details
- Parcel number: 180058200B0040000
Construction
Type & style
- Home type: SingleFamily
- Architectural style: Traditional,Detached
- Property subtype: Single Family Residence
Condition
- Year built: 1996
Utilities & green energy
- Sewer: Public Sewer
- Water: Public
- Utilities for property: Sewer Available, Underground Utilities, Water Available
Community & HOA
Community
- Features: Sidewalks
- Subdivision: Peninsulas Of Coppell
HOA
- Has HOA: Yes
- Services included: Association Management
- HOA fee: $1,000 annually
- HOA name: Peninsula Of Coppell
- HOA phone: 941-960-5000
Location
- Region: Coppell
Financial & listing details
- Price per square foot: $236/sqft
- Tax assessed value: $1,092,640
- Annual tax amount: $23,546
- Date on market: 7/25/2026
- Cumulative days on market: 2 days
- Listing terms: Cash,Conventional,FHA,Texas Vet,USDA Loan,VA Loan
- Road surface type: Asphalt
Estimated market value
Not available
Estimated sales range
Not available
Not available
Price history
| Date | Event | Price |
|---|---|---|
| 7/25/2026 | Listed for sale | $1,349,900+57.1%$236/sqft |
Source: NTREIS #21341569 Report a problem | ||
| 3/2/2022 | Listing removed | -- |
Source: NTREIS #14470823 Report a problem | ||
| 7/15/2021 | Sold | -- |
Source: BHHS PenFed solds #-7351119409599889197 Report a problem | ||
| 7/7/2021 | Pending sale | $859,000$150/sqft |
Source: NTREIS #14603486 Report a problem | ||
| 6/24/2021 | Listed for sale | $859,000-3.4%$150/sqft |
Source: NTREIS #14603486 Report a problem | ||
| 5/16/2021 | Listing removed | $889,000$156/sqft |
Source: NTREIS #14470823 Report a problem | ||
| 11/14/2020 | Listed for sale | $889,000$156/sqft |
Source: The Michael Group #14470823 Report a problem | ||
Public tax history
| Year | Property taxes | Tax assessment |
|---|---|---|
| 2025 | $18,641 -3.8% | $1,092,640 |
| 2024 | $19,373 -4.7% | $1,092,640 |
| 2023 | $20,329 +4.3% | $1,092,640 +29.8% |
| 2022 | $19,486 +36.7% | $841,470 |
| 2021 | $14,254 +1.2% | $841,470 |
| 2020 | $14,089 +4.5% | $841,470 +4.9% |
| 2019 | $13,487 +4.8% | $802,010 +2.3% |
| 2018 | $12,868 -3.1% | $784,020 +28.1% |
| 2017 | $13,282 -0.1% | $611,910 |
| 2016 | $13,302 +1.2% | $611,910 |
| 2015 | $13,147 | $611,910 +5.2% |
| 2014 | $13,147 | $581,870 |
| 2013 | -- | -- |
| 2012 | -- | -- |
| 2011 | -- | -- |
| 2010 | -- | -- |
| 2009 | -- | -- |
| 2008 | -- | -- |
| 2007 | -- | -- |
| 2005 | -- | -- |
| 2004 | -- | -- |
| 2003 | -- | -- |
| 2002 | -- | -- |
| 2001 | -- | -- |
Find assessor info on the county website
Monthly payment
Est. payment
Payment breakdown
Explore the cost of this home by adjusting the details. Changes won't be saved.Climate risks
Neighborhood: 75019
Nearby schools
GreatSchools rating
- 9/10Denton Creek Elementary SchoolGrades: PK-5Distance: 1 mi
- 10/10Coppell Middle NorthGrades: 6-8Distance: 1.1 mi
- 8/10Coppell High SchoolGrades: 9-12Distance: 1.8 mi
Schools provided by the listing agent
- Elementary: Dentoncree
- Middle: Coppellnor
- High: Coppell
- District: Coppell ISD
Source: NTREIS. This data may not be complete. We recommend contacting the local school district to confirm school assignments for this home.
- $1,028,3004 bd3 ba4.6k sqft710 E Peninsula Dr, Coppell, TX 75019Off Market
- $968,2005 bd3 ba4k sqft718 E Peninsula Dr, Coppell, TX 75019Off Market
- $1,273,4004 bd3 ba5.2k sqft722 E Peninsula Dr, Coppell, TX 75019Off Market
- $1,184,2004 bd3 ba1 sqft706 E Peninsula Dr, Coppell, TX 75019Off Market
- $1,091,6004 bd3 ba4.6k sqft731 Bent Tree Ct, Coppell, TX 75019Off Market
- $817,0004 bd4 ba3.4k sqft726 E Peninsula Dr, Coppell, TX 75019Off Market
- $821,8004 bd3 ba3.6k sqft702 E Peninsula Dr, Coppell, TX 75019Off Market
- $1,176,0005 bd4 ba4.3k sqft713 E Peninsula Dr, Coppell, TX 75019Off Market
A local agent can set up tours, give advice and negotiate with sellers.
Similar homes
- $1,138,0005 bd4 ba4k sqft210 Chinaberry Way, Coppell, TX 75019For Sale
 MLS ID #21338142, Sarah Nazareth. NTREIS
 - $1,400,0003 bd4 ba4.1k sqft341 Devon Dr, Coppell, TX 75019For Sale
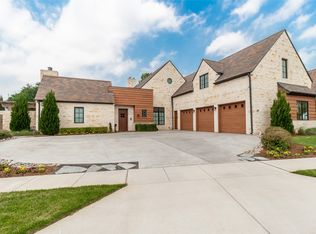 MLS ID #21340945, Jansen Klefeker. NTREIS
 - $1,000,0005 bd3 ba3.4k sqft407 Greenway Ct, Coppell, TX 75019For Sale
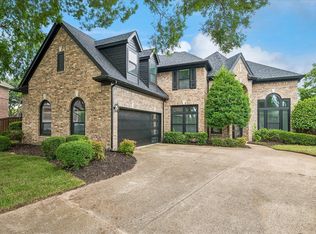 MLS ID #21310116, Nancy Wilson. NTREIS
 - $950,0004 bd4 ba3.3k sqft940 Creek Xing, Coppell, TX 75019For Sale
 MLS ID #21335461, Josh Jackson. NTREIS
 - $939,9005 bd4 ba3.8k sqft212 Pecan Hollow Dr, Coppell, TX 75019For SaleMLS ID #21337451, Gerald Dostal. NTREIS
- $1,550,0005 bd6 ba5.3k sqft631 Deforest Ct, Coppell, TX 75019For SaleMLS ID #21285870, Tina Marr. NTREIS
- $925,0004 bd5 ba4k sqft195 Chaucer Ct, Coppell, TX 75019For SaleMLS ID #21304625, Bob Green. NTREIS
- $820,0004 bd4 ba3.3k sqft194 Chinaberry Way, Coppell, TX 75019For SaleMLS ID #21330170, Eric Gottfredson. NTREIS
- $1,499,0005 bd6 ba4.9k sqft2003 Reserve Ct, Flower Mound, TX 75028For SaleMLS ID #21337264, Jay Marks. NTREIS
- $839,9004 bd3 ba3.6k sqft842 Mallard Dr, Coppell, TX 75019For SaleMLS ID #21339622, Kristen Babovec. NTREIS
- $1,175,0005 bd5 ba3.9k sqft744 E Lake Dr, Coppell, TX 75019For SaleMLS ID #21314949, Robert Mitchell. NTREIS
- $779,9004 bd4 ba3.2k sqft122 Woodland Cv, Coppell, TX 75019For SaleMLS ID #21333035, Christie Deaton. NTREIS
- $839,9005 bd5 ba3.7k sqft966 Burns Xing, Coppell, TX 75019For SaleMLS ID #21332246, Grace Sun. NTREIS
- $850,0004 bd4 ba3.6k sqft328 Park Valley Dr, Coppell, TX 75019For SaleMLS ID #21334057, Mary Leslie Holder. NTREIS
- $1,800,0005 bd5 ba4.6k sqft276 Benson Ln, Coppell, TX 75019For SaleMLS ID #21321125, Melanie Murray. NTREIS
- $1,095,0005 bd4 ba4k sqft480 Country Ln, Coppell, TX 75019For SaleMLS ID #21281962, Ryan Enos. NTREIS
- $1,599,0004 bd4 ba4.1k sqft726 Armstrong Blvd, Coppell, TX 75019For SaleMLS ID #21315487, Chris Shortino. NTREIS
- $699,9004 bd4 ba3.8k sqft1400 Hudspeth Dr, Carrollton, TX 75010For SaleMLS ID #21338502, Mansur Lalji. NTREIS
- $1,250,0005 bd5 ba4.3k sqft2201 Lady Cornwall Dr, The Colony, TX 75056For SaleMLS ID #21317093, Victor Vo. NTREIS
- $1,895,0005 bd5 ba4.8k sqft711 Lexington Ave, Coppell, TX 75019For SaleMLS ID #21285480, Eric Cates. NTREIS
