***NEW ROOF*** approved and scheduled for replacement — completion expected September 2026.
Stunning home in highly sought-after Hunters Glen! A grand foyer with sweeping wrought iron staircase opens to a bright family room with a wall of windows and striking tile fireplace. The gourmet kitchen features a large island, granite counters, gas cooktop, walk-in pantry, dry bar, and breakfast area overlooking the backyard. The downstairs primary suite has a spacious bedroom, spa-like bath with dual vanities, and two walk-in closets. A private study and guest suite are thoughtfully placed at the front. Upstairs includes 3 bedrooms with ensuites, a game room, and media room. Enjoy a resort-style backyard with custom pool, outdoor kitchen, covered patio, green space, and mosquito misting system.
For sale
Price cut: $6K (8/10)
$1,149,000
3516 Ophel Way, Flower Mound, TX 75028
5beds
4,615sqft
Single Family Residence
Built in 2016
0.25 Acres Lot
$-- Zestimate®
$249/sqft
$50/mo HOA
What's special
Striking tile fireplaceOutdoor kitchenMosquito misting systemResort-style backyardGranite countersCovered patioGuest suite
- 61 days
- 583
- 56
Zillow last checked:
Listing updated:
Listed by:
Steve Koleno 0779766 804-656-5007,
Beycome Brokerage Realty LLC 804-656-5007
Source: NTREIS,MLS#: 21355955
Facts & features
Interior
Bedrooms & bathrooms
- Bedrooms: 5
- Bathrooms: 7
- Full bathrooms: 5
- 1/2 bathrooms: 2
Primary bedroom
- Level: First
- Dimensions: 1 x 1
Heating
- Central, Natural Gas
Cooling
- Attic Fan, Central Air, Ceiling Fan(s), Electric
Appliances
- Included: Some Gas Appliances, Dishwasher, Electric Oven, Gas Cooktop, Disposal, Gas Water Heater, Microwave, Plumbed For Gas, Vented Exhaust Fan
Features
- Built-in Features, Dry Bar, Decorative/Designer Lighting Fixtures, Granite Counters, High Speed Internet, Kitchen Island, Open Floorplan, Pantry, Walk-In Closet(s), Wired for Sound
- Flooring: Carpet, Ceramic Tile, Wood
- Has basement: No
- Number of fireplaces: 1
- Fireplace features: Gas
Interior area
- Total interior livable area: 4,615 sqft
Video & virtual tour
Property
Parking
- Total spaces: 3
- Parking features: Additional Parking, Door-Single, Epoxy Flooring, Garage, Garage Door Opener
- Attached garage spaces: 3
Features
- Levels: Two
- Stories: 2
- Patio & porch: Covered, Mosquito System
- Exterior features: Awning(s), Built-in Barbecue, Barbecue, Gas Grill, Outdoor Grill, Outdoor Kitchen, Rain Gutters
- Pool features: Gunite, In Ground, Pool
Lot
- Size: 0.25 Acres
Details
- Parcel number: R661254
Construction
Type & style
- Home type: SingleFamily
- Architectural style: Detached
- Property subtype: Single Family Residence
Materials
- Brick, Rock, Stone
- Foundation: Slab
- Roof: Composition
Condition
- Year built: 2016
Utilities & green energy
- Sewer: Public Sewer
- Water: Public
- Utilities for property: Natural Gas Available, Sewer Available, Separate Meters, Water Available
Community & HOA
Community
- Features: Curbs, Sidewalks
- Subdivision: Hunters Glen
HOA
- Has HOA: Yes
- Services included: Association Management
- HOA fee: $600 annually
- HOA name: Vcm Texas
- HOA phone: 972-612-2303
Location
- Region: Flower Mound
Financial & listing details
- Price per square foot: $249/sqft
- Tax assessed value: $1,111,445
- Annual tax amount: $18,795
- Date on market: 8/10/2026
- Cumulative days on market: 91 days
- Listing terms: Cash,Conventional,FHA,Other,VA Loan
Estimated market value
Not available
Estimated sales range
Not available
Not available
Price history
| Date | Event | Price |
|---|---|---|
| 8/10/2026 | Price change | $1,149,000-0.5%$249/sqft |
Source: NTREIS #21253640 Report a problem | ||
| 7/28/2026 | Price change | $1,155,000-0.9%$250/sqft |
Source: NTREIS #21253640 Report a problem | ||
| 7/4/2026 | Price change | $1,165,000-1.2%$252/sqft |
Source: NTREIS #21253640 Report a problem | ||
| 6/7/2026 | Price change | $1,179,000-1.7%$255/sqft |
Source: NTREIS #21253640 Report a problem | ||
| 6/5/2026 | Listed for sale | $1,199,000$260/sqft |
Source: NTREIS #21253640 Report a problem | ||
| 5/27/2026 | Pending sale | $1,199,000$260/sqft |
Source: NTREIS #21253640 Report a problem | ||
| 4/29/2026 | Listed for sale | $1,199,000+9%$260/sqft |
Source: NTREIS #21253640 Report a problem | ||
| 6/20/2023 | Sold | -- |
Source: NTREIS #20314948 Report a problem | ||
| 5/23/2023 | Pending sale | $1,100,000$238/sqft |
Source: NTREIS #20314948 Report a problem | ||
| 5/15/2023 | Contingent | $1,100,000$238/sqft |
Source: NTREIS #20314948 Report a problem | ||
| 5/12/2023 | Price change | $1,100,000-2.7%$238/sqft |
Source: NTREIS #20314948 Report a problem | ||
| 5/3/2023 | Listed for sale | $1,130,000$245/sqft |
Source: NTREIS #20314948 Report a problem | ||
Public tax history
| Year | Property taxes | Tax assessment |
|---|---|---|
| 2025 | $16,348 -1.3% | $1,111,445 +3.3% |
| 2024 | $16,564 +12.1% | $1,076,399 +12.1% |
| 2023 | $14,781 -3.6% | $960,581 +10% |
| 2022 | $15,335 +2.6% | $873,255 +10% |
| 2021 | $14,948 +3.1% | $793,868 +6.8% |
| 2020 | $14,493 +1.2% | $743,120 +0.8% |
| 2019 | $14,328 +3.5% | $737,394 +7.6% |
| 2018 | $13,848 +444.2% | $685,289 +2.9% |
| 2017 | $2,545 | $666,000 +451.6% |
| 2016 | -- | $120,748 |
Find assessor info on the county website
Monthly payment
Est. payment
Payment breakdown
Explore the cost of this home by adjusting the details. Changes won't be saved.Climate risks
Neighborhood: 75028
Nearby schools
Schools provided by the listing agent
- Elementary: Forest Vista
- Middle: Forestwood
- High: Flower Mound
- District: Lewisville ISD
Source: NTREIS. This data may not be complete. We recommend contacting the local school district to confirm school assignments for this home.

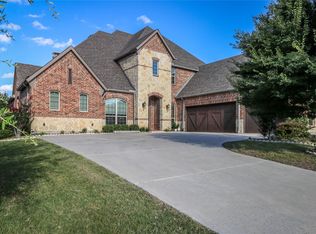
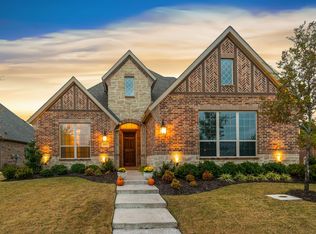
Similar homes
- $1,150,0005 bd4 ba4.4k sqft5209 Saddle Dr, Flower Mound, TX 75028For Sale
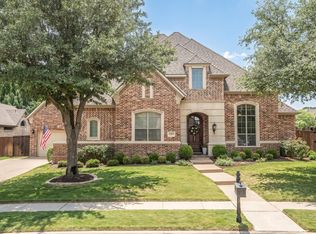 MLS ID #21375948, William Shuler. NTREIS
 - $1,175,0005 bd5 ba4.5k sqft4629 Manor Way, Flower Mound, TX 75028For Sale
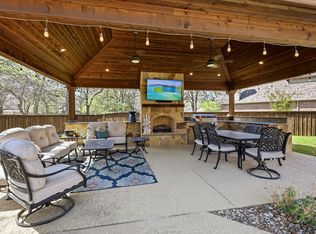 MLS ID #21351027, Lee Conte-Vaughn. NTREIS
 - $1,199,0004 bd4 ba4.4k sqft1813 Broughton Dr, Carrollton, TX 75028For Sale
 MLS ID #21244105, KAKI LYBBERT. NTREIS
 - $939,0004 bd4 ba4.1k sqft5108 Mystic Hollow Ct, Flower Mound, TX 75028For Sale
 MLS ID #21356059, Erica Berkebile. NTREIS
