Back on the Market. Buyer’s Change of Circumstances
This beautifully maintained home is ready for its next chapter. Previous inspections revealed no major concerns, and it’s move in ready with everything you need to settle in comfortably. Don’t miss this opportunity to own a turnkey gem that’s been well cared for and is waiting for you. Stunning 5-bedroom, 5.5-bath estate delivers nearly 4,500 square feet of elegant living in one of Flower Mound’s most sought after communities.
From the moment you enter, a dramatic curved staircase, soaring ceilings, and rich hand-scraped hardwood floors create an unforgettable first impression. Designed for both everyday comfort and grand entertaining, the open-concept layout features a private office, downstairs guest suite, expansive family room, and a chef’s kitchen with oversized island, premium appliances, and 6-burner gas cooktop.
The luxurious primary suite offers a peaceful retreat with a spa-inspired bath and refined finishes. Upstairs, enjoy a spacious game room with wet bar and a dedicated media room perfect for hosting friends and family.
Step outside to a covered patio and beautifully landscaped yard, while the oversized 3-car garage includes additional workshop space for hobbies and storage.
Sold
Price Unknown
3520 Ophel Way, Flower Mound, TX 75028
5beds
4,479sqft
Single Family Residence
Built in 2016
0.25 Acres Lot
$972,900 Zestimate®
$--/sqft
$5,723 Estimated rent
Home value
$972,900
$924,000 - $1.03M
$5,723/mo
Zestimate® history
Owner options
List your home for rent
$5,723/mo
Rent Zestimate®
Find your next renter with Zillow Rental Manager. Plus, with online applications, you can quickly screen prospective tenants – for free.
$5,723/mo
Rent Zestimate®
Refinance and save
$660/mo
Est. payment
Refinancing to a lower rate could help reduce your monthly payments and save thousands over the life of the loan.
$660/mo
Est. payment
Explore your selling options
Work with a Zillow partner agent
Leverage their expertise and Zillow's premium Showcase listings to get your home seen by more buyers.
Get startedList with your own agent
Get your home in front of millions of buyers by listing it on Zillow.
Learn how to do itSell it yourself
Take full control of how buyers see your home on Zillow by listing For Sale by Owner (FSBO).
List your homeWhat's special
Refined finishesPrivate officeRich hand-scraped hardwood floorsPremium appliancesCovered patioSoaring ceilingsDownstairs guest suite
Zillow last checked:
Listing updated:
Listed by:
Iriny Morgan 0781546 512-680-9319,
Southwest Realty Advisors, LLC 512-680-9319
Bought with:
Cilia Frappier, 0492467
Better Homes & Gardens, Winans
Source: NTREIS,MLS#: 21287013
Facts & features
Interior
Bedrooms & bathrooms
- Bedrooms: 5
- Bathrooms: 6
- Full bathrooms: 5
- 1/2 bathrooms: 1
Primary bedroom
- Features: Dual Sinks, Double Vanity, En Suite Bathroom, Garden Tub/Roman Tub, Separate Shower, Walk-In Closet(s)
- Level: First
- Dimensions: 17 x 14
Bedroom
- Features: Ceiling Fan(s), En Suite Bathroom, Split Bedrooms, Walk-In Closet(s)
- Level: First
- Dimensions: 13 x 11
Bedroom
- Features: Ceiling Fan(s), En Suite Bathroom, Split Bedrooms, Walk-In Closet(s)
- Level: Second
- Dimensions: 13 x 11
Bedroom
- Features: Ceiling Fan(s), En Suite Bathroom, Split Bedrooms, Walk-In Closet(s)
- Level: Second
- Dimensions: 14 x 11
Bedroom
- Features: Ceiling Fan(s), En Suite Bathroom, Split Bedrooms, Walk-In Closet(s)
- Level: Second
- Dimensions: 13 x 11
Breakfast room nook
- Features: Built-in Features, Granite Counters
- Level: First
- Dimensions: 13 x 13
Dining room
- Level: First
- Dimensions: 14 x 12
Game room
- Features: Built-in Features, Ceiling Fan(s), Other
- Level: Second
- Dimensions: 18 x 17
Kitchen
- Features: Eat-in Kitchen, Granite Counters, Kitchen Island, Walk-In Pantry
- Level: First
- Dimensions: 17 x 13
Living room
- Features: Fireplace
- Level: First
- Dimensions: 20 x 19
Media room
- Features: Ceiling Fan(s)
- Level: Second
- Dimensions: 15 x 14
Office
- Features: Built-in Features, Ceiling Fan(s)
- Level: First
- Dimensions: 14 x 11
Office
- Features: Built-in Features
- Level: Second
- Dimensions: 7 x 6
Heating
- Central, Natural Gas
Cooling
- Central Air, Ceiling Fan(s), Electric
Appliances
- Included: Dishwasher, Electric Oven, Gas Cooktop, Disposal, Gas Water Heater, Microwave
Features
- Decorative/Designer Lighting Fixtures, Eat-in Kitchen, Granite Counters, High Speed Internet, Kitchen Island, Pantry, Cable TV, Walk-In Closet(s)
- Flooring: Ceramic Tile, Hardwood
- Has basement: No
- Number of fireplaces: 1
- Fireplace features: Living Room
Interior area
- Total interior livable area: 4,479 sqft
Property
Parking
- Total spaces: 3
- Parking features: Garage Faces Front, Garage Faces Side
- Attached garage spaces: 3
Features
- Levels: Two
- Stories: 2
- Patio & porch: Covered
- Exterior features: Private Yard
- Pool features: None
Lot
- Size: 0.25 Acres
- Dimensions: 80 x 138
- Features: Interior Lot, Landscaped, Few Trees
Details
- Parcel number: R661253
Construction
Type & style
- Home type: SingleFamily
- Architectural style: Detached
- Property subtype: Single Family Residence
Materials
- Foundation: Slab
- Roof: Composition
Condition
- Year built: 2016
Utilities & green energy
- Sewer: Public Sewer
- Water: Public
- Utilities for property: Natural Gas Available, Sewer Available, Separate Meters, Water Available, Cable Available
Community & HOA
Community
- Security: Security System, Smoke Detector(s)
- Subdivision: Hunters Glen
HOA
- Has HOA: Yes
- Services included: Association Management
- HOA fee: $660 annually
- HOA name: Vision Communities Management
- HOA phone: 972-612-2303
Location
- Region: Flower Mound
Financial & listing details
- Tax assessed value: $1,044,713
- Annual tax amount: $17,666
- Date on market: 6/1/2026
- Cumulative days on market: 143 days
Price history
| Date | Event | Price |
|---|---|---|
| 8/10/2026 | Sold | -- |
Source: NTREIS #21287013 Report a problem | ||
| 7/18/2026 | Contingent | $1,000,000$223/sqft |
Source: NTREIS #21287013 Report a problem | ||
| 6/24/2026 | Listed for sale | $1,000,000$223/sqft |
Source: NTREIS #21287013 Report a problem | ||
| 6/10/2026 | Contingent | $1,000,000$223/sqft |
Source: NTREIS #21287013 Report a problem | ||
| 6/1/2026 | Listed for sale | $1,000,000+0.1%$223/sqft |
Source: NTREIS #21287013 Report a problem | ||
| 6/1/2026 | Listing removed | $999,000$223/sqft |
Source: NTREIS #21209842 Report a problem | ||
| 5/20/2026 | Price change | $999,000-4.8%$223/sqft |
Source: NTREIS #21209842 Report a problem | ||
| 4/23/2026 | Price change | $1,049,000-1.7%$234/sqft |
Source: NTREIS #21209842 Report a problem | ||
| 4/8/2026 | Price change | $1,067,000-2.9%$238/sqft |
Source: NTREIS #21209842 Report a problem | ||
| 3/19/2026 | Listed for sale | $1,099,000+2.7%$245/sqft |
Source: NTREIS #21209842 Report a problem | ||
| 5/22/2024 | Sold | -- |
Source: NTREIS #20566869 Report a problem | ||
| 4/16/2024 | Pending sale | $1,070,000$239/sqft |
Source: NTREIS #20566869 Report a problem | ||
| 4/6/2024 | Contingent | $1,070,000$239/sqft |
Source: NTREIS #20566869 Report a problem | ||
| 4/2/2024 | Price change | $1,070,000-7.8%$239/sqft |
Source: NTREIS #20566869 Report a problem | ||
| 3/22/2024 | Listed for sale | $1,160,000$259/sqft |
Source: NTREIS #20566869 Report a problem | ||
Public tax history
| Year | Property taxes | Tax assessment |
|---|---|---|
| 2025 | $17,666 +34.4% | $1,044,713 +6.3% |
| 2024 | $13,140 +2.1% | $983,087 +10% |
| 2023 | $12,864 -9.6% | $893,715 +10% |
| 2022 | $14,233 +2.5% | $812,468 +10% |
| 2021 | $13,885 +3% | $738,607 +6.6% |
| 2020 | $13,484 +0.9% | $692,573 +0.6% |
| 2019 | $13,361 -1.2% | $688,762 +2.8% |
| 2018 | $13,529 +429.6% | $669,900 +10% |
| 2017 | $2,555 | $609,000 +402.4% |
| 2016 | -- | $121,227 |
Find assessor info on the county website
Neighborhood: 75028
Nearby homes
- $1,149,0005 bd7 ba4.6k sqft3516 Ophel Way, Flower Mound, TX 75028For Sale

- $828,5004 bd3 ba3.2k sqft3524 Ophel Way, Flower Mound, TX 75028Off Market
- $991,8004 bd4 ba3.6k sqft3517 Oak Island Ln, Flower Mound, TX 75028Off Market
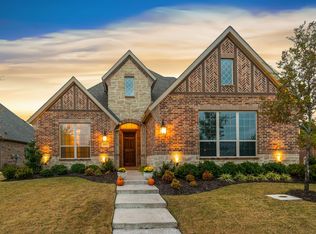
- $--4 bd5 ba3.9k sqft3512 Ophel Way, Flower Mound, TX 75028Sold
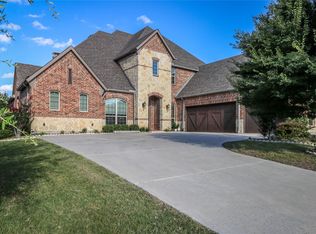
- $846,6004 bd3 ba3.4k sqft3528 Ophel Way, Flower Mound, TX 75028Off Market
- $911,6004 bd5 ba3.8k sqft3521 Ophel Way, Flower Mound, TX 75028Off Market
- $1,055,6004 bd5 ba3.9k sqft3517 Ophel Way, Flower Mound, TX 75028Off Market
- $833,7003 bd2 ba3.2k sqft3513 Oak Island Ln, Flower Mound, TX 75028Off Market
Nearby schools
GreatSchools rating
- 10/10Forest Vista Elementary SchoolGrades: PK-5Distance: 1.1 mi
- 9/10Forestwood Middle SchoolGrades: 6-8Distance: 0.7 mi
- 9/10Flower Mound High SchoolGrades: 9-12Distance: 1.7 mi
Schools provided by the listing agent
- Elementary: Forest Vista
- Middle: Forestwood
- High: Flower Mound
- District: Lewisville ISD
Source: NTREIS. This data may not be complete. We recommend contacting the local school district to confirm school assignments for this home.
Get a cash offer in 3 minutes
Find out how much your home could sell for in as little as 3 minutes with a no-obligation cash offer.
Estimated market value
$972,900
Get a cash offer in 3 minutes
Find out how much your home could sell for in as little as 3 minutes with a no-obligation cash offer.
Estimated market value
$972,900
- Texas
- Denton County
- Flower Mound
- 75028
- 3520 Ophel Way
