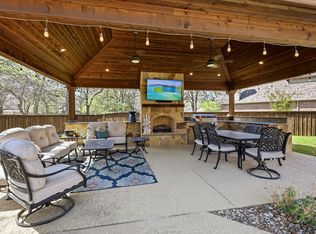
Nestled in a quiet cul-de-sac backing directly onto a wooded, environmentally protected greenbelt, this exceptional Toll Brothers home offers a rare combination of privacy, thoughtful design, sophisticated updates, & incredible spaces for entertaining. With 4,160 square feet, 4 bedrooms plus office, 3.5 baths, game room, theatre room, & 3 car garage, the layout is as functional as it is impressive. Soaring ceilings & a dramatic two story stone fireplace create an unforgettable first impression, while multiple living spaces provide plenty of room to gather, entertain, or simply spread out. The beautifully renovated kitchen is truly the heart of the home, featuring honed black granite, stone backsplash & an impressive appliance package with a Bertazzoni gas range, Viking range hood, & KitchenAid appliances. The spacious primary suite offers a private retreat with its own coffee bar, custom California Closets closet system, & generous ensuite bath. Upstairs, the thoughtful split bedroom design includes one secondary bedroom set apart from the others with its own ensuite bath, while two more bedrooms share a separate full bath. The game room & theatre room create the perfect destination for movie nights, game days, & entertaining. And then there’s the backyard. Designed to be enjoyed, this incredible outdoor space centers around an inground saltwater pool with tanning ledge & margarita table, complemented by a covered pergola, extensive landscaping, & multiple areas to relax or entertain. Integrated technology elevates the experience throughout the home with Philips Hue smart lighting & a two-zone Sonos audio system extending from the main living areas & upstairs to the patio & pool. Paradigm outdoor & rock speakers bring the sound outside, while the theatre room features an Epson HD projector & professional Sanus AV rack. Ideally located within walking distance of Marcus High School. This isn’t simply a beautiful home, it’s the one everyone will want to gather at!
For sale
$995,000
5108 Mystic Hollow Ct, Flower Mound, TX 75028
4beds
4,160sqft
:
Get pre-qualified$7,359/mo
Single Family Residence
Built in 2006
0.35 Acres Lot
$-- Zestimate®
$239/sqft
$71/mo HOA
What's special
Private retreatMultiple living spacesTheatre roomThoughtful split bedroom designCovered pergolaQuiet cul-de-sacHoned black granite
- 22 hours |
- 362 |
- 25 |
Zillow last checked:
Listing updated:
Listed by:
Erica Berkebile 0670697 682-888-8049,
Keller Williams Realty 817-329-8850
Source: NTREIS,MLS#: 21356059
Facts & features
Interior
Bedrooms & bathrooms
- Bedrooms: 4
- Bathrooms: 4
- Full bathrooms: 3
- 1/2 bathrooms: 1
Primary bedroom
- Features: Built-in Features, Closet Cabinetry, Ceiling Fan(s), Dual Sinks, Double Vanity, En Suite Bathroom, Jetted Tub, Linen Closet, Sitting Area in Primary, Separate Shower
- Level: First
- Dimensions: 20 x 16
Bedroom
- Features: En Suite Bathroom, Split Bedrooms, Walk-In Closet(s)
- Level: Second
- Dimensions: 12 x 24
Bedroom
- Features: Ceiling Fan(s), En Suite Bathroom, Split Bedrooms, Walk-In Closet(s)
- Level: Second
- Dimensions: 13 x 15
Bedroom
- Features: Ceiling Fan(s), Split Bedrooms, Walk-In Closet(s)
- Level: Second
- Dimensions: 10 x 14
Primary bathroom
- Features: Double Vanity, En Suite Bathroom, Linen Closet, Separate Shower
- Level: First
- Dimensions: 20 x 14
Breakfast room nook
- Level: First
- Dimensions: 12 x 10
Dining room
- Level: First
- Dimensions: 11 x 12
Family room
- Features: Ceiling Fan(s), Fireplace
- Level: First
- Dimensions: 16 x 20
Other
- Level: Second
- Dimensions: 8 x 7
Other
- Level: Second
- Dimensions: 11 x 6
Game room
- Features: Ceiling Fan(s)
- Level: Second
- Dimensions: 20 x 16
Half bath
- Level: First
- Dimensions: 0 x 0
Kitchen
- Features: Breakfast Bar, Built-in Features, Granite Counters, Kitchen Island, Pantry, Walk-In Pantry
- Level: First
- Dimensions: 12 x 16
Laundry
- Features: Built-in Features
- Level: First
- Dimensions: 9 x 7
Living room
- Features: Ceiling Fan(s)
- Level: First
- Dimensions: 11 x 14
Media room
- Level: Second
- Dimensions: 20 x 14
Office
- Level: First
- Dimensions: 10 x 12
Heating
- Central, Fireplace(s), Natural Gas, Zoned
Cooling
- Central Air, Ceiling Fan(s), Electric, ENERGY STAR Qualified Equipment, Zoned
Appliances
- Included: Some Gas Appliances, Convection Oven, Double Oven, Dishwasher, Gas Cooktop, Disposal, Gas Water Heater, Plumbed For Gas, Refrigerator
- Laundry: Washer Hookup, Dryer Hookup, ElectricDryer Hookup, Laundry in Utility Room
Features
- Built-in Features, Chandelier, Cathedral Ceiling(s), Dry Bar, Decorative/Designer Lighting Fixtures, Double Vanity, Granite Counters, High Speed Internet, Kitchen Island, Loft, Open Floorplan, Pantry, Smart Home, Cable TV, Vaulted Ceiling(s), Wired for Data, Walk-In Closet(s), Wired for Sound
- Flooring: Carpet, Ceramic Tile, Wood
- Windows: Window Coverings
- Has basement: No
- Number of fireplaces: 1
- Fireplace features: Family Room, Gas, Gas Log, Gas Starter, Stone
Interior area
- Total interior livable area: 4,160 sqft
Video & virtual tour
Property
Parking
- Total spaces: 3
- Parking features: Door-Multi, Door-Single, Garage, Garage Door Opener, Kitchen Level, Oversized, Garage Faces Side, Side By Side, Storage
- Attached garage spaces: 3
Features
- Levels: Two
- Stories: 2
- Patio & porch: Front Porch, Patio, Covered
- Exterior features: Lighting, Private Yard, Rain Gutters, Storage
- Has private pool: Yes
- Pool features: Gunite, In Ground, Outdoor Pool, Other, Pool, Private, Salt Water, Water Feature
- Fencing: Wrought Iron
Lot
- Size: 0.35 Acres
- Features: Cul-De-Sac, Backs to Greenbelt/Park, Landscaped, Other, Subdivision, Sprinkler System
Details
- Parcel number: R265676
- Other equipment: Home Theater, Irrigation Equipment, List Available
Construction
Type & style
- Home type: SingleFamily
- Architectural style: Traditional,Detached
- Property subtype: Single Family Residence
Materials
- Brick, Rock, Stone
- Foundation: Slab
- Roof: Composition
Condition
- Year built: 2006
Utilities & green energy
- Sewer: Public Sewer
- Water: Public
- Utilities for property: Sewer Available, Water Available, Cable Available
Community & HOA
Community
- Security: Carbon Monoxide Detector(s), Smoke Detector(s)
- Subdivision: The Reserve At Hickory Spgs
HOA
- Has HOA: Yes
- Services included: All Facilities, Association Management
- HOA fee: $850 annually
- HOA name: The Reserve At Hickory Springs
- HOA phone: 855-289-6007
Location
- Region: Flower Mound
Financial & listing details
- Price per square foot: $239/sqft
- Tax assessed value: $892,254
- Annual tax amount: $14,686
- Date on market: 8/13/2026
- Listing terms: Cash,Conventional,FHA,VA Loan
- Exclusions: See list of exclusions and items that stay with the home in the transaction desk.
Estimated market value
Not available
Estimated sales range
Not available
Not available
Price history
| Date | Event | Price |
|---|---|---|
| 8/13/2026 | Listed for sale | $995,000+74.6%$239/sqft |
Source: NTREIS #21356059 Report a problem | ||
| 6/28/2018 | Sold | -- |
Source: Agent Provided Report a problem | ||
| 4/12/2018 | Listed for sale | $570,000$137/sqft |
Source: RE/MAX DFW Associates #13814733 Report a problem | ||
Public tax history
| Year | Property taxes | Tax assessment |
|---|---|---|
| 2025 | $12,413 +5.2% | $868,475 +10% |
| 2024 | $11,802 +10.8% | $789,523 +10% |
| 2023 | $10,656 -5.5% | $717,748 +10% |
| 2022 | $11,280 +1.7% | $652,498 +10% |
| 2021 | $11,087 +5.3% | $593,180 +8.9% |
| 2020 | $10,529 +0.3% | $544,466 0% |
| 2019 | $10,495 +8.1% | $544,616 +12.2% |
| 2018 | $9,707 +6.7% | $485,436 -1.5% |
| 2017 | $9,101 | $493,038 +9.9% |
| 2016 | $9,101 -0.4% | $448,719 -1.1% |
| 2015 | $9,139 | $453,566 +6% |
| 2014 | $9,139 | $427,784 -0.5% |
| 2013 | $9,139 | $429,725 +0% |
| 2012 | -- | $429,657 +0.8% |
| 2011 | -- | $426,313 -3% |
| 2010 | -- | $439,604 +6.5% |
| 2009 | -- | $412,582 +13.4% |
| 2007 | -- | $363,827 +497.5% |
| 2005 | $1,507 | $60,890 |
Find assessor info on the county website
Monthly payment
Est. payment
Payment breakdown
Explore the cost of this home by adjusting the details. Changes won't be saved.Climate risks
Neighborhood: 75028
Nearby schools
GreatSchools rating
- 9/10Flower Mound Elementary SchoolGrades: PK-5Distance: 1 mi
- 10/10Clayton Downing Middle SchoolGrades: 6-8Distance: 1.6 mi
- 8/10Marcus High SchoolGrades: 9-12Distance: 0.4 mi
Schools provided by the listing agent
- Elementary: Flower Mound
- Middle: Clayton Downing
- High: Marcus
- District: Lewisville ISD
Source: NTREIS. This data may not be complete. We recommend contacting the local school district to confirm school assignments for this home.
- $1,041,9005 bd4 ba4.4k sqft5104 Mystic Hollow Ct, Flower Mound, TX 75028Off Market

- $107,609 sqft5122 Mystic Hollow Ct, Flower Mound, TX 75028Off Market
- $939,9005 bd5 ba4.5k sqft5100 Mystic Hollow Ct, Flower Mound, TX 75028Off Market
- $763,5004 bd3 ba3k sqft5109 Mystic Hollow Ct, Flower Mound, TX 75028Off Market
- $1,012,8005 bd4 ba4.3k sqft5101 Townsend Dr, Flower Mound, TX 75028Off Market
- $761,4004 bd3 ba3.8k sqft5113 Mystic Hollow Ct, Flower Mound, TX 75028Off Market
- $843,2004 bd4 ba3.9k sqft5105 Mystic Hollow Ct, Flower Mound, TX 75028Off Market
- $803,6004 bd3 ba3.6k sqft5008 Mystic Hollow Ct, Flower Mound, TX 75028Off Market
A local agent can set up tours, give advice and negotiate with sellers.
Similar homes
- $995,0004 bd3 ba3.9k sqft5913 Lavon Dr, Flower Mound, TX 75028For Sale
 MLS ID #21261210, Stephanie Driver. NTREIS
 - $1,149,0005 bd7 ba4.6k sqft3516 Ophel Way, Flower Mound, TX 75028For Sale
 MLS ID #21355955, Steve Koleno. NTREIS
 - $925,0004 bd4 ba3.2k sqft5120 Remington Park Dr, Flower Mound, TX 75028For Sale
 MLS ID #21255024, Stacey Sauer. NTREIS
 - $1,198,0005 bd5 ba4.5k sqft4629 Manor Way, Flower Mound, TX 75028For Sale
 MLS ID #21351027, Lee Conte-Vaughn. NTREIS
 - $1,149,0005 bd5 ba4.1k sqft5205 Balmoral Ln, Flower Mound, TX 75028For SaleMLS ID #21268758, Tracy Dye. NTREIS
- $795,0005 bd4 ba3.6k sqft2604 Gamma Rd, Flower Mound, TX 75028For SaleMLS ID #21312445, Christy Arnold. NTREIS
- $764,0005 bd3 ba3k sqft4705 Largo Dr, Flower Mound, TX 75028For SaleMLS ID #21283460, Jason Hewitt. NTREIS
- $734,9005 bd4 ba3.6k sqft1909 Grand Park Place Ln, Flower Mound, TX 75028For SaleMLS ID #21265397, Theresa Emerson. NTREIS
- $667,0004 bd3 ba3k sqft1108 Big Canyon Dr, Flower Mound, TX 75028For SaleMLS ID #21282965, Joshua Knapp. NTREIS
- $535,0003 bd2 ba2.1k sqft2600 Stanford Dr, Flower Mound, TX 75022For SaleMLS ID #21350896, Erin Spence. NTREIS
- $930,0004 bd5 ba4.3k sqft8113 Long Trail Dr, North Richland Hills, TX 76182For SaleMLS ID #21352518, Stephanie Browning. NTREIS
- $1,050,0004 bd5 ba4.4k sqft1516 Silverleaf Dr, Keller, TX 76248For SaleMLS ID #21344789, Lori Jacobson. NTREIS
- $777,0004 bd4 ba3.5k sqft3808 Granada Trl, Denton, TX 76205For SaleMLS ID #21338592, MICHAEL TILLER. NTREIS
- $1,065,0004 bd5 ba4k sqft409 Settlers Ridge Dr, Keller, TX 76248For SaleMLS ID #21261653, Lori West. NTREIS
- $1,170,0004 bd4 ba4.1k sqft701 Regency Ct, Denton, TX 76210For SaleMLS ID #21225679, Sarah Pierce. NTREIS
- $1,049,0005 bd4 ba4k sqft1133 Wales Dr, Keller, TX 76248For SaleMLS ID #21328301, Jacqueline Janssen. NTREIS
- $1,100,0004 bd4 ba4.4k sqft5510 Texas Trl, Colleyville, TX 76034For SaleMLS ID #21319901, Vipul Raval. NTREIS
- $695,0004 bd4 ba2.8k sqft122 Brookdale Dr, Highland Village, TX 75077For SaleMLS ID #21260663, Mitzy Ferguson. NTREIS
- $925,0004 bd4 ba3.5k sqft2349 Briar Ct, Frisco, TX 75034For SaleMLS ID #21345443, Benjamin Lauer. NTREIS
- $1,249,9004 bd4 ba4.1k sqft7 Shorehaven Ln, Hickory Creek, TX 75065For SaleMLS ID #21235963, Donna Robichaux. NTREIS
