Welcome to this beautifully updated 4-bedroom, 4.5-bathroom home, where timeless comfort meets modern style! Thoughtfully designed with an abundance of natural light, the open-concept floor plan creates a bright, airy atmosphere with spacious living areas that flow effortlessly from one room to the next.
Step outside to your own private backyard retreat, complete with a sparkling pool and waterfall feature. With plenty of room to relax, entertain, or unwind at the end of the day, this outdoor space is ideal for both lively gatherings and peaceful evenings at home.
Inside, generously sized bedrooms and well-appointed bathrooms offer comfort, privacy, and flexibility for family and guests alike. An oversized garage provides abundant space for vehicles, storage, or hobbies, while the huge walk-in attic offers exceptional storage and endless potential.
Recent updates include a new roof (2021), two water heaters (2022), new carpet (2026), fresh interior paint (2026), and several replacement windows (2026). A 2-year home warranty adds an extra layer of peace of mind.
Bright, spacious, updated, and meticulously maintained, this exceptional home won't last long!
For sale
$1,065,000
409 Settlers Ridge Dr, Keller, TX 76248
4beds
4,013sqft
Single Family Residence
Built in 2007
0.29 Acres Lot
$1,012,700 Zestimate®
$265/sqft
$100/mo HOA
What's special
Sparkling poolOpen-concept floor planPrivate backyard retreatAbundance of natural lightWell-appointed bathroomsWaterfall featureOversized garage
- 51 days
- 488
- 34
Zillow last checked:
Listing updated:
Listed by:
Lori West 0471556 214-797-1015,
Compass RE Texas, LLC 469-210-8288,
Elisabeth Hawila 0712228 815-978-7859,
Compass RE Texas, LLC
Source: NTREIS,MLS#: 21364993
Facts & features
Interior
Bedrooms & bathrooms
- Bedrooms: 4
- Bathrooms: 5
- Full bathrooms: 4
- 1/2 bathrooms: 1
Primary bedroom
- Features: Ceiling Fan(s), Dual Sinks, Double Vanity, En Suite Bathroom, Garden Tub/Roman Tub, Jetted Tub, Separate Shower, Walk-In Closet(s)
- Level: First
- Dimensions: 15 x 15
Bedroom
- Features: Walk-In Closet(s)
- Level: First
- Dimensions: 12 x 10
Bedroom
- Features: Ceiling Fan(s), En Suite Bathroom, Walk-In Closet(s)
- Level: Second
- Dimensions: 14 x 13
Bedroom
- Features: Ceiling Fan(s), En Suite Bathroom, Walk-In Closet(s)
- Level: Second
- Dimensions: 12 x 10
Dining room
- Features: Built-in Features, Butler's Pantry
- Level: First
- Dimensions: 12 x 11
Game room
- Features: Ceiling Fan(s)
- Level: Second
- Dimensions: 20 x 13
Kitchen
- Features: Breakfast Bar, Built-in Features, Butler's Pantry, Kitchen Island, Pantry, Stone Counters, Walk-In Pantry
- Level: First
- Dimensions: 15 x 12
Living room
- Features: Ceiling Fan(s), Fireplace
- Level: First
- Dimensions: 21 x 19
Media room
- Level: Second
- Dimensions: 18 x 15
Office
- Features: Built-in Features
- Level: First
- Dimensions: 12 x 11
Utility room
- Features: Built-in Features
- Level: First
- Dimensions: 11 x 7
Heating
- Central, Electric, Natural Gas
Appliances
- Included: Some Gas Appliances, Dishwasher, Electric Oven, Gas Cooktop, Disposal, Microwave, Plumbed For Gas
Features
- Dry Bar, Decorative/Designer Lighting Fixtures, Granite Counters, High Speed Internet, Kitchen Island, Open Floorplan, Pantry, Cable TV, Natural Woodwork, Walk-In Closet(s), Wired for Sound
- Flooring: Carpet, Ceramic Tile, Wood
- Has basement: No
- Number of fireplaces: 1
- Fireplace features: Gas Log, Stone
Interior area
- Total interior livable area: 4,013 sqft
Video & virtual tour
Property
Parking
- Total spaces: 3
- Parking features: Covered, Door-Multi, Door-Single, Driveway, Garage, Garage Door Opener, Oversized, Garage Faces Side
- Attached garage spaces: 3
Features
- Levels: Two
- Stories: 2
- Patio & porch: Covered
- Exterior features: Outdoor Grill, Private Yard
- Pool features: In Ground, Outdoor Pool, Pool, Salt Water, Water Feature
- Fencing: Wood
Lot
- Size: 0.29 Acres
- Features: Interior Lot, Landscaped, Subdivision, Sprinkler System, Few Trees
- Residential vegetation: Cleared
Details
- Parcel number: 41137426
Construction
Type & style
- Home type: SingleFamily
- Architectural style: Traditional,Detached
- Property subtype: Single Family Residence
Materials
- Brick
- Foundation: Combination
- Roof: Composition
Condition
- Year built: 2007
Utilities & green energy
- Sewer: Public Sewer
- Water: Public
- Utilities for property: Sewer Available, Underground Utilities, Water Available, Cable Available
Community & HOA
Community
- Features: Sidewalks
- Security: Security System Owned, Security System, Carbon Monoxide Detector(s), Fire Alarm, Security Lights
- Subdivision: Bourland Oaks
HOA
- Has HOA: Yes
- Services included: Association Management, Maintenance Grounds
- HOA fee: $1,198 annually
- HOA name: Associated Principal Mgmt Group
- HOA phone: 214-368-4030
Location
- Region: Keller
Financial & listing details
- Price per square foot: $265/sqft
- Tax assessed value: $685,893
- Annual tax amount: $12,591
- Date on market: 8/21/2026
- Cumulative days on market: 157 days
- Listing terms: Cash,Conventional,FHA,VA Loan
Estimated market value
$1,012,700
$962,000 - $1.06M
$5,795/mo
Price history
| Date | Event | Price |
|---|---|---|
| 8/21/2026 | Listed for sale | $1,065,000$265/sqft |
Source: NTREIS #21364993 Report a problem | ||
| 8/20/2026 | Listing removed | $1,065,000$265/sqft |
Source: NTREIS #21261653 Report a problem | ||
| 6/12/2026 | Price change | $1,065,000-2.2%$265/sqft |
Source: NTREIS #21261653 Report a problem | ||
| 5/7/2026 | Listed for sale | $1,089,000+62.6%$271/sqft |
Source: NTREIS #21261653 Report a problem | ||
| 3/31/2020 | Sold | -- |
Source: Agent Provided Report a problem | ||
| 2/16/2020 | Pending sale | $669,900$167/sqft |
Source: Skye TX Realty Group #14174263 Report a problem | ||
| 11/8/2019 | Price change | $669,900-0.7%$167/sqft |
Source: Skye TX Realty Group #14174263 Report a problem | ||
| 9/13/2019 | Listed for sale | $674,900+26.2%$168/sqft |
Source: Skye TX Realty Group #14174263 Report a problem | ||
| 7/17/2014 | Sold | -- |
Source: Agent Provided Report a problem | ||
| 6/13/2014 | Listed for sale | $534,900+1.9%$133/sqft |
Source: DRO Management II, LLC #12160014 Report a problem | ||
| 11/2/2010 | Listing removed | $524,900$131/sqft |
Source: CENTURY 21 Judge Fite Company #11440630 Report a problem | ||
| 7/17/2010 | Listed for sale | $524,900-7.9%$131/sqft |
Source: RE/MAX Integrity II #11440630 Report a problem | ||
| 3/14/2009 | Listing removed | $569,900$142/sqft |
Source: Century 21 #11110145 Report a problem | ||
| 12/3/2008 | Listed for sale | $569,900-2.5%$142/sqft |
Source: Century 21 #11110145 Report a problem | ||
| 5/23/2008 | Listing removed | $584,650$146/sqft |
Source: NCI #10855595 Report a problem | ||
| 2/1/2008 | Listed for sale | $584,650$146/sqft |
Source: NCI #10855595 Report a problem | ||
Public tax history
| Year | Property taxes | Tax assessment |
|---|---|---|
| 2025 | $9,968 -22.2% | $685,893 -16.2% |
| 2024 | $12,804 -3.4% | $818,000 -10.2% |
| 2023 | $13,261 -11.4% | $910,987 +12.1% |
| 2022 | $14,959 +3.8% | $812,759 +21.3% |
| 2021 | $14,415 +18.3% | $669,900 +6.1% |
| 2020 | $12,182 -0.4% | $631,493 -3.2% |
| 2019 | $12,233 +0.7% | $652,044 +6.3% |
| 2018 | $12,147 +0.3% | $613,337 +2.4% |
| 2017 | $12,115 +0.8% | $599,231 +0.1% |
| 2016 | $12,024 -0.3% | $598,347 +19.4% |
| 2015 | $12,062 | $501,000 |
| 2014 | $12,062 | $501,000 |
| 2013 | -- | $501,000 |
| 2012 | -- | $501,000 |
| 2011 | -- | $501,000 -4.6% |
| 2010 | -- | $524,900 -8.7% |
| 2009 | -- | $574,800 +17.7% |
| 2008 | -- | $488,500 +382.5% |
| 2007 | -- | $101,250 |
Find assessor info on the county website
Monthly payment
Est. payment
Payment breakdown
Explore the cost of this home by adjusting the details. Changes won't be saved.Climate risks
Neighborhood: Bourland Oaks
Nearby schools
Schools provided by the listing agent
- Elementary: Kellerharv
- Middle: Keller,Bear Creek
- High: Keller
- District: Keller ISD
Source: NTREIS. This data may not be complete. We recommend contacting the local school district to confirm school assignments for this home.


Similar homes
- $950,0004 bd5 ba5.1k sqft409 Silverado Trl, Keller, TX 76248For Sale
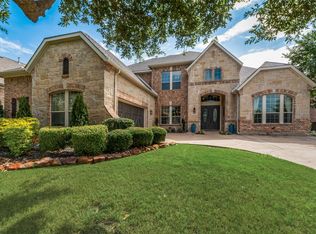 MLS ID #21374744, Cari Neubauer. NTREIS
 - $895,0004 bd4 ba4.4k sqft420 Silverado Trl, Keller, TX 76248For Sale
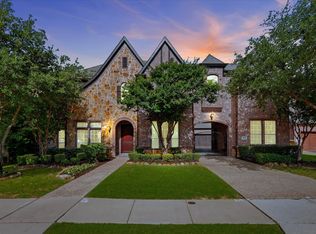 MLS ID #21365161, Nicole Mickens. NTREIS
 - $945,0004 bd4 ba3.7k sqft1508 Stanton Ct, Keller, TX 76248For Sale
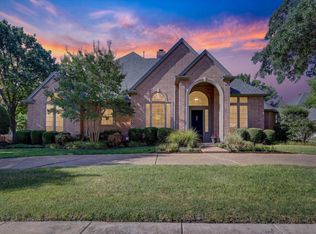 MLS ID #21360242, Matt Handler. NTREIS
 - $995,0005 bd5 ba4.9k sqft410 Beverly Dr, Keller, TX 76248For Sale
 MLS ID #21210290, Julie Bologna. NTREIS
