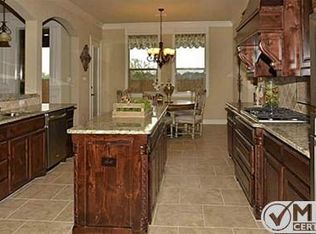
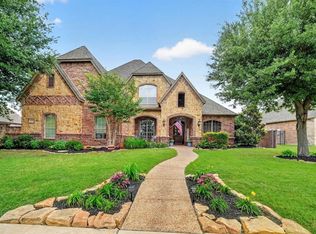
Welcome to this stunning single-story custom home, featuring timeless curb appeal with its stone façade, turret-style entry, and elegant architectural details. Offering 3,500 sq ft of well-designed living space, this home delivers the perfect blend of charm, comfort, and functionality. Inside, you’ll find 4 spacious bedrooms, 3 full bathrooms, a dedicated home office, and a large bonus room that can serve as a game room, second living area, media room, or even a 5th bedroom if needed. The open layout brings in plenty of natural light and creates an inviting flow for both everyday living and entertaining. Built in 2014, this property provides modern features while maintaining classic European character. As a single-story, it offers effortless accessibility and convenience perfect for families or anyone wanting to avoid stairs. Located close to the schools, this home sits in a highly desirable neighborhood with easy access to nearby amenities, making it a rare find that checks all the boxes.
Sold
Street View
Price Unknown
408 Settlers Ridge Dr, Keller, TX 76248
4beds
3,500sqft
Single Family Residence
Built in 2014
0.29 Acres Lot
$860,100 Zestimate®
$--/sqft
$4,233 Estimated rent
Home value
$860,100
$800,000 - $920,000
$4,233/mo
Zestimate® history
Owner options
List your home for rent
$4,233/mo
Rent Zestimate®
Find your next renter with Zillow Rental Manager. Plus, with online applications, you can quickly screen prospective tenants – for free.
$4,233/mo
Rent Zestimate®
Refinance and save
$1,089/mo
Est. payment
Refinancing to a lower rate could help reduce your monthly payments and save thousands over the life of the loan.
$1,089/mo
Est. payment
Explore your selling options
Work with a Zillow partner agent
Leverage their expertise and Zillow's premium Showcase listings to get your home seen by more buyers.
Get startedList with your own agent
Get your home in front of millions of buyers by listing it on Zillow.
Learn how to do itSell it yourself
Take full control of how buyers see your home on Zillow by listing For Sale by Owner (FSBO).
List your homeWhat's special
Modern featuresDedicated home officePlenty of natural lightTimeless curb appealTurret-style entryElegant architectural detailsClassic european character
Zillow last checked:
Listing updated:
Listed by:
Misty Michael 0522309 214-906-0635,
EXP REALTY 888-519-7431
Bought with:
Michelle Wylie, 0354782
Compass RE Texas, LLC
Source: NTREIS,MLS#: 21311417
Facts & features
Interior
Bedrooms & bathrooms
- Bedrooms: 4
- Bathrooms: 3
- Full bathrooms: 3
Primary bedroom
- Features: Ceiling Fan(s), Dual Sinks, Double Vanity, En Suite Bathroom, Separate Shower, Walk-In Closet(s)
- Level: First
- Dimensions: 18 x 15
Bedroom
- Features: Ceiling Fan(s), Walk-In Closet(s)
- Level: First
- Dimensions: 12 x 12
Bedroom
- Features: Ceiling Fan(s), Walk-In Closet(s)
- Level: First
- Dimensions: 12 x 12
Bedroom
- Features: Ceiling Fan(s), Walk-In Closet(s)
- Level: First
- Dimensions: 14 x 12
Bonus room
- Features: Ceiling Fan(s)
- Level: First
- Dimensions: 14 x 14
Other
- Level: First
- Dimensions: 6 x 18
Other
- Level: First
- Dimensions: 6 x 18
Living room
- Features: Ceiling Fan(s), Fireplace
- Level: First
- Dimensions: 20 x 20
Office
- Level: First
- Dimensions: 12 x 12
Appliances
- Included: Dishwasher, Gas Cooktop, Microwave, Refrigerator, Vented Exhaust Fan
Features
- High Speed Internet, Open Floorplan, Pantry, Vaulted Ceiling(s), Natural Woodwork, Walk-In Closet(s)
- Flooring: Carpet, Combination, Hardwood, Tile
- Has basement: No
- Number of fireplaces: 1
- Fireplace features: Gas
Interior area
- Total interior livable area: 3,500 sqft
Property
Parking
- Total spaces: 3
- Parking features: Garage Faces Front, Off Street, Garage Faces Side
- Attached garage spaces: 3
Features
- Levels: One
- Stories: 1
- Pool features: None
Lot
- Size: 0.29 Acres
Details
- Parcel number: 41137299
Construction
Type & style
- Home type: SingleFamily
- Architectural style: Detached
- Property subtype: Single Family Residence
Materials
- Brick, Frame, Stone Veneer
- Roof: Shingle
Condition
- Year built: 2014
Utilities & green energy
- Sewer: Public Sewer
- Water: Public
- Utilities for property: Electricity Available, Sewer Available, Water Available
Community & HOA
Community
- Subdivision: Bourland Oaks
HOA
- Has HOA: Yes
- Services included: Association Management, Maintenance Grounds
- HOA fee: $1,089 annually
- HOA name: Associated Principal Mgmt Group
- HOA phone: 214-368-4030
Location
- Region: Keller
Financial & listing details
- Tax assessed value: $794,623
- Annual tax amount: $14,769
- Date on market: 6/24/2026
- Cumulative days on market: 211 days
- Listing terms: Cash,Conventional,FHA,VA Loan
Price history
| Date | Event | Price |
|---|---|---|
| 7/17/2026 | Sold | -- |
Source: NTREIS #21311417 Report a problem | ||
| 6/30/2026 | Pending sale | $879,900$251/sqft |
Source: NTREIS #21311417 Report a problem | ||
| 6/24/2026 | Contingent | $879,900$251/sqft |
Source: NTREIS #21311417 Report a problem | ||
| 6/24/2026 | Listed for sale | $879,900$251/sqft |
Source: NTREIS #21311417 Report a problem | ||
| 6/19/2026 | Listing removed | $879,900$251/sqft |
Source: NTREIS #21131678 Report a problem | ||
| 6/6/2026 | Price change | $879,900-1.1%$251/sqft |
Source: NTREIS #21131678 Report a problem | ||
| 5/15/2026 | Price change | $889,900-1.1%$254/sqft |
Source: NTREIS #21131678 Report a problem | ||
| 4/10/2026 | Price change | $899,900-1.7%$257/sqft |
Source: NTREIS #21131678 Report a problem | ||
| 12/12/2025 | Listed for sale | $915,000+84.8%$261/sqft |
Source: NTREIS #21131678 Report a problem | ||
| 8/4/2014 | Listing removed | $495,000$141/sqft |
Source: Ultima Real Estate #12046208 Report a problem | ||
| 5/20/2014 | Price change | $495,000-0.1%$141/sqft |
Source: Ultima Real Estate #12046208 Report a problem | ||
| 10/27/2013 | Listed for sale | $495,330+296.3%$142/sqft |
Source: Ultima Real Estate #12046208 Report a problem | ||
| 4/4/2013 | Sold | -- |
Source: Agent Provided Report a problem | ||
| 2/28/2012 | Listed for sale | $125,000$36/sqft |
Source: RE/MAX DFW Associates IV #11728421 Report a problem | ||
Public tax history
| Year | Property taxes | Tax assessment |
|---|---|---|
| 2025 | $12,044 -4.6% | $794,623 |
| 2024 | $12,624 +2.2% | $794,623 -0.8% |
| 2023 | $12,353 -11.8% | $800,987 +17.9% |
| 2022 | $13,998 -2.5% | $679,471 +9.9% |
| 2021 | $14,356 +6.3% | $618,086 +8.8% |
| 2020 | $13,509 -3.8% | $568,002 -3% |
| 2019 | $14,041 +2.8% | $585,844 +8% |
| 2018 | $13,656 -3.1% | $542,406 -1.6% |
| 2017 | $14,089 +0.7% | $551,206 +1.5% |
| 2016 | $13,990 +477.6% | $542,942 +1% |
| 2015 | $2,422 | $537,662 +330.1% |
| 2014 | $2,422 | $125,000 |
| 2013 | -- | $125,000 |
| 2012 | -- | $125,000 |
| 2011 | -- | $125,000 |
| 2010 | -- | $125,000 |
| 2009 | -- | $125,000 +23.5% |
| 2008 | -- | $101,250 |
| 2007 | -- | $101,250 |
Find assessor info on the county website
Neighborhood: Bourland Oaks
Nearby homes
- $845,5004 bd3 ba3.5k sqft412 Settlers Ridge Dr, Keller, TX 76248Off Market
- $1,005,3004 bd3 ba4k sqft404 Settlers Ridge Dr, Keller, TX 76248Off Market
- $963,2004 bd4 ba3.9k sqft405 Settlers Ridge Dr, Keller, TX 76248Off Market

- $1,065,0004 bd5 ba4k sqft409 Settlers Ridge Dr, Keller, TX 76248For Sale
- $990,5004 bd4 ba4.3k sqft416 Settlers Ridge Dr, Keller, TX 76248Off Market
- $1,126,5004 bd4 ba4.3k sqft400 Settlers Ridge Dr, Keller, TX 76248Off Market
- $1,173,7004 bd3 ba4.1k sqft401 Settlers Ridge Dr, Keller, TX 76248Off Market
- $981,2004 bd4 ba3.9k sqft415 Settlers Ridge Dr, Keller, TX 76248Off Market
Nearby schools
GreatSchools rating
- 9/10Keller-Harvel Elementary SchoolGrades: PK-4Distance: 0.3 mi
- 8/10Keller Middle SchoolGrades: 7-8Distance: 0.8 mi
- 8/10Keller High SchoolGrades: 9-12Distance: 0.6 mi
Schools provided by the listing agent
- Elementary: Kellerharv
- Middle: Keller
- High: Keller
- District: Keller ISD
Source: NTREIS. This data may not be complete. We recommend contacting the local school district to confirm school assignments for this home.
Get a cash offer in 3 minutes
Find out how much your home could sell for in as little as 3 minutes with a no-obligation cash offer.
Estimated market value
$860,100
Get a cash offer in 3 minutes
Find out how much your home could sell for in as little as 3 minutes with a no-obligation cash offer.
Estimated market value
$860,100
- Texas
- Tarrant County
- Keller
- 76248
- Bourland Oaks
- 408 Settlers Ridge Dr
