Welcome to an extraordinary opportunity to own a beautifully appointed luxury residence nestled against a private greenbelt, offering a level of privacy, and natural beauty that is truly rare to find. This stunning two-story home offers over 4,000 square feet of immaculate living space, featuring 5 spacious bedrooms, 4 full baths, a three-car porte-cochere, a flawless floor plan, and exquisite updates throughout. From the moment you arrive, the quality and elegance of this exceptional home are unmistakable. The impressive three-car porte-cochère adds both architectural distinction and everyday convenience. Inside, sophisticated interiors showcase stunning finishes, and beautifully designed living spaces that effortlessly blend luxury with comfort. Every room has been meticulously cared for, but the true magic of this property unfolds beyond the walls. Step into your own private outdoor sanctuary, where luxurious living meets the beauty of nature. The expansive backyard features a spectacular sparkling pool, incredible outdoor kitchen, and beautifully designed outdoor living space, creating the ultimate setting for unforgettable gatherings, quiet evenings, and endless Texas sunsets. Beyond your private retreat is something incredibly special, a private greenbelt. You'll enjoy an ever changing natural landscape right outside your door. Take peaceful morning walks along the trails, or simply relax poolside while surrounded by the sights and sounds of nature. Homes backing to a private greenbelt of this caliber are exceptionally rare. This is more than a backyard it is an extension of your living space, a peaceful escape, and a beautiful connection to nature that you can enjoy every day. There is something truly extraordinary about coming home to a property where the view is protected, the surroundings are peaceful, and the beauty beyond your fence becomes part of your everyday lifestyle. Easy access to major highways and DFW Airport, award-winning Keller ISD.
For sale
$1,050,000
1913 Yosemite Ln, Keller, TX 76248
5beds
4,040sqft
Single Family Residence
Built in 2012
0.37 Acres Lot
$1,022,300 Zestimate®
$260/sqft
$96/mo HOA
What's special
Spectacular sparkling poolStunning finishesSophisticated interiorsExquisite updates throughoutIncredible outdoor kitchenPrivate outdoor sanctuaryFlawless floor plan
- 4 days
- 647
- 51
Zillow last checked:
Listing updated:
Listed by:
Mandie Dealey 0593400 817-501-8809,
Allie Beth Allman & Associates 817-697-4900
Source: NTREIS,MLS#: 21377398
Facts & features
Interior
Bedrooms & bathrooms
- Bedrooms: 5
- Bathrooms: 4
- Full bathrooms: 4
Primary bedroom
- Level: First
- Dimensions: 0 x 0
Bedroom
- Level: First
- Dimensions: 0 x 0
Bedroom
- Level: Second
- Dimensions: 0 x 0
Bedroom
- Level: Second
- Dimensions: 0 x 0
Bedroom
- Level: Second
- Dimensions: 0 x 0
Family room
- Level: Second
- Dimensions: 0 x 0
Living room
- Level: First
- Dimensions: 0 x 0
Heating
- Central, Electric
Cooling
- Central Air, Gas
Appliances
- Included: Some Gas Appliances, Dishwasher, Gas Cooktop, Disposal, Gas Water Heater, Microwave, Plumbed For Gas
Features
- Chandelier, Cathedral Ceiling(s), Decorative/Designer Lighting Fixtures, Double Vanity, Eat-in Kitchen, Granite Counters, High Speed Internet, Kitchen Island, Cable TV, Walk-In Closet(s), Wired for Sound
- Flooring: Carpet, Tile, Wood
- Windows: Window Coverings
- Has basement: No
- Number of fireplaces: 1
- Fireplace features: Gas, Gas Log, Gas Starter
Interior area
- Total interior livable area: 4,040 sqft
Video & virtual tour
Property
Parking
- Total spaces: 6
- Parking features: Additional Parking, Concrete, Door-Multi, Drive Through, Door-Single, Driveway, Garage Faces Front, Garage, Garage Door Opener, Inside Entrance, Porte-Cochere, Garage Faces Rear
- Attached garage spaces: 3
- Carport spaces: 3
Features
- Levels: Two
- Stories: 2
- Patio & porch: Awning(s), Rear Porch, Deck, Patio, Covered
- Exterior features: Barbecue, Lighting, Outdoor Grill, Outdoor Kitchen, Outdoor Living Area, Rain Gutters
- Pool features: Gunite, Pool, Community
- Fencing: Wood,Wrought Iron
Lot
- Size: 0.37 Acres
- Features: Back Yard, Backs to Greenbelt/Park, Greenbelt, Interior Lot, Irregular Lot, Lawn, Landscaped, Subdivision, Sprinkler System
Details
- Additional structures: Outdoor Kitchen, Pergola
- Parcel number: 41516494
Construction
Type & style
- Home type: SingleFamily
- Architectural style: Traditional,Detached
- Property subtype: Single Family Residence
Materials
- Brick
- Foundation: Slab
- Roof: Composition
Condition
- Year built: 2012
Utilities & green energy
- Sewer: Public Sewer
- Water: Public
- Utilities for property: Electricity Available, Natural Gas Available, Sewer Available, Separate Meters, Underground Utilities, Water Available, Cable Available
Community & HOA
Community
- Features: Clubhouse, Fitness Center, Playground, Pool, Trails/Paths, Curbs, Sidewalks
- Security: Security System, Fire Alarm
- Subdivision: Marshall Ridge
HOA
- Has HOA: Yes
- Services included: All Facilities, Association Management
- HOA fee: $288 quarterly
- HOA name: Neighborhood Management Inc.
- HOA phone: 972-349-1023
Location
- Region: Keller
Financial & listing details
- Price per square foot: $260/sqft
- Tax assessed value: $849,262
- Annual tax amount: $14,614
- Date on market: 9/5/2026
- Listing terms: Cash,Conventional,FHA,VA Loan
- Exclusions: Refrigerator in Kitchen, however negotiable.
Estimated market value
$1,022,300
$971,000 - $1.07M
$6,078/mo
Price history
| Date | Event | Price |
|---|---|---|
| 9/5/2026 | Listed for sale | $1,050,000+9.9%$260/sqft |
Source: NTREIS #21377398 Report a problem | ||
| 2/14/2025 | Sold | -- |
Source: NTREIS #20817581 Report a problem | ||
| 1/29/2025 | Pending sale | $955,000$236/sqft |
Source: NTREIS #20817581 Report a problem | ||
| 1/22/2025 | Contingent | $955,000$236/sqft |
Source: NTREIS #20817581 Report a problem | ||
| 1/21/2025 | Listed for sale | $955,000+61.9%$236/sqft |
Source: NTREIS #20817581 Report a problem | ||
| 7/20/2018 | Sold | -- |
Source: Agent Provided Report a problem | ||
| 6/5/2018 | Pending sale | $589,900$146/sqft |
Source: Coldwell Banker Residential Brokerage - Keller #13845794 Report a problem | ||
| 5/24/2018 | Listed for sale | $589,900$146/sqft |
Source: Coldwell Banker Residential Brokerage - Keller #13845794 Report a problem | ||
Public tax history
| Year | Property taxes | Tax assessment |
|---|---|---|
| 2025 | $12,070 +5.9% | $849,262 |
| 2024 | $11,401 +6.1% | $849,262 +6.3% |
| 2023 | $10,744 -12.4% | $798,933 +29% |
| 2022 | $12,262 +3.4% | $619,395 +13.9% |
| 2021 | $11,864 -0.8% | $543,770 +2.6% |
| 2020 | $11,964 -1.5% | $530,041 -0.3% |
| 2019 | $12,141 +8.1% | $531,891 +13.8% |
| 2018 | $11,236 -10% | $467,403 -8.4% |
| 2017 | $12,490 -1.5% | $510,359 |
| 2016 | $12,682 -1% | $510,359 +2.3% |
| 2015 | $12,811 | $498,900 |
| 2014 | $12,811 | $498,900 |
| 2013 | -- | $498,900 +1125.8% |
| 2012 | -- | $40,700 -32.2% |
| 2011 | -- | $60,000 |
Find assessor info on the county website
Monthly payment
Est. payment
Payment breakdown
Explore the cost of this home by adjusting the details. Changes won't be saved.Climate risks
Neighborhood: Marshall Ridge
Nearby schools
Schools provided by the listing agent
- Elementary: Ridgeview
- Middle: Keller
- High: Keller
- District: Keller ISD
Source: NTREIS. This data may not be complete. We recommend contacting the local school district to confirm school assignments for this home.

Similar homes
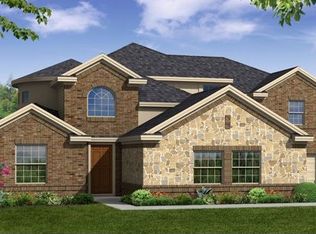
- $900,0004 bd4 ba3.4k sqft1408 Clover Dr, Haslet, TX 76052For Sale
 MLS ID #21379225, Martha Dever. NTREIS
 - $789,0005 bd4 ba4.2k sqft1320 Briar Ridge Dr, Keller, TX 76248For Sale
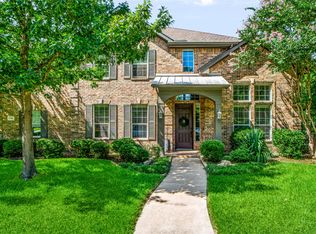 MLS ID #21352365, Brandon Larson. NTREIS
 - $740,0004 bd4 ba3.5k sqft928 Homestead Dr, Keller, TX 76248For Sale
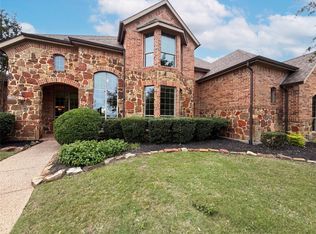 MLS ID #21264796, Amber Broadway. NTREIS
 - $1,075,0004 bd4 ba4.4k sqft5510 Texas Trl, Colleyville, TX 76034For Sale
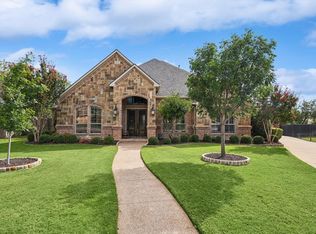 MLS ID #21372465, Parth Raval. NTREIS
