Beautiful and spacious home in desirable Irving location featuring 6 bedrooms and 4.5 bathrooms, 2 car garage with a flexible, open floor plan. Ground floor has master suite, one more bed & bath, half bath. Upstairs has 4 more bedrooms and 2 full baths.
Generous living and dining areas, a large kitchen that opens to the main living space, and abundant natural light throughout. Oversized bedrooms provide comfort and privacy, with multiple living areas perfect for entertaining, office, or media use. Backyard has covered patio. Conveniently located near major highways, shopping, and dining—this home offers both space and accessibility in a quiet, established neighborhood.
For sale
Price cut: $114.9K (9/4)
$1,160,000
2807 Borama Dr, Irving, TX 75062
6beds
3,913sqft
Single Family Residence
Built in 2013
6,599 Square Feet Lot
$1,108,100 Zestimate®
$296/sqft
$100/mo HOA
What's special
Abundant natural light throughoutFlexible open floor plan
- 103 days
- 348
- 8
Zillow last checked:
Listing updated:
Listed by:
Mastan Kateeb Shaik 0797805 855-659-3400,
Powerstar Realty 855-659-3400
Source: NTREIS,MLS#: 21328454
Facts & features
Interior
Bedrooms & bathrooms
- Bedrooms: 6
- Bathrooms: 5
- Full bathrooms: 4
- 1/2 bathrooms: 1
Primary bedroom
- Features: Walk-In Closet(s)
- Level: First
- Dimensions: 1 x 1
Bedroom
- Level: First
- Dimensions: 1 x 1
Bedroom
- Level: Second
- Dimensions: 1 x 1
Bedroom
- Level: Second
- Dimensions: 1 x 1
Bedroom
- Level: Second
- Dimensions: 1 x 1
Bedroom
- Level: Second
- Dimensions: 1 x 1
Primary bathroom
- Level: First
- Dimensions: 1 x 1
Other
- Level: First
- Dimensions: 1 x 1
Other
- Level: Second
- Dimensions: 1 x 1
Other
- Level: Second
- Dimensions: 1 x 1
Half bath
- Level: First
- Dimensions: 1 x 1
Kitchen
- Features: Built-in Features, Granite Counters, Pantry
- Level: First
- Dimensions: 1 x 1
Living room
- Level: First
- Dimensions: 1 x 1
Office
- Level: First
- Dimensions: 1 x 1
Heating
- Central
Cooling
- Central Air, Ceiling Fan(s)
Appliances
- Included: Some Gas Appliances, Dishwasher, Electric Oven, Gas Cooktop, Disposal, Microwave, Plumbed For Gas, Vented Exhaust Fan
Features
- Chandelier, Decorative/Designer Lighting Fixtures, Double Vanity, Eat-in Kitchen, Granite Counters, High Speed Internet, Kitchen Island, Pantry, Cable TV, Walk-In Closet(s)
- Flooring: Carpet, Tile, Wood
- Has basement: No
- Number of fireplaces: 1
- Fireplace features: Living Room
Interior area
- Total interior livable area: 3,913 sqft
Video & virtual tour
Property
Parking
- Total spaces: 2
- Parking features: Door-Single, Garage Faces Front, Garage, Garage Door Opener
- Attached garage spaces: 2
Features
- Levels: Two
- Stories: 2
- Pool features: None
- Fencing: Wood
Lot
- Size: 6,599 Square Feet
Details
- Parcel number: 325641300B0110000
Construction
Type & style
- Home type: SingleFamily
- Architectural style: Traditional,Detached
- Property subtype: Single Family Residence
Materials
- Brick
- Foundation: Slab
- Roof: Composition,Shingle
Condition
- Year built: 2013
Utilities & green energy
- Sewer: Public Sewer
- Water: Public
- Utilities for property: Natural Gas Available, Sewer Available, Separate Meters, Underground Utilities, Water Available, Cable Available
Community & HOA
Community
- Security: Smoke Detector(s)
- Subdivision: Villas Of Andalus
HOA
- Has HOA: Yes
- Services included: Association Management
- HOA fee: $300 quarterly
- HOA name: Goodwin & Company
- HOA phone: 855-289-6007
Location
- Region: Irving
Financial & listing details
- Price per square foot: $296/sqft
- Tax assessed value: $998,270
- Annual tax amount: $5,706
- Date on market: 7/11/2026
- Cumulative days on market: 104 days
- Listing terms: Cash,Conventional,FHA,Other,VA Loan
Estimated market value
$1,108,100
$1.05M - $1.16M
$4,870/mo
Price history
| Date | Event | Price |
|---|---|---|
| 9/4/2026 | Price change | $1,160,000-9%$296/sqft |
Source: NTREIS #21328454 Report a problem | ||
| 7/30/2026 | Price change | $1,274,900-1.9%$326/sqft |
Source: NTREIS #21328454 Report a problem | ||
| 7/11/2026 | Listed for sale | $1,299,900$332/sqft |
Source: NTREIS #21328454 Report a problem | ||
| 5/22/2026 | Listing removed | $4,600$1/sqft |
Source: Zillow Rentals Report a problem | ||
| 4/9/2026 | Price change | $4,600-4.2%$1/sqft |
Source: Zillow Rentals Report a problem | ||
| 4/5/2026 | Listed for rent | $4,800$1/sqft |
Source: Zillow Rentals Report a problem | ||
| 4/2/2026 | Listing removed | $4,800$1/sqft |
Source: Zillow Rentals Report a problem | ||
| 3/24/2026 | Listed for rent | $4,800$1/sqft |
Source: Zillow Rentals Report a problem | ||
Public tax history
| Year | Property taxes | Tax assessment |
|---|---|---|
| 2025 | $5,706 +10.1% | $998,270 +19.1% |
| 2024 | $5,183 -46.7% | $837,960 -2.2% |
| 2023 | $9,719 +42% | $856,820 +46.3% |
| 2022 | $6,844 +30.3% | $585,570 +35% |
| 2021 | $5,251 -1.9% | $433,770 |
| 2020 | $5,352 +21.9% | $433,770 +22.6% |
| 2019 | $4,389 -0.8% | $353,770 |
| 2018 | $4,424 -53.4% | $353,770 |
| 2017 | $9,489 +5.2% | $353,770 +5.7% |
| 2016 | $9,016 +30.2% | $334,690 +10.1% |
| 2015 | $6,927 | $304,040 +18.2% |
| 2014 | $6,927 | $257,230 |
| 2013 | -- | -- |
| 2012 | -- | -- |
| 2011 | -- | -- |
| 2010 | -- | -- |
| 2009 | -- | -- |
Find assessor info on the county website
Monthly payment
Est. payment
Payment breakdown
Explore the cost of this home by adjusting the details. Changes won't be saved.Climate risks
Neighborhood: Northwest
Nearby schools
Schools provided by the listing agent
- Elementary: Hanes
- Middle: Lady Bird Johnson
- High: Macarthur
- District: Irving ISD
Source: NTREIS. This data may not be complete. We recommend contacting the local school district to confirm school assignments for this home.
Similar homes
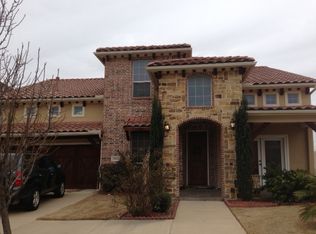
- $1,153,0006 bd4 ba5.1k sqft7221 Durand Dr, Irving, TX 75063For Sale
 MLS ID #21300307, Amber Broadway. NTREIS
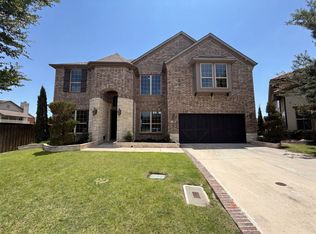
 - $899,9005 bd4 ba3.8k sqft3010 Saint Lo Dr, Irving, TX 75060For Sale
 MLS ID #21304318, Jesse Aguilar. NTREIS
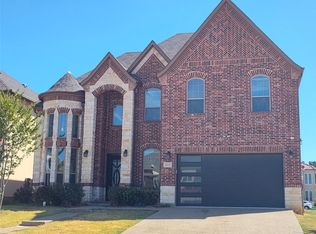
 - $675,0005 bd5 ba3.3k sqft4428 Batuta Ct, Irving, TX 75061For Sale
 MLS ID #21386512, MSantana Santana. NTREIS
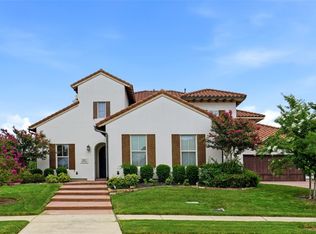
 - $1,390,0005 bd7 ba4.4k sqft667 Creekway Dr, Irving, TX 75039For Sale
 MLS ID #21368726, Mark Henry. NTREIS
