Welcome to this impressive home offering approximately 3,059 SQFT of spacious living, built by Impression Homes. The inviting open floor plan features beautiful wood floors, an elegant curved staircase with wrought-iron balusters, and abundant natural light. The gourmet kitchen showcases built-in stainless-steel appliances, custom Knotty Alder cabinetry, and granite countertops. A generous game room and private study provide versatile space for work, entertaining, or relaxation. Enjoy the covered patio and spacious backyard, perfect for outdoor gatherings. Ideally located near shopping, dining, major highways, and area amenities. Don't miss the opportunity to make this beautiful home your own!!
For sale
$720,000
1002 Nail Ln, Euless, TX 76040
4beds
3,059sqft
Single Family Residence
Built in 2015
6,011 Square Feet Lot
$697,300 Zestimate®
$235/sqft
$50/mo HOA
What's special
Spacious backyardSpacious livingAbundant natural lightBeautiful wood floorsInviting open floor planBuilt-in stainless-steel appliancesGranite countertops
- 45 days
- 295
- 14
Zillow last checked:
Listing updated:
Listed by:
Prarthana Pandey Pokhrel 0667450 817-601-7144,
Vastu Realty Inc. 817-601-7144
Source: NTREIS,MLS#: 21379846
Facts & features
Interior
Bedrooms & bathrooms
- Bedrooms: 4
- Bathrooms: 3
- Full bathrooms: 2
- 1/2 bathrooms: 1
Primary bedroom
- Level: Second
- Dimensions: 0 x 0
Bedroom
- Level: First
- Dimensions: 0 x 0
Living room
- Level: First
- Dimensions: 0 x 0
Heating
- Central, Heat Pump, Other, Zoned
Cooling
- Central Air, Ceiling Fan(s), Electric, Heat Pump, Other, Zoned
Appliances
- Included: Dishwasher, Electric Cooktop, Electric Oven, Disposal, Gas Water Heater, Microwave, Vented Exhaust Fan
Features
- Built-in Features, Decorative/Designer Lighting Fixtures, Granite Counters, Kitchen Island, Open Floorplan, Pantry, Walk-In Closet(s)
- Flooring: Hardwood, Wood
- Has basement: No
- Number of fireplaces: 1
- Fireplace features: Electric, Living Room, Other
Interior area
- Total interior livable area: 3,059 sqft
Video & virtual tour
Property
Parking
- Total spaces: 2
- Parking features: Driveway, Garage Faces Front, Garage, Garage Door Opener
- Attached garage spaces: 2
Features
- Levels: Two
- Stories: 2
- Pool features: None
Lot
- Size: 6,011 Square Feet
Details
- Parcel number: 42071001
Construction
Type & style
- Home type: SingleFamily
- Architectural style: Detached
- Property subtype: Single Family Residence
- Attached to another structure: Yes
Materials
- Block
- Roof: Composition,Shingle
Condition
- Resale
- Year built: 2015
Utilities & green energy
- Sewer: Public Sewer
- Water: Public
- Utilities for property: Sewer Available, Water Available
Community & HOA
Community
- Features: Curbs
- Subdivision: Silver Crest Add
HOA
- Has HOA: Yes
- Services included: All Facilities
- HOA fee: $600 annually
- HOA name: Silver Bay Group LLC
- HOA phone: 817-682-5122
Location
- Region: Euless
Financial & listing details
- Price per square foot: $235/sqft
- Tax assessed value: $618,654
- Annual tax amount: $9,780
- Date on market: 9/6/2026
- Cumulative days on market: 46 days
Estimated market value
$697,300
$662,000 - $732,000
$3,209/mo
Price history
| Date | Event | Price |
|---|---|---|
| 9/7/2026 | Listed for rent | $3,700+5.7%$1/sqft |
Source: Zillow Rentals Report a problem | ||
| 9/6/2026 | Listed for sale | $720,000$235/sqft |
Source: NTREIS #21379846 Report a problem | ||
| 3/20/2023 | Listing removed | -- |
Source: Zillow Rentals Report a problem | ||
| 10/20/2022 | Listed for rent | $3,500$1/sqft |
Source: Zillow Rental Manager Report a problem | ||
Public tax history
| Year | Property taxes | Tax assessment |
|---|---|---|
| 2025 | $9,780 +58.8% | $618,654 |
| 2024 | $6,157 +9.7% | $618,654 +5.8% |
| 2023 | $5,610 -14.2% | $585,015 +10.5% |
| 2022 | $6,536 +4.4% | $529,365 +70.2% |
| 2021 | $6,259 -10.5% | $311,000 |
| 2020 | $6,995 -8% | $311,000 -7.1% |
| 2019 | $7,603 +3.3% | $334,773 +6% |
| 2018 | $7,360 +4.4% | $315,862 +4.6% |
| 2017 | $7,047 -3.3% | $301,946 -0.4% |
| 2016 | $7,289 | $303,057 |
Find assessor info on the county website
Monthly payment
Est. payment
Payment breakdown
Explore the cost of this home by adjusting the details. Changes won't be saved.Climate risks
Neighborhood: 76040
Nearby schools
Schools provided by the listing agent
- Elementary: Southeules
- Middle: Euless
- High: Trinity
- District: Hurst-Euless-Bedford ISD
Source: NTREIS. This data may not be complete. We recommend contacting the local school district to confirm school assignments for this home.

Similar homes
- $490,0003 bd3 ba2.3k sqft218 Buckingham Ave, Euless, TX 76040For Sale
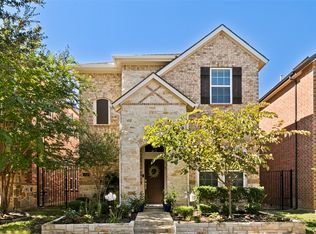 MLS ID #21405958, Cathy Derstein. NTREIS
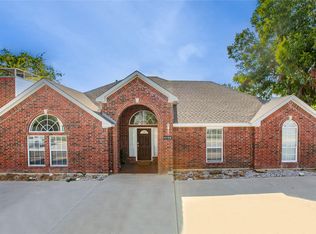
- $713,9994 bd3 ba3.6k sqft9130 Bottlebrush Ln, Irving, TX 75063For Sale
 MLS ID #21304230, Meiqin Huang. NTREIS
- $725,0004 bd4 ba2.1k sqft4720 San Jacinto St, Dallas, TX 75204For Sale
 MLS ID #21395833, Ron Bacon. NTREIS
- $724,9004 bd4 ba3.4k sqft102 Sunday Haus Ln, Highland Village, TX 75077For Sale
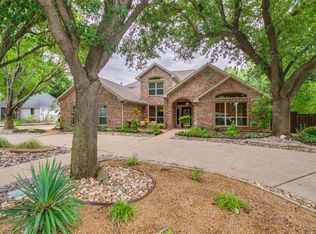 MLS ID #21304083, Leanne Lowry. NTREIS
