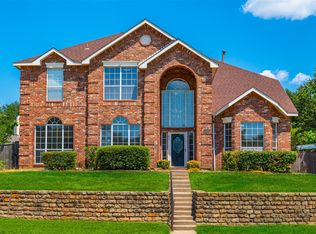
Welcome to this meticulously maintained open-concept home in the highly sought-after Valley Ranch community, served by award-winning Coppell ISD. Featuring 4 spacious bedrooms, 3 living areas, and 2.5 bathrooms, this home offers the perfect blend of comfort, style, and functionality. Engineered hardwood floors welcome you into the elegant formal living and dining areas, while a private home office provides an ideal space for today’s work-from-home lifestyle. At the heart of the home is a beautifully designed kitchen featuring a large luxury granite island, abundant cabinetry, and a walk-in pantry, all overlooking the inviting family room. The open floor plan is perfect for entertaining and everyday living. The impressive family room showcases soaring two-story ceilings and a dramatic wall of windows that fills the home with natural light. Retreat to the spacious primary suite, complete with a spa-like bath featuring dual sinks, granite countertops, and a large frameless shower. Upstairs, you'll find three additional bedrooms, a full bathroom, and an oversized game room that overlooks the family room below—perfect for game nights, movie nights, or a relaxing retreat. Additional highlights include blinds installed throughout every window and thoughtful updates that make this home truly move-in ready. Conveniently located near major shopping, dining, and entertainment, with easy access to Highways 635, I-35, President George Bush Turnpike, and SH-121. DFW International Airport is approximately 15 minutes away. This charming home is the perfect place for a growing family to create lasting memories. Don't miss this exceptional opportunity!
For sale
Price cut: $5K (8/2)
$713,999
9130 Bottlebrush Ln, Irving, TX 75063
4beds
3,600sqft
Single Family Residence
Built in 2001
6,577 Square Feet Lot
$-- Zestimate®
$198/sqft
$150/mo HOA
What's special
Open floor planMeticulously maintained open-concept homeEngineered hardwood floorsInviting family roomPrivate home officeGranite countertopsLarge luxury granite island
- 121 days
- 383
- 25
Zillow last checked:
Listing updated:
Listed by:
Meiqin Huang 0685721 469-226-4315,
DFW Megan Realty 469-226-4315,
David Cheng 0743063 972-339-8939,
DFW Megan Realty
Source: NTREIS,MLS#: 21304230
Facts & features
Interior
Bedrooms & bathrooms
- Bedrooms: 4
- Bathrooms: 3
- Full bathrooms: 2
- 1/2 bathrooms: 1
Primary bedroom
- Features: Ceiling Fan(s), Dual Sinks, Garden Tub/Roman Tub, Separate Shower, Walk-In Closet(s)
- Level: First
- Dimensions: 17 x 15
Bedroom
- Features: Walk-In Closet(s)
- Level: Second
- Dimensions: 12 x 11
Bedroom
- Features: Walk-In Closet(s)
- Level: Second
- Dimensions: 12 x 11
Bedroom
- Features: Walk-In Closet(s)
- Level: Second
- Dimensions: 12 x 11
Primary bathroom
- Features: Built-in Features, Dual Sinks, Garden Tub/Roman Tub, Separate Shower
- Level: First
- Dimensions: 1 x 1
Breakfast room nook
- Level: First
- Dimensions: 11 x 9
Dining room
- Level: First
- Dimensions: 13 x 11
Other
- Level: Second
- Dimensions: 1 x 1
Half bath
- Level: First
- Dimensions: 1 x 1
Kitchen
- Features: Breakfast Bar, Built-in Features, Eat-in Kitchen, Granite Counters, Kitchen Island, Pantry
- Level: First
- Dimensions: 14 x 11
Living room
- Features: Ceiling Fan(s), Fireplace
- Level: First
- Dimensions: 21 x 17
Living room
- Level: First
- Dimensions: 13 x 11
Living room
- Level: Second
- Dimensions: 21 x 17
Office
- Level: First
- Dimensions: 15 x 11
Heating
- Central, Natural Gas
Cooling
- Central Air, Ceiling Fan(s), Electric
Appliances
- Included: Dishwasher, Electric Oven, Gas Cooktop, Disposal, Microwave
Features
- Eat-in Kitchen, Granite Counters, Kitchen Island, Loft, Open Floorplan, Pantry, Walk-In Closet(s)
- Flooring: Carpet, Ceramic Tile, Wood
- Has basement: No
- Number of fireplaces: 1
- Fireplace features: Gas
Interior area
- Total interior livable area: 3,600 sqft
Video & virtual tour
Property
Parking
- Total spaces: 2
- Parking features: Covered, Garage, Garage Door Opener
- Attached garage spaces: 2
Features
- Levels: Two
- Stories: 2
- Pool features: None
Lot
- Size: 6,577 Square Feet
Details
- Parcel number: 325598900B0060000
Construction
Type & style
- Home type: SingleFamily
- Architectural style: Traditional,Detached
- Property subtype: Single Family Residence
- Attached to another structure: Yes
Materials
- Brick
- Foundation: Brick/Mortar
- Roof: Composition
Condition
- Resale
- Year built: 2001
Utilities & green energy
- Sewer: Public Sewer
- Water: Public
- Utilities for property: Sewer Available, Water Available
Community & HOA
Community
- Subdivision: Valley Ranch 37
HOA
- Has HOA: Yes
- Services included: Association Management
- HOA fee: $1,794 annually
- HOA name: Valley Ranch Master And Vrii
- HOA phone: 972-869-1430
Location
- Region: Irving
Financial & listing details
- Price per square foot: $198/sqft
- Tax assessed value: $718,340
- Annual tax amount: $15,768
- Date on market: 6/18/2026
- Cumulative days on market: 122 days
- Listing terms: Cash,Conventional,FHA,VA Loan
Estimated market value
Not available
Estimated sales range
Not available
Not available
Price history
| Date | Event | Price |
|---|---|---|
| 8/2/2026 | Price change | $713,999-0.7%$198/sqft |
Source: NTREIS #21304230 Report a problem | ||
| 7/15/2026 | Price change | $719,000-1.4%$200/sqft |
Source: NTREIS #21304230 Report a problem | ||
| 6/18/2026 | Listed for sale | $729,000+71.5%$203/sqft |
Source: NTREIS #21304230 Report a problem | ||
| 3/8/2025 | Listing removed | $3,700$1/sqft |
Source: Zillow Rentals Report a problem | ||
| 2/14/2025 | Listed for rent | $3,700+42.6%$1/sqft |
Source: Zillow Rentals Report a problem | ||
| 12/2/2016 | Listing removed | $2,595-2.1%$1/sqft |
Source: Owner Report a problem | ||
| 10/20/2015 | Listing removed | $2,650$1/sqft |
Source: Owner Report a problem | ||
| 9/11/2015 | Price change | $2,650-7%$1/sqft |
Source: Mission Real Estate Group #13216499 Report a problem | ||
| 9/9/2015 | Listing removed | $425,000$118/sqft |
Source: Mission Real Estate Group #13216520 Report a problem | ||
| 8/25/2015 | Listed for sale | $425,000$118/sqft |
Source: Mission Real Estate Group #13216520 Report a problem | ||
| 8/18/2015 | Pending sale | $425,000$118/sqft |
Source: Mission Real Estate Group #13216520 Report a problem | ||
| 8/18/2015 | Listed for sale | $425,000+21.4%$118/sqft |
Source: Mission Real Estate Group #13216520 Report a problem | ||
| 8/12/2015 | Listed for rent | $2,850+9.6%$1/sqft |
Source: Mission Real Estate Group #13216499 Report a problem | ||
| 11/8/2014 | Listing removed | $2,600$1/sqft |
Source: Mission Real Estate Group #13027812 Report a problem | ||
| 9/29/2014 | Listed for rent | $2,600+13%$1/sqft |
Source: Mission Real Estate Group #13027812 Report a problem | ||
| 1/15/2013 | Listing removed | $349,999$97/sqft |
Source: Hicor Realty Group, LLC #11866246 Report a problem | ||
| 11/19/2012 | Listed for sale | $349,999$97/sqft |
Source: HICOR Realty Group, LLC #11866246 Report a problem | ||
| 1/27/2011 | Listing removed | $2,300$1/sqft |
Source: Listed On, Inc. #F1086025 Report a problem | ||
| 1/8/2011 | Listed for rent | $2,300$1/sqft |
Source: Listed On, Inc. #F1086025 Report a problem | ||
Public tax history
| Year | Property taxes | Tax assessment |
|---|---|---|
| 2025 | $15,768 -3% | $718,340 -2% |
| 2024 | $16,260 -3.2% | $733,000 |
| 2023 | $16,796 +30.8% | $733,000 +42.6% |
| 2022 | $12,840 +19.7% | $514,000 +25.8% |
| 2021 | $10,728 -1.6% | $408,520 |
| 2020 | $10,897 -1.1% | $408,520 |
| 2019 | $11,016 +1.8% | $408,520 +7.1% |
| 2018 | $10,817 -0.6% | $381,420 |
| 2017 | $10,884 +8.1% | $381,420 +8.6% |
| 2016 | $10,071 +13.1% | $351,320 +12.5% |
| 2015 | $8,903 | $312,260 |
| 2014 | $8,903 | $312,260 |
| 2013 | -- | -- |
| 2012 | -- | -- |
| 2011 | -- | -- |
| 2010 | -- | -- |
| 2009 | -- | -- |
| 2008 | -- | -- |
| 2007 | -- | -- |
| 2005 | -- | -- |
| 2004 | -- | -- |
| 2003 | -- | -- |
| 2002 | -- | -- |
| 2001 | -- | -- |
Find assessor info on the county website
Monthly payment
Est. payment
Payment breakdown
Explore the cost of this home by adjusting the details. Changes won't be saved.Climate risks
Neighborhood: Valley Ranch
Nearby schools
Schools provided by the listing agent
- Elementary: Canyon Ranch
- Middle: Coppellwes
- High: Coppell
- District: Coppell ISD
Source: NTREIS. This data may not be complete. We recommend contacting the local school district to confirm school assignments for this home.
Similar homes
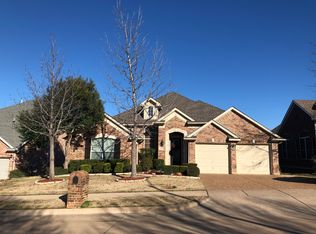
- $623,0004 bd3 ba2.8k sqft10330 Sandbar Dr, Irving, TX 75063For Sale
 MLS ID #21275462, Amber Broadway. NTREIS
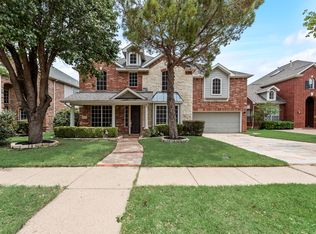
 - $785,0004 bd4 ba3.3k sqft419 Paluxy Dr, Irving, TX 75039For Sale
 MLS ID #21387564, Eva Hines. NTREIS
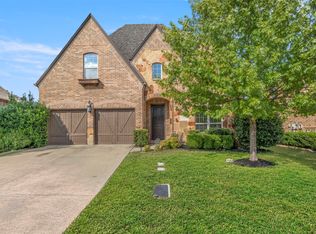
 - $688,0004 bd4 ba3k sqft6756 Palo Duro Dr, Irving, TX 75063For Sale
 MLS ID #21326819, Amber Broadway. NTREIS
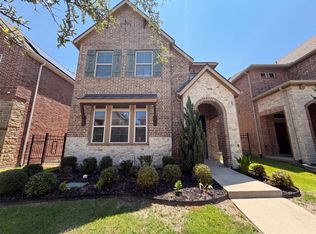
 - $718,0005 bd4 ba4.2k sqft634 Oakbend Dr, Coppell, TX 75019For Sale
 MLS ID #21370859, Elizabeth Gassos. NTREIS
