Ready to move in home, located in the sought after Valley Ranch community zoned to COPPELL ISD !! This West facing home offers an open floor plan, soaring 2 story ceilings, gleaming wood floor and plenty of room for the whole family. Entry to split into spacious formal Living & Dining Rooms on one side and an office area featuring French doors on the other side. Opening up to an additional living and welcoming kitchen boasting a breakfast bar, stainless steel appliances, large island, granite counters and an adjoining breakfast room. The large primary bedroom showcases a stunning ensuite bath with dual sinks, a standing shower, and a luxurious soaking tub. Upstairs, comes with 3 bedrooms, and a charming oversized game room overlooking the living room below, offering a perfect retreat for entertainment for a game or a movie night. BLINDS installed throughout in every single window.Water Softener and Water Filter installed and conveys with the home. Water Heater replaced in 2018. Don't forget to venture into the backyard, a great space to make your own!This charming haven of comfort is perfect for a young, growing family and is awaiting its new family to create ever lasting memories!!
Sold
Price Unknown
9204 Bottlebrush Ln, Irving, TX 75063
4beds
3,280sqft
Single Family Residence
Built in 2001
6,577 Square Feet Lot
$669,000 Zestimate®
$--/sqft
$3,561 Estimated rent
Home value
$669,000
$609,000 - $736,000
$3,561/mo
Zestimate® history
Owner options
List your home for rent
$3,561/mo
Rent Zestimate®
Find your next renter with Zillow Rental Manager. Plus, with online applications, you can quickly screen prospective tenants – for free.
$3,561/mo
Rent Zestimate®
Refinance and save
$1,672/mo
Est. payment
Refinancing to a lower rate could help reduce your monthly payments and save thousands over the life of the loan.
$1,672/mo
Est. payment
Explore your selling options
Work with a Zillow partner agent
Leverage their expertise and Zillow's premium Showcase listings to get your home seen by more buyers.
Get startedList with your own agent
Get your home in front of millions of buyers by listing it on Zillow.
Learn how to do itSell it yourself
Take full control of how buyers see your home on Zillow by listing For Sale by Owner (FSBO).
List your homeWhat's special
Open floor planGleaming wood floorStainless steel appliancesGranite countersLarge primary bedroomAdjoining breakfast roomWelcoming kitchen
Zillow last checked:
Listing updated:
Listed by:
Renuka Bhandari 0664136 603-289-9024,
Keller Williams Realty-FM 972-874-1905
Bought with:
Ziyuan Li
Beam Real Estate, LLC
Source: NTREIS,MLS#: 20967525
Facts & features
Interior
Bedrooms & bathrooms
- Bedrooms: 4
- Bathrooms: 3
- Full bathrooms: 2
- 1/2 bathrooms: 1
Primary bedroom
- Features: Ceiling Fan(s), En Suite Bathroom, Sitting Area in Primary, Walk-In Closet(s)
- Level: First
- Dimensions: 16 x 20
Bedroom
- Level: Second
- Dimensions: 11 x 11
Bedroom
- Level: Second
- Dimensions: 11 x 11
Bedroom
- Level: Second
- Dimensions: 11 x 11
Primary bathroom
- Features: Built-in Features, Dual Sinks, Garden Tub/Roman Tub, Separate Shower
- Level: First
- Dimensions: 12 x 13
Breakfast room nook
- Level: First
- Dimensions: 13 x 11
Dining room
- Level: First
- Dimensions: 12 x 12
Family room
- Level: First
- Dimensions: 12 x 12
Other
- Level: Second
- Dimensions: 3 x 13
Game room
- Features: Ceiling Fan(s)
- Level: Second
- Dimensions: 16 x 18
Half bath
- Level: Second
- Dimensions: 5 x 5
Kitchen
- Features: Breakfast Bar, Built-in Features, Eat-in Kitchen, Granite Counters, Kitchen Island, Walk-In Pantry
- Level: First
- Dimensions: 13 x 12
Living room
- Features: Ceiling Fan(s), Fireplace
- Level: First
- Dimensions: 20 x 19
Office
- Level: First
- Dimensions: 12 x 13
Utility room
- Features: Built-in Features, Utility Room
- Level: First
- Dimensions: 10 x 4
Heating
- Central, Natural Gas
Cooling
- Central Air, Ceiling Fan(s), Gas
Appliances
- Included: Dishwasher, Gas Cooktop, Disposal, Gas Oven, Microwave
- Laundry: Washer Hookup, Laundry in Utility Room
Features
- Built-in Features, Decorative/Designer Lighting Fixtures, Eat-in Kitchen, Granite Counters, High Speed Internet, Kitchen Island, Open Floorplan, Pantry, Cable TV, Vaulted Ceiling(s), Walk-In Closet(s)
- Flooring: Carpet, Ceramic Tile, Wood
- Windows: Window Coverings
- Has basement: No
- Number of fireplaces: 1
- Fireplace features: Living Room
Interior area
- Total interior livable area: 3,280 sqft
Property
Parking
- Total spaces: 2
- Parking features: Door-Multi, Driveway, Garage
- Attached garage spaces: 2
- Has uncovered spaces: Yes
Features
- Levels: Two
- Stories: 2
- Exterior features: Rain Gutters
- Pool features: None
- Fencing: Back Yard,Wood
Lot
- Size: 6,577 Square Feet
- Features: Interior Lot, Landscaped, Subdivision, Few Trees
Details
- Parcel number: 325598900B0030000
Construction
Type & style
- Home type: SingleFamily
- Architectural style: Traditional,Detached
- Property subtype: Single Family Residence
Materials
- Brick
- Foundation: Slab
- Roof: Composition
Condition
- Year built: 2001
Utilities & green energy
- Sewer: Public Sewer
- Water: Public
- Utilities for property: Sewer Available, Water Available, Cable Available
Community & HOA
Community
- Security: Smoke Detector(s)
- Subdivision: Valley Ranch 37
HOA
- Has HOA: Yes
- Services included: Association Management
- HOA fee: $1,672 annually
- HOA name: VR Phase II & Valley Ranch HOA
- HOA phone: 972-869-1430
Location
- Region: Irving
Financial & listing details
- Tax assessed value: $674,940
- Annual tax amount: $14,972
- Date on market: 6/12/2025
- Cumulative days on market: 38 days
- Listing terms: Cash,Conventional,VA Loan
Price history
| Date | Event | Price |
|---|---|---|
| 8/22/2025 | Sold | -- |
Source: NTREIS #20967525 Report a problem | ||
| 7/31/2025 | Pending sale | $709,000$216/sqft |
Source: NTREIS #20967525 Report a problem | ||
| 7/22/2025 | Contingent | $709,000$216/sqft |
Source: NTREIS #20967525 Report a problem | ||
| 7/3/2025 | Price change | $709,000-0.8%$216/sqft |
Source: NTREIS #20967525 Report a problem | ||
| 6/12/2025 | Listed for sale | $714,990+70.3%$218/sqft |
Source: NTREIS #20967525 Report a problem | ||
| 2/17/2023 | Listing removed | -- |
Source: Zillow Rentals Report a problem | ||
| 2/3/2023 | Price change | $3,500-6.7%$1/sqft |
Source: Zillow Rentals Report a problem | ||
| 11/27/2022 | Listed for rent | $3,750$1/sqft |
Source: Zillow Rental Manager Report a problem | ||
| 2/19/2019 | Listing removed | $419,900$128/sqft |
Source: VIP Realty #14005673 Report a problem | ||
| 1/23/2019 | Pending sale | $419,900$128/sqft |
Source: VIP Realty #14005673 Report a problem | ||
| 1/19/2019 | Listed for sale | $419,900+7.7%$128/sqft |
Source: VIP Realty #14005673 Report a problem | ||
| 9/12/2018 | Listing removed | $389,900$119/sqft |
Source: VIP Realty #13911249 Report a problem | ||
| 9/8/2018 | Price change | $389,900-2.5%$119/sqft |
Source: VIP Realty #13911249 Report a problem | ||
| 8/11/2018 | Listed for sale | $399,900$122/sqft |
Source: VIP Realty #13911249 Report a problem | ||
| 4/26/2018 | Sold | -- |
Source: Public Record Report a problem | ||
Public tax history
| Year | Property taxes | Tax assessment |
|---|---|---|
| 2025 | $14,815 +45.7% | $674,940 |
| 2024 | $10,170 -34.2% | $674,940 |
| 2023 | $15,465 +54.7% | $674,940 +29.2% |
| 2022 | $9,994 +3% | $522,450 +22.9% |
| 2021 | $9,704 -1.5% | $425,000 |
| 2020 | $9,856 -13.5% | $425,000 +0.6% |
| 2019 | $11,390 +22.7% | $422,390 +12.1% |
| 2018 | $9,286 -0.7% | $376,870 |
| 2017 | $9,348 +8.4% | $376,870 +8.6% |
| 2016 | $8,622 +6.4% | $347,080 +7.3% |
| 2015 | $8,100 | $323,560 |
| 2014 | $8,100 | $323,560 |
| 2013 | -- | -- |
| 2012 | -- | -- |
| 2011 | -- | -- |
| 2010 | -- | -- |
| 2009 | -- | -- |
| 2008 | -- | -- |
| 2007 | -- | -- |
| 2005 | -- | -- |
| 2004 | -- | -- |
| 2003 | -- | -- |
| 2002 | -- | -- |
| 2001 | -- | -- |
Find assessor info on the county website
Neighborhood: Valley Ranch
Nearby homes
- $673,6004 bd3 ba3.3k sqft9200 Bottlebrush Ln, Irving, TX 75063Off Market
- $665,0004 bd2 ba3.5k sqft9208 Bottlebrush Ln, Irving, TX 75063Off Market
- $584,4003 bd2 ba2.7k sqft9134 Bottlebrush Ln, Irving, TX 75063Off Market
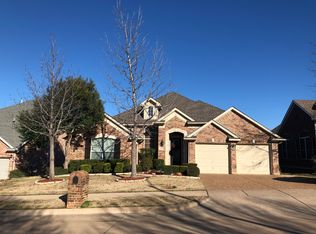
- $668,9004 bd3 ba3.2k sqft9212 Bottlebrush Ln, Irving, TX 75063Off Market
- $647,1004 bd2 ba3k sqft9207 Bottlebrush Ln, Irving, TX 75063Off Market
- $554,6004 bd2 ba2.9k sqft9215 Bottlebrush Ln, Irving, TX 75063Off Market
- $616,4004 bd3 ba2.9k sqft9203 Bottlebrush Ln, Irving, TX 75063Off Market
- $713,9994 bd3 ba3.6k sqft9130 Bottlebrush Ln, Irving, TX 75063For Sale
Nearby schools
GreatSchools rating
- 10/10Canyon Ranch Elementary SchoolGrades: PK-5Distance: 0.3 mi
- 10/10Coppell Middle WestGrades: 6-8Distance: 1 mi
- 8/10Coppell High SchoolGrades: 9-12Distance: 3.6 mi
Schools provided by the listing agent
- Elementary: Valleyranc
- Middle: Coppellwes
- High: Coppell
- District: Coppell ISD
Source: NTREIS. This data may not be complete. We recommend contacting the local school district to confirm school assignments for this home.
Get a cash offer in 3 minutes
Find out how much your home could sell for in as little as 3 minutes with a no-obligation cash offer.
Estimated market value
$669,000
Get a cash offer in 3 minutes
Find out how much your home could sell for in as little as 3 minutes with a no-obligation cash offer.
Estimated market value
$669,000
- Texas
- Dallas County
- Irving
- 75063
- Valley Ranch
- 9204 Bottlebrush Ln
