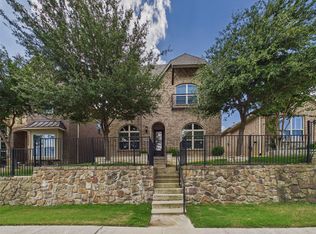
Discover 6756 Palo Duro Dr, a residence recently updated with a new hvac system providing enhanced climate control and operational efficiency. The newly installed hvac system supports consistent interior temperatures throughout the year, promoting efficient energy consumption. This critical upgrade ensures dependable climate management, maintaining comfort regardless of exterior conditions. The property is prepared for immediate occupancy with this essential mechanical component. Experience seamless comfort with this essential system update. This home has been virtually staged to illustrate its potential.. Home comes with a 100-Day Home Warranty
For sale
Price cut: $8K (7/30)
$688,000
6756 Palo Duro Dr, Irving, TX 75063
4beds
3,093sqft
Single Family Residence
Built in 2017
3,850 Square Feet Lot
$-- Zestimate®
$222/sqft
$38/mo HOA
What's special
- 45 days |
- 970 |
- 24 |
Likely to sell faster than
Zillow last checked:
Listing updated:
Listed by:
Amber Broadway 0618409 480-462-5392,
Opendoor Brokerage, LLC 480-462-5392,
Kesha Heggar 0509230 210-361-5182,
Opendoor Brokerage, LLC
Source: NTREIS,MLS#: 21326819
Facts & features
Interior
Bedrooms & bathrooms
- Bedrooms: 4
- Bathrooms: 4
- Full bathrooms: 3
- 1/2 bathrooms: 1
Primary bedroom
- Level: Second
- Dimensions: 23 x 26
Living room
- Level: First
- Dimensions: 19 x 14
Heating
- Central
Cooling
- Central Air, Ceiling Fan(s), Electric
Appliances
- Included: Dishwasher, Microwave
Features
- Other
- Flooring: Carpet, Ceramic Tile, Hardwood
- Has basement: No
- Has fireplace: No
- Fireplace features: None
Interior area
- Total interior livable area: 3,093 sqft
Video & virtual tour
Property
Parking
- Total spaces: 2
- Parking features: Alley Access, Driveway, Garage
- Attached garage spaces: 2
Features
- Levels: Two
- Stories: 2
- Pool features: None
- Fencing: Back Yard,Wrought Iron
Lot
- Size: 3,850 Square Feet
Details
- Parcel number: 326063700F0150000
Construction
Type & style
- Home type: SingleFamily
- Architectural style: Detached
- Property subtype: Single Family Residence
Materials
- Brick, Rock, Stone
- Foundation: Slab
Condition
- Year built: 2017
Utilities & green energy
- Sewer: Public Sewer
- Water: Public
- Utilities for property: Sewer Available, Water Available
Community & HOA
Community
- Features: Trails/Paths
- Subdivision: Parkside East Ph 2a
HOA
- Has HOA: Yes
- Services included: Maintenance Grounds
- HOA fee: $450 annually
- HOA name: Realmanage
- HOA phone: 855-877-2472
Location
- Region: Irving
Financial & listing details
- Price per square foot: $222/sqft
- Tax assessed value: $830,910
- Annual tax amount: $17,491
- Date on market: 7/9/2026
- Cumulative days on market: 44 days
- Listing terms: Cash,Conventional,VA Loan
- Exclusions: Security system does not convey. Kwikset lock replaced at close.
Estimated market value
Not available
Estimated sales range
Not available
Not available
Price history
| Date | Event | Price |
|---|---|---|
| 7/30/2026 | Price change | $688,000-1.1%$222/sqft |
Source: NTREIS #21326819 Report a problem | ||
| 7/9/2026 | Listed for sale | $696,000$225/sqft |
Source: NTREIS #21326819 Report a problem | ||
Public tax history
| Year | Property taxes | Tax assessment |
|---|---|---|
| 2025 | $11,180 +6.2% | $830,910 +9.8% |
| 2024 | $10,531 +7.8% | $756,520 +17.1% |
| 2023 | $9,766 -5.3% | $645,950 |
| 2022 | $10,309 +3.2% | $645,950 +41.7% |
| 2021 | $9,985 -1.6% | $456,000 |
| 2020 | $10,148 -1.1% | $456,000 |
| 2019 | $10,262 -5.5% | $456,000 -11.7% |
| 2018 | $10,857 +297.9% | $516,170 +416.2% |
| 2017 | $2,729 +32.7% | $100,000 +33.3% |
| 2016 | $2,056 | $75,000 |
Find assessor info on the county website
Monthly payment
Est. payment
Payment breakdown
Explore the cost of this home by adjusting the details. Changes won't be saved.Climate risks
Neighborhood: Cottonwood
Nearby schools
GreatSchools rating
- 10/10Canyon Ranch Elementary SchoolGrades: PK-5Distance: 2.8 mi
- 10/10Coppell Middle WestGrades: 6-8Distance: 1.9 mi
- 8/10Coppell High SchoolGrades: 9-12Distance: 5.2 mi
Schools provided by the listing agent
- Elementary: Canyon Ranch
- Middle: Coppelleas
- High: Coppell
- District: Coppell ISD
Source: NTREIS. This data may not be complete. We recommend contacting the local school district to confirm school assignments for this home.
- $688,8004 bd2 ba2.6k sqft6752 Palo Duro Dr, Irving, TX 75063Off Market
- $698,3004 bd3 ba2.8k sqft6760 Palo Duro Dr, Irving, TX 75063Off Market
- $592,1003 bd2 ba2.3k sqft6748 Palo Duro Dr, Irving, TX 75063Off Market
- $684,8004 bd3 ba2.6k sqft6764 Palo Duro Dr, Irving, TX 75063Off Market
- $686,4003 bd2 ba2.7k sqft6744 Palo Duro Dr, Irving, TX 75063Off Market
- $752,4004 bd4 ba3.2k sqft6768 Palo Duro Dr, Irving, TX 75063Off Market
- $698,4004 bd3 ba2.6k sqft6753 Prospect Way, Irving, TX 75063Off Market
- $495,3304 bd3 ba3k sqft6749 E Prospect Way, Irving, TX 75063Off Market
A local agent can set up tours, give advice and negotiate with sellers.
Similar homes
- $713,9994 bd3 ba3.6k sqft9130 Bottlebrush Ln, Irving, TX 75063For Sale
 MLS ID #21304230, Meiqin Huang. NTREIS
 - $630,0004 bd3 ba2.8k sqft10330 Sandbar Dr, Irving, TX 75063For Sale
 MLS ID #21275462, Amber Broadway. NTREIS
 - $975,0004 bd4 ba3.7k sqft7324 Clementine Dr, Irving, TX 75063For Sale
 MLS ID #21292430, Darpan Vaidya. NTREIS
 - $572,5004 bd3 ba2.7k sqft3626 Crosby St, Irving, TX 75038For Sale
 MLS ID #21318536, Cisco Gonzalez. NTREIS
 - $500,0003 bd3 ba2k sqft7707 Windmere Ct, Irving, TX 75063For SaleMLS ID #21255415, Amber Broadway. NTREIS
- $695,0004 bd4 ba3.5k sqft1905 Fountain Meadows Dr, Euless, TX 76039For SaleMLS ID #21302016, Kelli Farco. NTREIS
- $613,0004 bd3 ba3k sqft211 Copper Canyon Dr, Lewisville, TX 75067For SaleMLS ID #21332848, Tabor Campbell. NTREIS
- $699,0004 bd4 ba2.8k sqft17620 Bottlebrush Dr, Dallas, TX 75252For SaleMLS ID #21327649, Sue Lam. NTREIS
- $819,9004 bd4 ba3.5k sqft113 Woodland Cv, Coppell, TX 75019For SaleMLS ID #21325774, Asher Ahmed. NTREIS
- $649,8995 bd4 ba2.6k sqft2705 Magnolia Ln, Grapevine, TX 76051For SaleMLS ID #21185529, Jenny Adams. NTREIS
- $640,0004 bd3 ba3.4k sqft15133 Seventeen Lakes Blvd, Roanoke, TX 76262For SaleMLS ID #21357933, Amber Broadway. NTREIS
- $675,0004 bd4 ba2.7k sqft2232 W Dutch Dr, Richardson, TX 75080For SaleMLS ID #21312939, Carol Tang. NTREIS
- $420,0003 bd3 ba2.3k sqft4940 Empire Way, Irving, TX 75038For SaleMLS ID #21359075, Breia Gordon. NTREIS
- $425,0003 bd3 ba1.8k sqft8772 Iron Horse Dr, Irving, TX 75063For SaleMLS ID #21346319, Troy Perkins Perkins. NTREIS
- $659,0004 bd3 ba3.2k sqft1710 Meridian Ct, Keller, TX 76248For SaleMLS ID #21251653, Natalie Martinez. NTREIS
- $739,0004 bd3 ba2.5k sqft1024 Fairway Ranch Pkwy, Roanoke, TX 76262For SaleMLS ID #21266554, Lily Moore. NTREIS
- $625,0004 bd4 ba3.8k sqft2405 Castle Rock Rd, Arlington, TX 76006For SaleMLS ID #21265785, Amber Broadway. NTREIS
- $755,0004 bd4 ba3.5k sqft928 Homestead Dr, Keller, TX 76248For SaleMLS ID #21264796, Amber Broadway. NTREIS
- $749,0004 bd4 ba4k sqft4112 Barona Dr, Carrollton, TX 75010For SaleMLS ID #21207548, Dasom Han. NTREIS
- $670,0003 bd3 ba2.2k sqft4449 Tall Knight Ln, Roanoke, TX 75010For SaleMLS ID #21293895, Tim Tran. NTREIS
