MOTIVATED SELLER! NEW CARPET!
Welcome to this move-in-ready home in The Hills of Vista Ridge, ideally situated on a premium lot backing to a peaceful community green space. This thoughtfully designed floor plan offers spacious living areas, flexible spaces, and an exceptional location.
The open-concept main level features high ceilings, hardwood flooring throughout the main living areas, a spacious kitchen, dedicated study, work-from-home space, and two bedrooms. Upstairs, you'll find a generous game room plus two additional bedrooms, offering plenty of flexibility for family, guests, hobbies, or entertainment.
Step outside to the covered patio overlooking the open green space, creating a peaceful backdrop for morning coffee, relaxing evenings, or entertaining.
Additional features include a reverse osmosis water filtration system, structural lightning rods, attached two-car garage, and an HVAC condenser replaced in 2024. Recent new carpet adds to the home's move-in-ready appeal.
Conveniently located just minutes from Walmart, Costco, I-35E, Highway 121, DFW Airport, shopping, dining, and walking trails. Residents also have the opportunity to apply for Coppell ISD through the recently approved Limited Open Enrollment program.
Don’t miss this opportunity to own a spacious, move-in-ready home in a desirable location with a peaceful green-space setting. Schedule your private tour today!
For sale
Price cut: $13.5K (8/27)
$599,500
211 Copper Canyon Dr, Lewisville, TX 75067
4beds
2,961sqft
Single Family Residence
Built in 2016
5,488 Square Feet Lot
$589,400 Zestimate®
$202/sqft
$77/mo HOA
What's special
High ceilingsAttached two-car garageWork-from-home spaceDedicated studyFlexible spacesThoughtfully designed floor planPeaceful green-space setting
- 44 days
- 741
- 29
Zillow last checked:
Listing updated:
Listed by:
Tabor Campbell 0714435,
The Max Group 903-316-6779
Source: NTREIS,MLS#: 21332848
Facts & features
Interior
Bedrooms & bathrooms
- Bedrooms: 4
- Bathrooms: 3
- Full bathrooms: 3
Primary bedroom
- Level: First
- Dimensions: 13 x 16
Bedroom
- Level: First
- Dimensions: 13 x 12
Bedroom
- Level: Second
- Dimensions: 13 x 15
Bedroom
- Level: First
- Dimensions: 13 x 11
Bedroom
- Level: Second
- Dimensions: 13 x 11
Primary bathroom
- Level: First
- Dimensions: 13 x 12
Breakfast room nook
- Level: First
- Dimensions: 10 x 10
Dining room
- Level: First
- Dimensions: 13 x 12
Other
- Level: First
- Dimensions: 8 x 6
Other
- Level: Second
- Dimensions: 9 x 5
Game room
- Level: Second
- Dimensions: 23 x 16
Kitchen
- Level: First
- Dimensions: 25 x 14
Laundry
- Level: First
- Dimensions: 6 x 9
Living room
- Level: First
- Dimensions: 15 x 20
Heating
- Central, Natural Gas
Cooling
- Central Air, Electric
Appliances
- Included: Dishwasher, Disposal, Gas Range, Microwave
- Laundry: Laundry in Utility Room
Features
- Open Floorplan
- Flooring: Carpet, Tile, Wood
- Has basement: No
- Has fireplace: No
Interior area
- Total interior livable area: 2,961 sqft
Video & virtual tour
Property
Parking
- Total spaces: 2
- Parking features: Door-Single, Garage Faces Front, Garage
- Attached garage spaces: 2
Features
- Levels: Two
- Stories: 2
- Pool features: None
Lot
- Size: 5,488 Square Feet
Details
- Parcel number: R651240
Construction
Type & style
- Home type: SingleFamily
- Architectural style: Detached
- Property subtype: Single Family Residence
Materials
- Brick, Stone Veneer
- Foundation: Slab
- Roof: Composition
Condition
- Resale
- Year built: 2016
Utilities & green energy
- Sewer: Public Sewer
- Water: Public
- Utilities for property: Sewer Available, Water Available
Community & HOA
Community
- Features: Park, Trails/Paths
- Security: Smoke Detector(s)
- Subdivision: The Hills Of Vista Ridge Ph
HOA
- Has HOA: Yes
- Services included: All Facilities, Association Management
- HOA fee: $230 quarterly
- HOA name: Cma Management
- HOA phone: 972-943-2800
Location
- Region: Lewisville
Financial & listing details
- Price per square foot: $202/sqft
- Tax assessed value: $577,953
- Annual tax amount: $9,551
- Date on market: 7/16/2026
- Cumulative days on market: 118 days
- Listing terms: Cash,Conventional,FHA,VA Loan
- Exclusions: Excludes Tesla charger in garage.
Estimated market value
$589,400
$560,000 - $619,000
$3,267/mo
Price history
| Date | Event | Price |
|---|---|---|
| 8/27/2026 | Price change | $599,500-2.2%$202/sqft |
Source: NTREIS #21332848 Report a problem | ||
| 8/19/2026 | Price change | $613,000-0.3%$207/sqft |
Source: NTREIS #21332848 Report a problem | ||
| 7/28/2026 | Price change | $615,000-2.4%$208/sqft |
Source: NTREIS #21332848 Report a problem | ||
| 7/16/2026 | Listed for sale | $630,000-3.1%$213/sqft |
Source: NTREIS #21332848 Report a problem | ||
| 7/15/2026 | Listing removed | $3,495$1/sqft |
Source: Zillow Rentals Report a problem | ||
| 7/6/2026 | Price change | $3,495-5.5%$1/sqft |
Source: Zillow Rentals Report a problem | ||
| 6/25/2026 | Listed for rent | $3,700+8.8%$1/sqft |
Source: Zillow Rentals Report a problem | ||
| 6/23/2026 | Listing removed | $650,000$220/sqft |
Source: NTREIS #21225274 Report a problem | ||
| 4/9/2026 | Listed for sale | $650,000$220/sqft |
Source: NTREIS #21225274 Report a problem | ||
| 4/24/2023 | Listing removed | -- |
Source: Zillow Rentals Report a problem | ||
| 3/22/2023 | Listed for rent | $3,400$1/sqft |
Source: Zillow Rentals Report a problem | ||
Public tax history
| Year | Property taxes | Tax assessment |
|---|---|---|
| 2025 | $7,975 +5.2% | $554,400 +10% |
| 2024 | $7,582 -0.7% | $504,000 -0.1% |
| 2023 | $7,633 -6.9% | $504,570 +10% |
| 2022 | $8,199 +3.3% | $458,700 +7.9% |
| 2021 | $7,939 +1.8% | $425,071 +5.2% |
| 2020 | $7,795 +4.9% | $404,000 +4.4% |
| 2019 | $7,429 -3% | $387,000 |
| 2018 | $7,656 +636.5% | $387,000 +8.7% |
| 2017 | $1,039 | $356,000 +620.7% |
| 2016 | $1,039 | $49,393 +84.6% |
| 2015 | -- | $26,757 |
Find assessor info on the county website
Monthly payment
Est. payment
Payment breakdown
Explore the cost of this home by adjusting the details. Changes won't be saved.Climate risks
Neighborhood: 75067
Nearby schools
Schools provided by the listing agent
- Elementary: Rockbrook
- Middle: Marshall Durham
- High: Lewisville
- District: Lewisville ISD
Source: NTREIS. This data may not be complete. We recommend contacting the local school district to confirm school assignments for this home.
- $539,6003 bd2 ba2.1k sqft213 Copper Canyon Dr, Lewisville, TX 75067Off Market
- $593,7004 bd3 ba3.3k sqft2701 Red Sage Rd, Lewisville, TX 75067Off Market
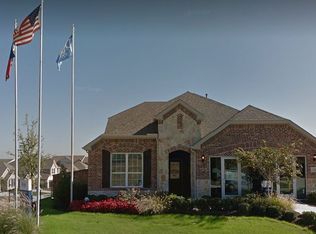
- $503,7003 bd2 ba2.1k sqft2703 Red Sage Rd, Lewisville, TX 75067Off Market
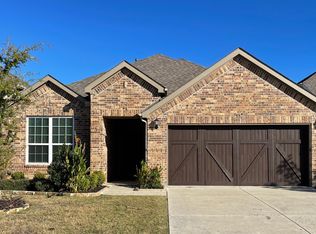
- $508,3003 bd2 ba2.1k sqft215 Copper Canyon Dr, Lewisville, TX 75067Off Market
Similar homes
- $590,0004 bd3 ba3.1k sqft2825 Treasure Cove Dr, Lewisville, TX 75056For Sale
 MLS ID #21261491, Bryan Fitzpatrick. NTREIS
 - $599,9994 bd3 ba2.4k sqft2134 Sandy Creek Dr, Frisco, TX 75033For Sale
 MLS ID #21344977, Stacey Leslie. NTREIS
 - $688,0004 bd4 ba3k sqft6756 Palo Duro Dr, Irving, TX 75063For Sale
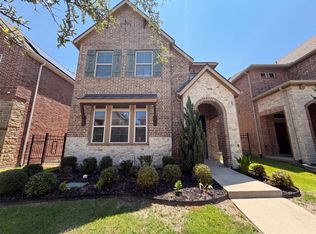 MLS ID #21326819, Amber Broadway. NTREIS
 - $550,0004 bd3 ba3k sqft1374 Sandhurst Dr, Roanoke, TX 76262For Sale
 MLS ID #21304535, James Keoughan. NTREIS
