Welcome to 7324 Clementine Drive, located in the desirable Bridges of Las Colinas community and zoned to highly desirable Coppell ISD. This beautifully appointed 5-bedroom home offers a versatile floor plan designed for comfortable everyday living and effortless entertaining. The main level features a private home office, hand-scraped wood floors, and a spacious, light-filled family room with a high ceiling, anchored by a beautiful stone fireplace. The open-concept kitchen flows seamlessly into the dining and living areas and features abundant countertop space, making it ideal for meal preparation, entertaining, and everyday gathering. Thoughtful upgrades throughout the home include upgraded lighting fixtures and carefully selected finishes that add both style and functionality. Upstairs, a spacious game room and dedicated media room provide additional flexibility for recreation, movie nights, or hosting family and friends. The covered patio overlooks a landscaped backyard, offering a comfortable setting for outdoor living and relaxation. Home has been reinforced with a builder-installed 40 foundation steel piers backed by a transferable lifetime warranty, providing outstanding structural stability, long-term peace of mind, and added value for future owners. Conveniently located near major highways, business centers, shopping, dining, and entertainment, this home provides easy access to all that Las Colinas has to offer. Don’t miss the opportunity to own a well-maintained and well-appointed home in one of Irving’s most convenient and sought-after locations.
For sale
Price cut: $10K (7/14)
$975,000
7324 Clementine Dr, Irving, TX 75063
4beds
3,707sqft
:
Get pre-qualified$7,119/mo
Single Family Residence
Built in 2015
5,793 Square Feet Lot
$948,200 Zestimate®
$263/sqft
$143/mo HOA
What's special
Beautiful stone fireplaceHigh ceilingLandscaped backyardHand-scraped wood floorsSpacious light-filled family roomPrivate home officeVersatile floor plan
- 52 days |
- 546 |
- 24 |
Likely to sell faster than
Zillow last checked:
Listing updated:
Listed by:
Darpan Vaidya 0620193,
Dream Vistas Realty LLC 972-900-4138
Source: NTREIS,MLS#: 21292430
Facts & features
Interior
Bedrooms & bathrooms
- Bedrooms: 4
- Bathrooms: 4
- Full bathrooms: 3
- 1/2 bathrooms: 1
Primary bedroom
- Features: Ceiling Fan(s), Dual Sinks, Double Vanity, Jetted Tub, Separate Shower, Walk-In Closet(s)
- Level: First
- Dimensions: 22 x 15
Bedroom
- Features: Ceiling Fan(s)
- Level: Second
- Dimensions: 12 x 12
Bedroom
- Features: Ceiling Fan(s)
- Level: Second
- Dimensions: 12 x 12
Bedroom
- Features: Ceiling Fan(s)
- Level: Second
- Dimensions: 12 x 13
Primary bathroom
- Features: Double Vanity, Granite Counters, Jetted Tub, Separate Shower
- Level: First
- Dimensions: 12 x 11
Other
- Level: Second
- Dimensions: 8 x 6
Other
- Features: Double Vanity, Jack and Jill Bath
- Level: Second
- Dimensions: 8 x 10
Game room
- Level: Second
- Dimensions: 25 x 14
Great room
- Features: Ceiling Fan(s), Fireplace
- Level: First
- Dimensions: 22 x 22
Half bath
- Level: First
- Dimensions: 5 x 5
Library
- Features: Ceiling Fan(s)
- Level: First
- Dimensions: 11 x 11
Living room
- Level: First
- Dimensions: 12 x 11
Media room
- Level: Second
- Dimensions: 14 x 18
Heating
- Central, Fireplace(s)
Cooling
- Central Air, Ceiling Fan(s), Electric
Appliances
- Included: Convection Oven, Dishwasher, Gas Cooktop, Disposal, Gas Water Heater, Microwave
Features
- Decorative/Designer Lighting Fixtures, Double Vanity, Eat-in Kitchen, Granite Counters, Kitchen Island, Pantry, Walk-In Closet(s), Wired for Sound
- Has basement: No
- Number of fireplaces: 1
- Fireplace features: Decorative, Gas, Gas Starter, Great Room, Stone
Interior area
- Total interior livable area: 3,707 sqft
Video & virtual tour
Property
Parking
- Total spaces: 2
- Parking features: Door-Single, Garage, Garage Door Opener
- Attached garage spaces: 2
Features
- Levels: Two
- Stories: 2
- Patio & porch: Covered
- Exterior features: Private Yard
- Pool features: None
- Fencing: Wood
Lot
- Size: 5,793 Square Feet
- Features: Landscaped, Sprinkler System, Wooded
Details
- Parcel number: 320611200H0180000
Construction
Type & style
- Home type: SingleFamily
- Architectural style: Traditional,Detached
- Property subtype: Single Family Residence
Condition
- Year built: 2015
Utilities & green energy
- Sewer: Public Sewer
- Water: Public
- Utilities for property: Other, Sewer Available, Water Available
Community & HOA
Community
- Features: Curbs, Sidewalks
- Subdivision: Bridges At Las Colinas Ph 2b-West
HOA
- Has HOA: Yes
- Services included: All Facilities, Association Management
- HOA fee: $1,719 annually
- HOA name: First Service Residential
- HOA phone: 469-246-3500
Location
- Region: Irving
Financial & listing details
- Price per square foot: $263/sqft
- Tax assessed value: $976,350
- Annual tax amount: $20,553
- Date on market: 6/5/2026
- Cumulative days on market: 52 days
- Exclusions: Projector screen
Estimated market value
$948,200
$901,000 - $996,000
$4,562/mo
Price history
| Date | Event | Price |
|---|---|---|
| 7/14/2026 | Price change | $975,000-1%$263/sqft |
Source: NTREIS #21292430 Report a problem | ||
| 7/5/2026 | Price change | $985,000-1%$266/sqft |
Source: NTREIS #21292430 Report a problem | ||
| 6/5/2026 | Listed for sale | $995,000$268/sqft |
Source: NTREIS #21292430 Report a problem | ||
Public tax history
| Year | Property taxes | Tax assessment |
|---|---|---|
| 2025 | $14,155 +6.7% | $976,350 +10.2% |
| 2024 | $13,265 +7.6% | $886,120 |
| 2023 | $12,330 -4.2% | $886,120 +11% |
| 2022 | $12,867 +3.5% | $798,500 +41.6% |
| 2021 | $12,427 -1.6% | $564,060 |
| 2020 | $12,630 +6.1% | $564,060 +7.1% |
| 2019 | $11,900 -5.5% | $526,500 |
| 2018 | $12,592 -0.7% | $526,500 |
| 2017 | $12,679 -0.5% | $526,500 |
| 2016 | $12,746 +3595.8% | $526,500 +602% |
| 2015 | $345 | $75,000 +488.7% |
| 2014 | $345 | $12,740 |
Find assessor info on the county website
Monthly payment
Est. payment
Payment breakdown
Explore the cost of this home by adjusting the details. Changes won't be saved.Climate risks
Neighborhood: Freeport/Hackberry
Nearby schools
GreatSchools rating
- 10/10Richard J Lee Elementary SchoolGrades: K-5Distance: 1.6 mi
- 10/10Coppell Middle WestGrades: 6-8Distance: 1.4 mi
- 8/10Coppell High SchoolGrades: 9-12Distance: 4.6 mi
Schools provided by the listing agent
- Elementary: Richard J Lee
- Middle: Coppellwes
- High: Coppell
- District: Coppell ISD
Source: NTREIS. This data may not be complete. We recommend contacting the local school district to confirm school assignments for this home.
- $855,4005 bd4 ba3.5k sqft7328 Clementine Dr, Irving, TX 75063Off Market
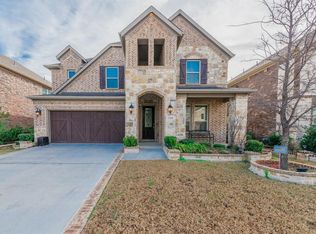
- $906,6005 bd3 ba3.5k sqft7320 Clementine Dr, Irving, TX 75063Off Market
- $927,1005 bd3 ba3.7k sqft7332 Clementine Dr, Irving, TX 75063Off Market
- $903,4005 bd3 ba3.5k sqft7316 Clementine Dr, Irving, TX 75063Off Market
- $837,1004 bd3 ba3.1k sqft7327 Ridgepoint Dr, Irving, TX 75063Off Market
- $976,9004 bd4 ba3.2k sqft7319 Clementine, Irving, TX 75063Off Market
- $879,0004 bd4 ba3.3k sqft7331 Ridgepoint Dr, Irving, TX 75063Off Market
- $880,1004 bd3 ba3.5k sqft7323 Ridgepoint Dr, Irving, TX 75063Off Market
A local agent can set up tours, give advice and negotiate with sellers.
Similar homes
- $969,0004 bd4 ba3.3k sqft7620 Sonian Forest Dr, Irving, TX 75063For Sale
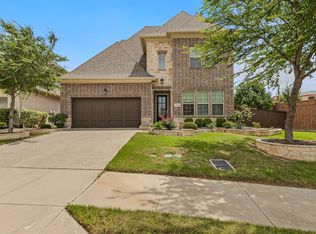 MLS ID #21275896, Sanjay Behera. NTREIS
 - $920,0004 bd5 ba4k sqft7211 Beranger Dr, Irving, TX 75063For Sale
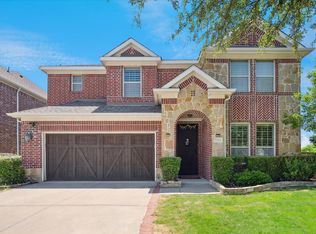 MLS ID #20988721, Denise Cook. NTREIS
 - $696,0004 bd4 ba3k sqft6756 Palo Duro Dr, Irving, TX 75063For Sale
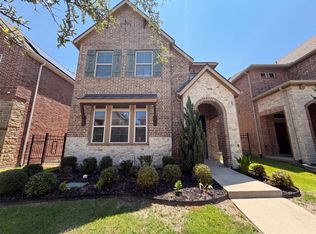 MLS ID #21326819, Amber Broadway. NTREIS
 - $815,0004 bd4 ba3.8k sqft9024 Bottlebrush Ln, Irving, TX 75063For Sale
 MLS ID #21274429, Kelly Boulton. NTREIS
 - $1,150,0004 bd4 ba3.2k sqft323 Butternut, Irving, TX 75063For SaleMLS ID #21281082, Iltiaz Nagaria. NTREIS
- $719,0004 bd3 ba3.6k sqft9130 Bottlebrush Ln, Irving, TX 75063For SaleMLS ID #21304230, Meiqin Huang. NTREIS
- $999,0005 bd5 ba4.1k sqft6209 Verbena Ln, Irving, TX 75039For SaleMLS ID #21120128, Namrata Bhatt. NTREIS
- $899,9004 bd4 ba3.6k sqft4604 Pony Ave, Carrollton, TX 75010For SaleMLS ID #21331023, Donna Bradshaw. NTREIS
- $825,0004 bd3 ba2.6k sqft462 Loma Alta Dr, Flower Mound, TX 75022For SaleMLS ID #21338628, Joanna Bedi Rodriguez. NTREIS
- $839,9005 bd4 ba3.6k sqft984 E Bethel School Rd, Coppell, TX 75019For SaleMLS ID #21185983, Mark Henry. NTREIS
- $579,9004 bd3 ba2.7k sqft3626 Crosby St, Irving, TX 75038For SaleMLS ID #21318536, Cisco Gonzalez. NTREIS
- $965,0004 bd4 ba3.6k sqft7184 Shingle Mill Rd, Frisco, TX 75036For SaleMLS ID #21295708, Tommy Apligian. NTREIS
- $975,0006 bd5 ba3.7k sqft2605 Saratoga Dr, Plano, TX 75075For SaleMLS ID #21332968, Regina Rayon. NTREIS
- $545,0004 bd3 ba2.5k sqft3639 Crosby St, Irving, TX 75038For SaleMLS ID #21320443, Brant Lively. NTREIS
- $884,0004 bd4 ba3.3k sqft4016 Bordeaux Cir, Flower Mound, TX 75022For SaleMLS ID #21293913, Tatum Dezzutti. NTREIS
- $749,9994 bd3 ba3k sqft726 Forest St, Grapevine, TX 76051For SaleMLS ID #21268457, Beate Egerton. NTREIS
- $1,100,0006 bd5 ba4.1k sqft6623 Sapphire Cir S, Colleyville, TX 76034For SaleMLS ID #21233263, Colette Rieder. NTREIS
- $589,9994 bd4 ba2.7k sqft4919 Dominion Blvd, Irving, TX 75038For SaleMLS ID #21240870, Asad Merchant. NTREIS
- $853,0004 bd4 ba3.8k sqft3801 Plum Vista Pl, Arlington, TX 76005For SaleMLS ID #21310870, Peter Phouthavong. NTREIS
- $565,0005 bd3 ba2.4k sqft4143 Napoli Way, Irving, TX 75038For SaleMLS ID #21266575, Aaron Jistel. NTREIS
