Welcome to 7211 Beranger Dr. This luxurious 4-bedroom, 5-bath home is nestled in the prestigious Bridges of Las Colinas community, located within the highly sought-after Coppell ISD. Built in 2014, this 4,065 sq ft residence blends elegance and functionality with a thoughtfully designed floor plan that includes two primary suites—one on each level. Upstairs, you’ll find two additional bedrooms, a spacious game room, a media room, a bonus room, and a second office—perfect for today’s flexible lifestyle. The gourmet kitchen features stainless steel appliances, granite countertops, and engineered hardwood flooring, all flowing effortlessly into an open-concept living area with a stunning stone fireplace and inviting dining spaces. All bathrooms have been renovated. Step outside to a covered patio ideal for entertaining and enjoying the outdoors. Sellers installed solar panels which are completely owned. There is an EV charging port in the garage. Roof was replaced in 2020. Community amenities include a scenic lake, park, playground, and jogging and walking trails. Conveniently located near major highways, DFW and Love Field airports, and just 20 minutes from downtown Dallas, this move-in-ready home offers exceptional comfort, convenience, and style.
For sale
Price cut: $30K (7/11)
$920,000
7211 Beranger Dr, Irving, TX 75063
4beds
4,065sqft
:
Get pre-qualified$6,663/mo
Single Family Residence
Built in 2014
7,840 Square Feet Lot
$902,600 Zestimate®
$226/sqft
$80/mo HOA
What's special
- 359 days |
- 446 |
- 14 |
Zillow last checked:
Listing updated:
Listed by:
Denise Cook 0600448 (972)539-3000,
Ebby Halliday, REALTORS 972-539-3000,
Angie Drake 0600455 214-995-7652,
Ebby Halliday, REALTORS
Source: NTREIS,MLS#: 20988721
Facts & features
Interior
Bedrooms & bathrooms
- Bedrooms: 4
- Bathrooms: 5
- Full bathrooms: 5
Primary bedroom
- Features: En Suite Bathroom, Garden Tub/Roman Tub, Separate Shower, Walk-In Closet(s)
- Level: First
- Dimensions: 12 x 18
Primary bedroom
- Features: Separate Shower
- Level: Second
- Dimensions: 13 x 14
Bedroom
- Level: Second
- Dimensions: 11 x 10
Bedroom
- Level: Second
- Dimensions: 11 x 10
Bonus room
- Level: Second
- Dimensions: 11 x 10
Breakfast room nook
- Features: Eat-in Kitchen, Granite Counters, Kitchen Island
- Level: First
- Dimensions: 10 x 9
Dining room
- Level: First
- Dimensions: 10 x 11
Game room
- Level: Second
- Dimensions: 20 x 12
Kitchen
- Features: Built-in Features, Eat-in Kitchen, Granite Counters, Kitchen Island
- Level: First
- Dimensions: 14 x 22
Laundry
- Level: First
- Dimensions: 0 x 0
Living room
- Features: Fireplace
- Level: First
- Dimensions: 18 x 17
Media room
- Level: Second
- Dimensions: 17 x 12
Office
- Level: First
- Dimensions: 9 x 11
Office
- Features: Built-in Features
- Level: Second
- Dimensions: 11 x 7
Heating
- Central, Natural Gas, Solar
Cooling
- Central Air, Ceiling Fan(s), Electric
Appliances
- Included: Dishwasher, Electric Oven, Gas Cooktop, Disposal, Microwave, Water Softener, Water Purifier
- Laundry: Laundry in Utility Room
Features
- Decorative/Designer Lighting Fixtures, Eat-in Kitchen, Granite Counters, Kitchen Island, Open Floorplan, Cable TV, Vaulted Ceiling(s), Walk-In Closet(s)
- Flooring: Carpet, Ceramic Tile, Engineered Hardwood
- Windows: Shutters, Window Coverings
- Has basement: No
- Number of fireplaces: 1
- Fireplace features: Family Room, Gas Starter
Interior area
- Total interior livable area: 4,065 sqft
Video & virtual tour
Property
Parking
- Total spaces: 2
- Parking features: Driveway, Epoxy Flooring, Garage Faces Front
- Attached garage spaces: 2
Features
- Levels: Two
- Stories: 2
- Patio & porch: Covered, Enclosed, Patio
- Pool features: None
- Fencing: Brick,Wood
Lot
- Size: 7,840 Square Feet
- Features: Irregular Lot
Details
- Parcel number: 320346000D0590000
- Other equipment: Home Theater
Construction
Type & style
- Home type: SingleFamily
- Architectural style: Traditional,Detached
- Property subtype: Single Family Residence
Materials
- Brick
- Foundation: Slab
- Roof: Composition
Condition
- Year built: 2014
Utilities & green energy
- Sewer: Public Sewer
- Water: Public
- Utilities for property: Sewer Available, Water Available, Cable Available
Green energy
- Energy generation: Solar
Community & HOA
Community
- Features: Curbs, Sidewalks
- Subdivision: Bridges At Las Colinas Ph 1b
HOA
- Has HOA: Yes
- Services included: Association Management, Maintenance Grounds
- HOA fee: $960 annually
- HOA name: First Service Residential & Las Colinas Associatio
Location
- Region: Irving
Financial & listing details
- Price per square foot: $226/sqft
- Tax assessed value: $1,005,000
- Annual tax amount: $20,721
- Date on market: 7/31/2025
- Cumulative days on market: 357 days
- Listing terms: Cash,Conventional,FHA,Relocation Property,VA Loan
Estimated market value
$902,600
$857,000 - $948,000
$4,856/mo
Price history
| Date | Event | Price |
|---|---|---|
| 7/11/2026 | Price change | $920,000-3.2%$226/sqft |
Source: NTREIS #20988721 Report a problem | ||
| 6/18/2026 | Price change | $950,000-3.1%$234/sqft |
Source: NTREIS #20988721 Report a problem | ||
| 4/13/2026 | Price change | $980,000-2%$241/sqft |
Source: NTREIS #20988721 Report a problem | ||
| 12/31/2025 | Price change | $999,900-4.8%$246/sqft |
Source: NTREIS #20988721 Report a problem | ||
| 10/18/2025 | Price change | $1,050,000-4.5%$258/sqft |
Source: NTREIS #20988721 Report a problem | ||
| 9/9/2025 | Price change | $1,099,999-5.7%$271/sqft |
Source: NTREIS #20988721 Report a problem | ||
| 7/31/2025 | Listed for sale | $1,166,768$287/sqft |
Source: NTREIS #20988721 Report a problem | ||
Public tax history
| Year | Property taxes | Tax assessment |
|---|---|---|
| 2025 | $15,978 +7% | $1,005,000 +3.1% |
| 2024 | $14,940 +7.5% | $975,190 |
| 2023 | $13,902 -3.7% | $975,190 +12.1% |
| 2022 | $14,436 +3.7% | $869,600 +38% |
| 2021 | $13,925 -1.6% | $630,300 |
| 2020 | $14,151 +2.5% | $630,300 +2.5% |
| 2019 | $13,801 +5.8% | $614,790 +12.9% |
| 2018 | $13,040 -0.7% | $544,720 |
| 2017 | $13,131 -0.5% | $544,720 |
| 2016 | $13,200 +3080.8% | $544,720 +27.2% |
| 2015 | $415 | $428,200 +2693.2% |
| 2014 | $415 | $15,330 |
Find assessor info on the county website
Monthly payment
Est. payment
Payment breakdown
Explore the cost of this home by adjusting the details. Changes won't be saved.Climate risks
Neighborhood: Freeport/Hackberry
Nearby schools
GreatSchools rating
- 10/10Richard J Lee Elementary SchoolGrades: K-5Distance: 1.7 mi
- 10/10Coppell Middle WestGrades: 6-8Distance: 1.6 mi
- 8/10Coppell High SchoolGrades: 9-12Distance: 4.9 mi
Schools provided by the listing agent
- Elementary: Richard J Lee
- Middle: Coppellwes
- High: Coppell
- District: Coppell ISD
Source: NTREIS. This data may not be complete. We recommend contacting the local school district to confirm school assignments for this home.
- $856,8004 bd4 ba3.2k sqft7200 Notre Dame Dr, Irving, TX 75063Off Market
- $866,5005 bd4 ba3k sqft7217 Beranger Dr, Irving, TX 75063Off Market
- $938,8004 bd4 ba3.6k sqft7204 Notre Dame Dr, Irving, TX 75063Off Market
- $898,7004 bd3 ba3.6k sqft7221 Beranger Dr, Irving, TX 75063Off Market
- $837,2004 bd3 ba4.2k sqft7226 Beranger Dr, Irving, TX 75063Off Market
- $847,2004 bd5 ba3k sqft7208 Notre Dame Dr, Irving, TX 75063Off Market
- $862,1004 bd3 ba3.2k sqft7225 Beranger Dr, Irving, TX 75063Off Market
- $918,4004 bd4 ba3.6k sqft7230 Beranger Dr, Irving, TX 75063Off Market
A local agent can set up tours, give advice and negotiate with sellers.
Similar homes
- $899,9994 bd4 ba3.3k sqft3224 Balcones Dr, Irving, TX 75063For Sale
 MLS ID #21293792, Rohit Singh. NTREIS
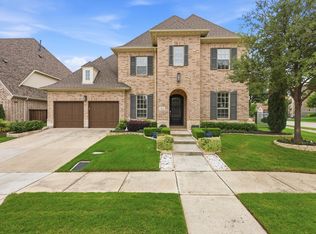
 - $1,150,0004 bd4 ba4k sqft2724 Dames Ln, Irving, TX 75063For Sale
 MLS ID #21254700, Shannon Johnson. NTREIS
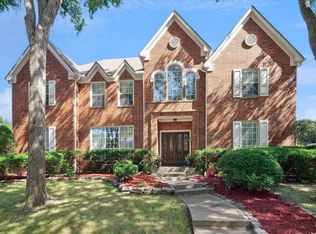
 - $789,0004 bd4 ba4.4k sqft2200 Southern Oak Dr, Irving, TX 75063For Sale
 MLS ID #21155434, Denise Cook. NTREIS
 - $899,9004 bd4 ba3.6k sqft4604 Pony Ave, Carrollton, TX 75010For Sale
 MLS ID #21331023, Donna Bradshaw. NTREIS
 - $538,0003 bd2 ba2.2k sqft9316 Preston Trl, Irving, TX 75063For SaleMLS ID #21332940, WilsonC Chan. NTREIS
- $760,0004 bd5 ba3.5k sqft821 La Cima, Irving, TX 75039For SaleMLS ID #21185330, Nicole Andrews. NTREIS
- $579,0004 bd3 ba2.9k sqft8609 Rugby Dr, Irving, TX 75063For SaleMLS ID #21288784, Poogle Narendran. NTREIS
- $839,9005 bd4 ba3.6k sqft984 E Bethel School Rd, Coppell, TX 75019For SaleMLS ID #21185983, Mark Henry. NTREIS
- $525,0003 bd3 ba3k sqft835 Rockingham Dr, Irving, TX 75063For SaleMLS ID #21334166, Michael Harvey. NTREIS
- $865,0005 bd5 ba4.1k sqft1509 Pearl River Dr, Flower Mound, TX 75028For SaleMLS ID #21328564, Auria Alejan Gutierrez Inzunza. NTREIS
- $784,0005 bd4 ba3.4k sqft448 Halifax Dr, Coppell, TX 75019For SaleMLS ID #21322039, Amanda Stricker. NTREIS
- $579,9004 bd3 ba2.7k sqft3626 Crosby St, Irving, TX 75038For SaleMLS ID #21318536, Cisco Gonzalez. NTREIS
- $853,0004 bd4 ba3.8k sqft3801 Plum Vista Pl, Arlington, TX 76005For SaleMLS ID #21310870, Peter Phouthavong. NTREIS
- $1,025,0004 bd4 ba3.9k sqft7264 Nichols Trl, Frisco, TX 75034For SaleMLS ID #21321769, Jody Daley. NTREIS
- $749,9994 bd3 ba3k sqft726 Forest St, Grapevine, TX 76051For SaleMLS ID #21268457, Beate Egerton. NTREIS
- $585,0004 bd3 ba2.5k sqft704 Davinci Ct, Coppell, TX 75019For SaleMLS ID #21338250, Quinton Crenshaw. NTREIS
- $995,0004 bd3 ba3.9k sqft5913 Lavon Dr, Flower Mound, TX 75028For SaleMLS ID #21261210, Stephanie Driver. NTREIS
- $820,0005 bd4 ba4.1k sqft1604 McGreg Ln, Carrollton, TX 75010For SaleMLS ID #21305641, J.J. Chapa. NTREIS
- $799,9994 bd3 ba3k sqft1425 Kingsmill Ct, Coppell, TX 75019For SaleMLS ID #21285162, Marlin Smith. NTREIS
- $829,7504 bd4 ba2.9k sqft4470 Saint Andrews Blvd, Irving, TX 75038For SaleMLS ID #21218289, Troy Perkins Perkins. NTREIS
