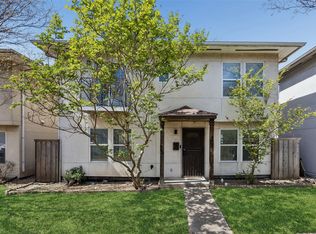
Beautifully maintained 4-bedroom home with Solar and Income potential in the heart of Dallas. Offering an exceptional combination of comfort, convenience, and versatility! Situated on a desirable corner lot with low-maintenance landscaping, this property provides plenty of parking, a security gate, and an inviting open floor plan designed for both everyday living and entertaining. Inside, you'll find beautiful flooring, abundant natural light, and large windows offering attractive views. The spacious main living area features a welcoming fireplace, creating the perfect gathering space. The large kitchen includes granite countertops, ample cabinetry, a walk-in pantry large dining area—ideal for family meals and entertaining guests. The spacious primary suite offers a relaxing retreat with a garden tub, separate shower, and walk-in closet. Three additional bedrooms provide plenty of space for family, guests, a home office, or other flexible uses. All of this within walking distance of schools, shopping, restaurants, and everyday conveniences, while its central Dallas location provides easy access to the area's many entertainment, dining, and recreational opportunities. The property has also been previously used as an Airbnb, offering the potential for a new owner to explore an additional income-producing opportunity, subject to applicable city regulations and licensing requirements. Recently added solar panels may provide an opportunity to reduce ongoing utility expenses while adding another attractive feature for today's energy-conscious buyer. Whether you're looking for a comfortable primary residence, investment opportunity, or a property with potential additional income, this versatile property has plenty to offer.
For sale
$725,000
4720 San Jacinto St, Dallas, TX 75204
4beds
2,131sqft
Single Family Residence
Built in 2002
7,579 Square Feet Lot
$700,900 Zestimate®
$340/sqft
$-- HOA
What's special
Welcoming fireplacePlenty of parkingBeautiful flooringAbundant natural lightLow-maintenance landscapingInviting open floor planSolar panels
- 4 days
- 181
- 7
Likely to sell faster than
Zillow last checked:
Listing updated:
Listed by:
Ron Bacon 0686793 972-270-2100,
CENTURY 21 Judge Fite Co. 972-270-2100
Source: NTREIS,MLS#: 21395833
Facts & features
Interior
Bedrooms & bathrooms
- Bedrooms: 4
- Bathrooms: 4
- Full bathrooms: 3
- 1/2 bathrooms: 1
Primary bedroom
- Features: En Suite Bathroom, Garden Tub/Roman Tub, Walk-In Closet(s)
- Level: First
- Dimensions: 13 x 14
Kitchen
- Features: Breakfast Bar, Built-in Features, Eat-in Kitchen, Pantry, Stone Counters
- Level: First
- Dimensions: 10 x 18
Living room
- Features: Fireplace
- Level: First
- Dimensions: 16 x 18
Utility room
- Level: First
- Dimensions: 3 x 6
Heating
- Central
Cooling
- Central Air, Ceiling Fan(s)
Appliances
- Included: Built-In Gas Range, Dishwasher, Disposal
- Laundry: Electric Dryer Hookup, Gas Dryer Hookup
Features
- Cathedral Ceiling(s), Eat-in Kitchen, High Speed Internet, Open Floorplan, Pantry, Cable TV, Walk-In Closet(s), Wired for Sound
- Flooring: Ceramic Tile
- Has basement: No
- Number of fireplaces: 1
- Fireplace features: Wood Burning
Interior area
- Total interior livable area: 2,131 sqft
Video & virtual tour
Property
Parking
- Total spaces: 4
- Parking features: Additional Parking, Concrete, Driveway, Garage Faces Front, Garage, Garage Door Opener, Gated, Parking Lot
- Attached garage spaces: 2
- Carport spaces: 2
Features
- Levels: One
- Stories: 1
- Pool features: None
- Fencing: Wrought Iron
Lot
- Size: 7,579 Square Feet
- Features: Corner Lot, Few Trees
- Residential vegetation: Brush, Grassed
Details
- Parcel number: 00000122011000000
Construction
Type & style
- Home type: SingleFamily
- Architectural style: Traditional,Detached
- Property subtype: Single Family Residence
- Attached to another structure: Yes
Materials
- Brick, Concrete
- Foundation: Slab
- Roof: Composition
Condition
- Year built: 2002
Utilities & green energy
- Sewer: Public Sewer
- Water: Public
- Utilities for property: Sewer Available, Water Available, Cable Available
Green energy
- Energy generation: Solar
Community & HOA
Community
- Security: Security Gate
- Subdivision: Scruggs
HOA
- Has HOA: No
Location
- Region: Dallas
Financial & listing details
- Price per square foot: $340/sqft
- Tax assessed value: $631,620
- Annual tax amount: $14,064
- Date on market: 9/29/2026
- Cumulative days on market: 5 days
- Listing terms: Cash,Conventional
- Exclusions: TV's, furniture
Estimated market value
$700,900
$666,000 - $736,000
$4,157/mo
Price history
| Date | Event | Price |
|---|---|---|
| 9/29/2026 | Listed for sale | $725,000+3.8%$340/sqft |
Source: NTREIS #21395833 Report a problem | ||
| 7/15/2024 | Sold | -- |
Source: NTREIS #20489629 Report a problem | ||
| 1/17/2024 | Price change | $698,500-17.7%$328/sqft |
Source: NTREIS #20489629 Report a problem | ||
| 12/7/2023 | Listed for sale | $849,000+132.6%$398/sqft |
Source: NTREIS #20489629 Report a problem | ||
| 2/23/2017 | Sold | -- |
Source: Agent Provided Report a problem | ||
| 2/1/2017 | Price change | $365,000-2.7%$171/sqft |
Source: Waller Group LLC #13498523 Report a problem | ||
| 1/11/2017 | Price change | $375,000-3.8%$176/sqft |
Source: Waller Group LLC #13498523 Report a problem | ||
| 12/2/2016 | Price change | $390,000-2.5%$183/sqft |
Source: Waller Group LLC #13498523 Report a problem | ||
| 11/21/2016 | Listed for sale | $400,000$188/sqft |
Source: Waller Group LLC #13498523 Report a problem | ||
Public tax history
| Year | Property taxes | Tax assessment |
|---|---|---|
| 2025 | $14,064 +30.4% | $631,620 |
| 2024 | $10,784 +8.1% | $631,620 +10.2% |
| 2023 | $9,977 -14.9% | $573,140 +4.8% |
| 2022 | $11,721 +4% | $546,880 +16.6% |
| 2021 | $11,268 -2.8% | $468,870 |
| 2020 | $11,590 -16.2% | $468,870 -7.3% |
| 2019 | $13,828 +38% | $505,860 +43.7% |
| 2018 | $10,018 +4.6% | $352,090 |
| 2017 | $9,574 +87.6% | $352,090 +87.6% |
| 2016 | $5,104 | $187,700 |
| 2015 | -- | $187,700 |
| 2014 | -- | $187,700 |
| 2013 | -- | -- |
| 2012 | -- | -- |
| 2011 | -- | -- |
| 2010 | -- | -- |
| 2009 | -- | -- |
| 2008 | -- | -- |
| 2007 | -- | -- |
| 2005 | -- | -- |
| 2004 | -- | -- |
| 2003 | -- | -- |
Find assessor info on the county website
Monthly payment
Est. payment
Payment breakdown
Explore the cost of this home by adjusting the details. Changes won't be saved.Climate risks
Neighborhood: 75204
Nearby schools
Schools provided by the listing agent
- Elementary: Chavez
- Middle: Spence
- High: North Dallas
- District: Dallas ISD
Source: NTREIS. This data may not be complete. We recommend contacting the local school district to confirm school assignments for this home.

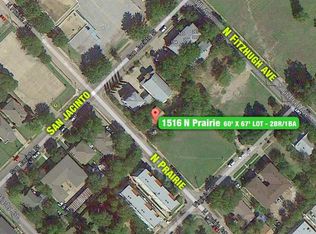

Similar homes
- $750,0004 bd4 ba3.1k sqft2009 N Prairie Ave #2009, Dallas, TX 75204For Sale
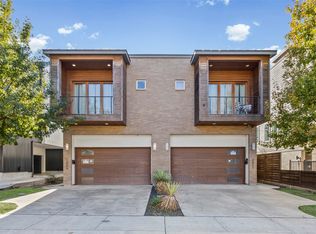 MLS ID #21383959, Lanae Humbles. NTREIS
 - $750,0004 bd4 ba3.1k sqft2011 N Prairie Ave #2011, Dallas, TX 75204For SaleMLS ID #21383961, Lanae Humbles. NTREIS
- $649,0003 bd4 ba2.3k sqft3816 Roseland Ave #D300, Dallas, TX 75204For Sale
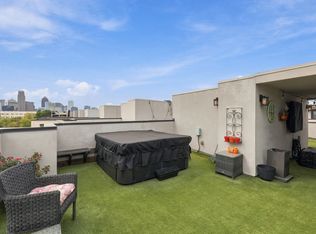 MLS ID #21394142, Nadine Kelsall-Meyer. NTREIS
 - $390,0003 bd3 ba1.4k sqft1802 N Prairie Ave, Dallas, TX 75204For Sale
 MLS ID #21314078, Holly Bell. NTREIS
