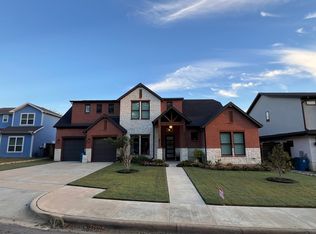
Enjoy the best of Grapevine living in this charming, thoughtfully updated home within walking distance of Grapevine Lake and historic Main Street! Classic brick architecture, a welcoming covered front porch, and lush landscaping create exceptional curb appeal. Built in 2003, this 2,953-square-foot home offers 4 bedrooms, 2.5 baths, and a dedicated office, all on the first floor, plus a spacious upstairs bonus room or optional 5th bedroom with a full bath. Recent improvements blend style and peace of mind, including wood-tone luxury vinyl plank flooring, painting throughout, updated stainless kitchen appliances, a beautiful iron-and-glass front door, plantation shutters, a new roof, and a new HVAC system, all added in 2022. The backyard is ready for relaxation and entertaining with a pool featuring a recently added PebbleTec finish and a new pool pump. The beloved Silver Lake neighborhood is friendly and vibrant, with neighbors out walking and biking and regular social activities and holiday celebrations. Children walk and ride to the neighborhood school just down the street, Silver Lake Elementary in sought after Grapevine-Colleyville ISD. Weekends and evenings invite you to slow down and savor the lifestyle. Take a leisurely stroll to the lake to enjoy the breeze and drop in a fishing line, watch the fireworks on the 4th of July, or paddle over to the marina for a burger. Historic Main Street's charming shops, restaurants, and year round festivals and events are also close by, making it easy to enjoy all that Grapevine has to offer. A wonderful opportunity to enjoy timeless charm, flexible living spaces, meaningful updates, and an enviable location near the lake and the heart of Grapevine!
For sale
$820,000
916 Water Oak Dr, Grapevine, TX 76051
5beds
2,953sqft
Single Family Residence
Built in 2003
8,407 Square Feet Lot
$801,500 Zestimate®
$278/sqft
$39/mo HOA
What's special
New pool pumpClassic brick architecturePainting throughoutLush landscapingWelcoming covered front porchNew hvac systemPlantation shutters
- 1 day
- 615
- 52
Likely to sell faster than
Zillow last checked:
Listing updated:
Listed by:
Sara Keleher 0571672 817-291-6530,
Compass RE Texas, LLC 682-226-6938
Source: NTREIS,MLS#: 21402625
Facts & features
Interior
Bedrooms & bathrooms
- Bedrooms: 5
- Bathrooms: 4
- Full bathrooms: 3
- 1/2 bathrooms: 1
Primary bedroom
- Features: Ceiling Fan(s), Dual Sinks, En Suite Bathroom, Garden Tub/Roman Tub, Sitting Area in Primary, Separate Shower, Walk-In Closet(s)
- Level: First
- Dimensions: 14 x 17
Bedroom
- Level: First
- Dimensions: 10 x 15
Bedroom
- Level: First
- Dimensions: 14 x 10
Bedroom
- Level: First
- Dimensions: 14 x 11
Primary bathroom
- Features: Dual Sinks, En Suite Bathroom, Garden Tub/Roman Tub, Separate Shower
- Level: First
- Dimensions: 9 x 18
Breakfast room nook
- Level: First
- Dimensions: 12 x 9
Dining room
- Level: First
- Dimensions: 12 x 11
Other
- Features: Built-in Features, Dual Sinks
- Level: First
- Dimensions: 5 x 9
Other
- Features: Built-in Features, En Suite Bathroom
- Level: Second
- Dimensions: 5 x 7
Game room
- Features: Ceiling Fan(s)
- Level: Second
- Dimensions: 19 x 23
Half bath
- Level: First
- Dimensions: 5 x 7
Kitchen
- Features: Built-in Features, Eat-in Kitchen, Kitchen Island, Pantry
- Level: First
- Dimensions: 12 x 17
Laundry
- Features: Built-in Features
- Level: First
- Dimensions: 6 x 8
Living room
- Features: Built-in Features, Ceiling Fan(s), Fireplace
- Level: First
- Dimensions: 17 x 18
Living room
- Level: First
- Dimensions: 18 x 10
Office
- Features: Ceiling Fan(s)
- Level: First
- Dimensions: 11 x 12
Heating
- Central, Natural Gas
Cooling
- Central Air, Ceiling Fan(s), Electric
Appliances
- Included: Dishwasher, Electric Oven, Gas Cooktop, Disposal, Microwave
- Laundry: Laundry in Utility Room
Features
- Double Vanity, Eat-in Kitchen, High Speed Internet, Open Floorplan, Pantry, Cable TV, Vaulted Ceiling(s), Walk-In Closet(s)
- Flooring: Carpet, Ceramic Tile, Luxury Vinyl Plank
- Has basement: No
- Number of fireplaces: 1
- Fireplace features: Gas, Gas Log
Interior area
- Total interior livable area: 2,953 sqft
Video & virtual tour
Property
Parking
- Total spaces: 2
- Parking features: Concrete, Door-Single
- Attached garage spaces: 2
Features
- Levels: Two
- Stories: 2
- Patio & porch: Covered
- Pool features: Gunite, Pool
- Fencing: Wood
Lot
- Size: 8,407 Square Feet
- Features: Interior Lot, Few Trees
Details
- Additional structures: Pergola
- Parcel number: 07856903
Construction
Type & style
- Home type: SingleFamily
- Architectural style: Traditional,Detached
- Property subtype: Single Family Residence
- Attached to another structure: Yes
Materials
- Brick
- Foundation: Slab
- Roof: Composition
Condition
- Resale
- Year built: 2003
Utilities & green energy
- Sewer: Public Sewer
- Water: Public
- Utilities for property: Sewer Available, Water Available, Cable Available
Community & HOA
Community
- Security: Smoke Detector(s)
- Subdivision: Silver Lake Estates Add
HOA
- Has HOA: Yes
- Services included: Association Management, Maintenance Grounds
- HOA fee: $470 annually
- HOA name: Goodwin & Co
- HOA phone: 855-289-6007
Location
- Region: Grapevine
Financial & listing details
- Price per square foot: $278/sqft
- Tax assessed value: $730,536
- Annual tax amount: $9,877
- Date on market: 10/15/2026
- Listing terms: Cash,Conventional,FHA,VA Loan
- Exclusions: TVs
Estimated market value
$801,500
$761,000 - $842,000
$4,815/mo
Price history
| Date | Event | Price |
|---|---|---|
| 10/15/2026 | Listed for sale | $820,000+17.2%$278/sqft |
Source: NTREIS #21402625 Report a problem | ||
| 8/31/2022 | Sold | -- |
Source: NTREIS #20104414 Report a problem | ||
| 8/6/2022 | Pending sale | $699,900$237/sqft |
Source: NTREIS #20104414 Report a problem | ||
| 7/28/2022 | Contingent | $699,900$237/sqft |
Source: NTREIS #20104414 Report a problem | ||
| 7/21/2022 | Price change | $699,900-0.7%$237/sqft |
Source: NTREIS #20104414 Report a problem | ||
| 7/13/2022 | Listed for sale | $705,000+44%$239/sqft |
Source: NTREIS #20104414 Report a problem | ||
| 3/24/2018 | Sold | -- |
Source: Agent Provided Report a problem | ||
| 2/18/2018 | Pending sale | $489,500$166/sqft |
Source: KLM Real Estate #13742943 Report a problem | ||
| 12/27/2017 | Price change | $489,500-1.1%$166/sqft |
Source: KLM Real Estate #13742943 Report a problem | ||
| 12/21/2017 | Price change | $494,9500%$168/sqft |
Source: KLM Real Estate #13742943 Report a problem | ||
| 12/11/2017 | Listed for sale | $495,000+41.4%$168/sqft |
Source: KLM Real Estate #13742943 Report a problem | ||
| 10/9/2009 | Listing removed | $350,000$119/sqft |
Source: One Percent Realty #11228343 Report a problem | ||
| 10/3/2009 | Price change | $350,000-2.8%$119/sqft |
Source: One Percent Realty #11228343 Report a problem | ||
| 6/28/2009 | Listed for sale | $360,000$122/sqft |
Source: One Percent Realty #11228343 Report a problem | ||
Public tax history
| Year | Property taxes | Tax assessment |
|---|---|---|
| 2025 | $2,865 -3.7% | $730,536 |
| 2024 | $2,974 -14.6% | $730,536 -3.3% |
| 2023 | $3,485 -4.8% | $755,696 +19.4% |
| 2022 | $3,662 +35.3% | $632,933 +36.5% |
| 2021 | $2,706 -0.8% | $463,621 |
| 2020 | $2,729 -4.1% | $463,621 -4.1% |
| 2019 | $2,845 +35.8% | $483,293 +5.1% |
| 2018 | $2,095 -67.7% | $459,990 +3.1% |
| 2017 | $6,478 +2.7% | $446,161 +11.5% |
| 2016 | $6,308 -1.2% | $400,000 +6.2% |
| 2015 | $6,386 | $376,600 |
| 2014 | $6,386 | $376,600 +13.1% |
| 2013 | -- | $333,000 |
| 2012 | -- | $333,000 |
| 2011 | -- | $333,000 +3.3% |
| 2010 | -- | $322,500 -5.9% |
| 2009 | -- | $342,600 |
| 2008 | -- | $342,600 |
| 2007 | -- | $342,600 +1.9% |
| 2006 | -- | $336,200 +24% |
| 2005 | -- | $271,200 |
| 2004 | -- | $271,200 +569.6% |
| 2003 | -- | $40,500 +42.9% |
| 2002 | -- | $28,350 |
Find assessor info on the county website
Monthly payment
Est. payment
Payment breakdown
Explore the cost of this home by adjusting the details. Changes won't be saved.Climate risks
Neighborhood: Silver Lake
Nearby schools
Schools provided by the listing agent
- Elementary: Silverlake
- Middle: Grapevine
- High: Heritage
- District: Grapevine-Colleyville ISD
Source: NTREIS. This data may not be complete. We recommend contacting the local school district to confirm school assignments for this home.
Similar homes
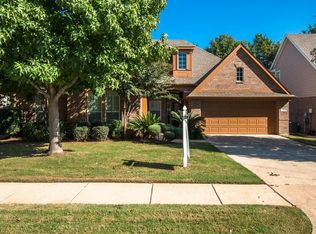
- $813,7004 bd3 ba2.7k sqft1300 Worthington St, Grapevine, TX 76051For Sale
 MLS ID #21358761, Susan Lucky Smith. NTREIS
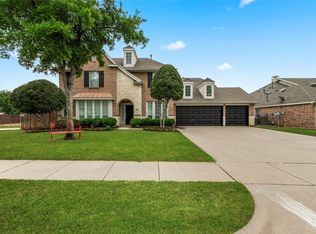
 - $750,0003 bd3 ba3k sqft124 Myrtle Crk, Grapevine, TX 76051For Sale
 MLS ID #21375989, Kellie Morgan. NTREIS
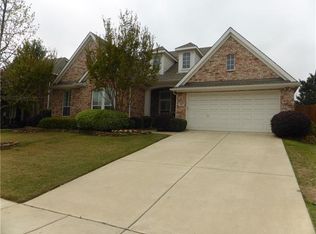
 - $950,0004 bd4 ba4k sqft956 Water Oak Dr, Grapevine, TX 76051For Sale
 MLS ID #21360223, Chandler Crouch. NTREIS
 - $885,0004 bd3 ba2.5k sqft411 Turner Rd, Grapevine, TX 76051For Sale By Owner