Welcome to your dream home in the highly sought-after Grapevine-Colleyville ISD, where luxury meets functionality in every detail. This stunning home boasts a plethora of desirable features, making it the perfect blend of style, comfort, and convenience. Step into spacious interiors with an open floor plan, designed to maximize natural light and entertainment value. This home is a perfect fit for a work-from-home family with a generous separate office upon entry. Freshly painted interiors 2024 and luxury vinyl plank flooring added in 2020. Large mudroom and laundry room ideal for a family and laundry room has two stackable washer-dryer hook-ups. Embrace outdoor recreation and scenic beauty with convenient access to Lake Grapevine and proximity to historic Main Street. This home is truly an entertainer's dream with an expansive outdoor kitchen, large pool, and second-story game room. Sellers are requesting a 60-day leaseback.
Sold
Price Unknown
920 Water Oak Dr, Grapevine, TX 76051
4beds
3,451sqft
Single Family Residence
Built in 2004
10,105 Square Feet Lot
$909,200 Zestimate®
$--/sqft
$5,278 Estimated rent
Home value
$909,200
$864,000 - $955,000
$5,278/mo
Zestimate® history
Owner options
List your home for rent
$5,278/mo
Rent Zestimate®
Find your next renter with Zillow Rental Manager. Plus, with online applications, you can quickly screen prospective tenants – for free.
$5,278/mo
Rent Zestimate®
Refinance and save
$315/mo
Est. payment
Refinancing to a lower rate could help reduce your monthly payments and save thousands over the life of the loan.
$315/mo
Est. payment
Explore your selling options
Work with a Zillow partner agent
Leverage their expertise and Zillow's premium Showcase listings to get your home seen by more buyers.
Get startedList with your own agent
Get your home in front of millions of buyers by listing it on Zillow.
Learn how to do itSell it yourself
Take full control of how buyers see your home on Zillow by listing For Sale by Owner (FSBO).
List your homeWhat's special
Spacious interiorsOutdoor recreationOpen floor planExpansive outdoor kitchenLarge poolEntertainment valueGenerous separate office
Zillow last checked:
Listing updated:
Listed by:
Hannah Mcfarland 972-971-5086,
Rogers Healy and Associates 214-368-4663
Bought with:
Paul Reitz
EXIT Realty Elite
Source: NTREIS,MLS#: 20574485
Facts & features
Interior
Bedrooms & bathrooms
- Bedrooms: 4
- Bathrooms: 4
- Full bathrooms: 3
- 1/2 bathrooms: 1
Primary bedroom
- Features: Dual Sinks, Garden Tub/Roman Tub, Separate Shower, Walk-In Closet(s)
- Level: First
- Dimensions: 18 x 16
Bedroom
- Features: Ceiling Fan(s), Walk-In Closet(s)
- Level: Second
- Dimensions: 12 x 12
Bedroom
- Features: Ceiling Fan(s), En Suite Bathroom, Walk-In Closet(s)
- Level: Second
- Dimensions: 15 x 12
Bedroom
- Features: Ceiling Fan(s), En Suite Bathroom, Walk-In Closet(s)
- Level: Second
- Dimensions: 13 x 12
Breakfast room nook
- Features: Eat-in Kitchen
- Level: First
- Dimensions: 12 x 9
Dining room
- Level: First
- Dimensions: 14 x 11
Family room
- Level: First
- Dimensions: 19 x 16
Game room
- Features: Ceiling Fan(s)
- Level: Second
- Dimensions: 24 x 16
Kitchen
- Features: Built-in Features, Eat-in Kitchen, Granite Counters, Kitchen Island, Walk-In Pantry
- Level: First
- Dimensions: 19 x 12
Laundry
- Features: Built-in Features
- Level: First
- Dimensions: 9 x 6
Mud room
- Level: First
- Dimensions: 14 x 9
Office
- Level: First
- Dimensions: 17 x 11
Heating
- Central
Cooling
- Central Air
Appliances
- Included: Built-In Gas Range, Double Oven, Dishwasher, Disposal, Microwave
- Laundry: Electric Dryer Hookup, Stacked
Features
- Cathedral Ceiling(s), Decorative/Designer Lighting Fixtures, Double Vanity, Eat-in Kitchen, Granite Counters, Kitchen Island, Open Floorplan, Pantry, Cable TV, Vaulted Ceiling(s), Walk-In Closet(s)
- Flooring: Luxury Vinyl, Luxury VinylPlank
- Windows: Bay Window(s)
- Has basement: No
- Number of fireplaces: 1
- Fireplace features: Family Room, Gas
Interior area
- Total interior livable area: 3,451 sqft
Property
Parking
- Total spaces: 3
- Parking features: Door-Multi
- Attached garage spaces: 3
Features
- Levels: Two
- Stories: 2
- Pool features: In Ground, Outdoor Pool, Pool, Pool/Spa Combo
Lot
- Size: 10,105 Square Feet
Details
- Parcel number: 07856911
Construction
Type & style
- Home type: SingleFamily
- Architectural style: Detached
- Property subtype: Single Family Residence
Materials
- Roof: Composition
Condition
- Year built: 2004
Utilities & green energy
- Sewer: Public Sewer
- Water: Public
- Utilities for property: Sewer Available, Water Available, Cable Available
Community & HOA
Community
- Subdivision: Silver Lake Estates Add
HOA
- Has HOA: Yes
- Services included: Association Management, Maintenance Grounds
- HOA fee: $315 annually
- HOA name: Silver Lake Homeowner's Association
- HOA phone: 972-111-1111
Location
- Region: Grapevine
Financial & listing details
- Tax assessed value: $818,581
- Annual tax amount: $10,715
- Date on market: 4/3/2024
- Cumulative days on market: 4 days
- Listing terms: Cash,Conventional,FHA,VA Loan
- Exclusions: W/D, all fridges, tvs, entryway light fixture.
Price history
| Date | Event | Price |
|---|---|---|
| 4/25/2024 | Sold | -- |
Source: NTREIS #20574485 Report a problem | ||
| 4/10/2024 | Pending sale | $850,000$246/sqft |
Source: NTREIS #20574485 Report a problem | ||
| 4/6/2024 | Contingent | $850,000$246/sqft |
Source: NTREIS #20574485 Report a problem | ||
| 4/3/2024 | Listed for sale | $850,000+46.6%$246/sqft |
Source: NTREIS #20574485 Report a problem | ||
| 8/19/2019 | Sold | -- |
Source: Agent Provided Report a problem | ||
| 12/27/2018 | Listing removed | $579,700$168/sqft |
Source: Small World Realty LLC #13942679 Report a problem | ||
| 11/16/2018 | Price change | $579,700-2.6%$168/sqft |
Source: Small World Realty LLC #13942679 Report a problem | ||
| 11/8/2018 | Price change | $595,000-2%$172/sqft |
Source: Small World Realty LLC #13942679 Report a problem | ||
| 10/21/2018 | Price change | $607,000-0.8%$176/sqft |
Source: Small World Realty LLC #13942679 Report a problem | ||
| 9/28/2018 | Listed for sale | $612,000+20%$177/sqft |
Source: Small World Realty LLC #13942679 Report a problem | ||
| 5/31/2016 | Sold | -- |
Source: Agent Provided Report a problem | ||
| 4/30/2016 | Pending sale | $509,900$148/sqft |
Source: Keller Williams - DFW Preferred #13357622 Report a problem | ||
| 4/26/2016 | Price change | $509,900+16.2%$148/sqft |
Source: Keller Williams Realty #13357622 Report a problem | ||
| 2/24/2011 | Price change | $439,000+2.3%$127/sqft |
Source: Keller WIlliams Coppell #11454276 Report a problem | ||
| 1/27/2011 | Price change | $429,000-2.3%$124/sqft |
Source: Dro Coppell Inc #11454276 Report a problem | ||
| 9/25/2010 | Price change | $439,000-2.2%$127/sqft |
Source: Dro Coppell Inc #11454276 Report a problem | ||
| 8/10/2010 | Listed for sale | $449,000$130/sqft |
Source: Keller Williams Realty #11454276 Report a problem | ||
Public tax history
| Year | Property taxes | Tax assessment |
|---|---|---|
| 2025 | $3,794 +32.5% | $818,581 |
| 2024 | $2,863 -2.9% | $818,581 +2.5% |
| 2023 | $2,948 | $798,837 +11.7% |
| 2022 | -- | $715,155 +35.4% |
| 2021 | $3,083 -0.8% | $528,249 |
| 2020 | $3,109 | $528,249 |
| 2019 | $3,109 +1.1% | $528,249 +2.1% |
| 2018 | $3,075 -73.3% | $517,286 +3.1% |
| 2017 | $11,517 +14.9% | $501,959 +3% |
| 2016 | $10,021 +9.9% | $487,537 +16.6% |
| 2015 | $9,115 | $418,100 |
| 2014 | $9,115 | $418,100 +1.8% |
| 2013 | -- | $410,800 -1.5% |
| 2012 | -- | $416,900 +9.3% |
| 2011 | -- | $381,300 +7.5% |
| 2010 | -- | $354,700 -5.9% |
| 2009 | -- | $377,000 |
| 2008 | -- | $377,000 +1.9% |
| 2007 | -- | $370,000 +2% |
| 2006 | -- | $362,900 +21.5% |
| 2005 | -- | $298,800 +637.8% |
| 2004 | -- | $40,500 |
| 2003 | -- | $40,500 +42.9% |
| 2002 | -- | $28,350 |
Find assessor info on the county website
Neighborhood: Silver Lake
Nearby homes
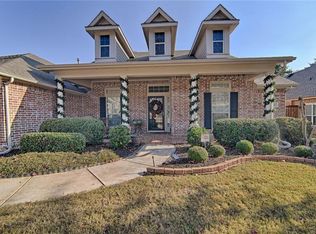
- $807,4004 bd4 ba2.9k sqft916 Water Oak Dr, Grapevine, TX 76051Off Market
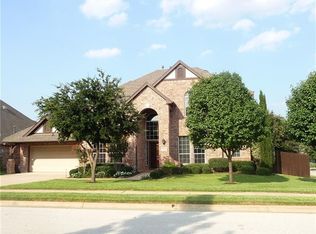
- $952,6005 bd3 ba3.8k sqft921 Fall Crk, Grapevine, TX 76051Off Market
- $1,084,9005 bd5 ba4.1k sqft924 Water Oak Dr, Grapevine, TX 76051Off Market
- $703,4003 bd3 ba2.6k sqft917 Fall Crk, Grapevine, TX 76051Off Market
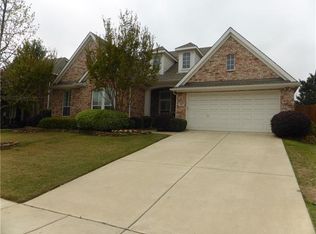
- $681,6003 bd2 ba2.5k sqft912 Water Oak Dr, Grapevine, TX 76051Off Market
- $--4 bd3 ba2.4k sqft917 Water Oak Dr, Grapevine, TX 76051Sold
- $870,9003 bd2 ba3.7k sqft925 Fall Crk, Grapevine, TX 76051Off Market
- $865,5004 bd3 ba3.2k sqft925 Water Oak Dr, Grapevine, TX 76051Off Market
Nearby schools
GreatSchools rating
- 7/10Silver Lake Elementary SchoolGrades: PK-5Distance: 0.3 mi
- 7/10Grapevine Middle SchoolGrades: 6-8Distance: 0.6 mi
- 7/10Colleyville Heritage High SchoolGrades: 9-12Distance: 4.5 mi
Schools provided by the listing agent
- Elementary: Silver Lake
- Middle: Grapevine
- High: Colleyville Heritage
- District: Grapevine-Colleyville ISD
Source: NTREIS. This data may not be complete. We recommend contacting the local school district to confirm school assignments for this home.
Get a cash offer in 3 minutes
Find out how much your home could sell for in as little as 3 minutes with a no-obligation cash offer.
Estimated market value
$909,200
Get a cash offer in 3 minutes
Find out how much your home could sell for in as little as 3 minutes with a no-obligation cash offer.
Estimated market value
$909,200
- Texas
- Tarrant County
- Grapevine
- 76051
- Silver Lake
- 920 Water Oak Dr
Nearby cities
Nearby neighborhoods
Nearby zip codes
Other Grapevine Topics
