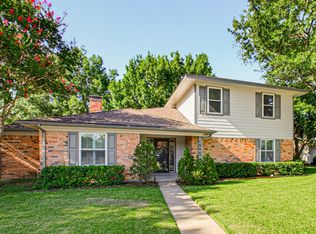
~~ UNIQUE Canyon Creek Country Club ~2022 COMPLETELY REBUILT HOME~ in this Highly Sought After Area and is less than 5 minutes from UT Dallas is a MUST SEE!!! ~~ The Construction of this Home started at the Original Foundation and included a Second Story Addition in 2022. It was like a Newly Built Brand-New Home. ~~ The Second Half Story Addition added a Family Room, Bedroom and Full Bathroom. New Kitchen includes Cabinets, Granite Countertops, Granite Backsplash, and SS Appliances. What is not to LOVE about a 12’ Kitchen Island for Entertaining. Primary Bedroom and Bathroom were Enlarged, as well. New build includes foam insulation, windows, flooring, doors, LED recessed lights, ceiling fans, tankless water heater, plumbing, electrical, roof and foundation. This home has a Sprinkler System, Covered Patio and 8’ Wooden Fence for Privacy. The Homes Location just blocks away from Amazing Shops, Restaurants and Canyon Creek Country Club. Also, the Elementary School is within Walking Distance. Stop by and SEE this Absolutely Fabulous Home. ~Temporary RATE BUY-DOWN -or- $5,500 CLOSING COST CREDIT~ with preferred lender.
For sale
Price cut: $22K (10/23)
$698,000
407 Pleasant Valley Ln, Richardson, TX 75080
4beds
2,091sqft
Single Family Residence
Built in 1970
8,276 Square Feet Lot
$-- Zestimate®
$334/sqft
$-- HOA
What's special
Ceiling fansFamily roomGranite countertopsGranite backsplashCovered patioNew kitchenFoam insulation
- 34 days
- 601
- 42
Likely to sell faster than
Zillow last checked:
Listing updated:
Listed by:
Theresa Lyon 0659886,
Lyon Realtors, LLC 309-230-0110
Source: NTREIS,MLS#: 21396024
Facts & features
Interior
Bedrooms & bathrooms
- Bedrooms: 4
- Bathrooms: 3
- Full bathrooms: 3
Primary bedroom
- Features: Ceiling Fan(s), En Suite Bathroom, Walk-In Closet(s)
- Level: First
- Dimensions: 18 x 14
Bedroom
- Features: Ceiling Fan(s)
- Level: First
- Dimensions: 14 x 13
Bedroom
- Features: Ceiling Fan(s)
- Level: First
- Dimensions: 11 x 11
Bedroom
- Features: Cedar Closet(s)
- Level: Second
- Dimensions: 15 x 9
Primary bathroom
- Features: Built-in Features, Dual Sinks, Stone Counters, Sink, Walk-In Shower
- Level: First
- Dimensions: 9 x 8
Dining room
- Level: First
- Dimensions: 13 x 9
Family room
- Features: Ceiling Fan(s)
- Level: Second
- Dimensions: 25 x 15
Other
- Features: Built-in Features, Stone Counters
- Level: First
- Dimensions: 8 x 5
Other
- Features: Built-in Features, Stone Counters, Walk-In Shower
- Level: Second
- Dimensions: 9 x 6
Kitchen
- Features: Breakfast Bar, Built-in Features, Eat-in Kitchen, Kitchen Island, Stone Counters
- Level: First
- Dimensions: 23 x 14
Laundry
- Features: Built-in Features
- Level: First
- Dimensions: 7 x 6
Living room
- Level: First
- Dimensions: 18 x 16
Heating
- Central
Cooling
- Central Air, Ceiling Fan(s)
Appliances
- Included: Dryer, Dishwasher, Electric Range, Disposal, Microwave, Refrigerator, Washer
Features
- Eat-in Kitchen, Granite Counters, Kitchen Island, Open Floorplan, Cable TV, Walk-In Closet(s)
- Flooring: Carpet, Luxury Vinyl Plank, Tile
- Has basement: No
- Has fireplace: No
Interior area
- Total interior livable area: 2,091 sqft
Video & virtual tour
Property
Parking
- Total spaces: 2
- Parking features: Alley Access, Concrete, Driveway, Garage, Garage Door Opener, Garage Faces Rear
- Attached garage spaces: 2
Features
- Levels: One and One Half
- Patio & porch: Covered, Patio
- Pool features: None
- Fencing: Back Yard,Wood
Lot
- Size: 8,276 Square Feet
- Residential vegetation: Grassed
Details
- Parcel number: R011509200201
Construction
Type & style
- Home type: SingleFamily
- Architectural style: Detached
- Property subtype: Single Family Residence
Materials
- Foundation: Slab
- Roof: Composition
Condition
- Year built: 1970
Utilities & green energy
- Sewer: Public Sewer
- Water: Public
- Utilities for property: Electricity Available, Other, Sewer Available, Water Available, Cable Available
Community & HOA
Community
- Features: Other, Sidewalks
- Subdivision: Canyon Creek Country Club 16
HOA
- Has HOA: No
Location
- Region: Richardson
Financial & listing details
- Price per square foot: $334/sqft
- Tax assessed value: $608,321
- Annual tax amount: $12,136
- Date on market: 10/1/2026
- Cumulative days on market: 33 days
- Listing terms: Cash,Conventional,FHA,Other,VA Loan
- Exclusions: Agents Staging Items including the Two Planted Pots on the front porch.
Estimated market value
Not available
Estimated sales range
Not available
Not available
Price history
| Date | Event | Price |
|---|---|---|
| 10/23/2026 | Price change | $698,000-3.1%$334/sqft |
Source: NTREIS #21396024 Report a problem | ||
| 10/1/2026 | Listed for sale | $720,000+26.5%$344/sqft |
Source: NTREIS #21396024 Report a problem | ||
| 4/11/2022 | Sold | -- |
Source: NTREIS #14764321 Report a problem | ||
| 3/27/2022 | Pending sale | $569,000$272/sqft |
Source: NTREIS #14764321 Report a problem | ||
| 3/23/2022 | Listed for sale | $569,000+149.6%$272/sqft |
Source: NTREIS #14764321 Report a problem | ||
| 8/4/2020 | Listing removed | $228,000$109/sqft |
Source: KELLER WILLIAMS REALTY #14390002 Report a problem | ||
| 7/17/2020 | Pending sale | $228,000$109/sqft |
Source: KELLER WILLIAMS REALTY #14390002 Report a problem | ||
| 7/17/2020 | Listed for sale | $228,000$109/sqft |
Source: KELLER WILLIAMS REALTY #14390002 Report a problem | ||
Public tax history
| Year | Property taxes | Tax assessment |
|---|---|---|
| 2026 | -- | $608,321 -9.2% |
| 2025 | $12,136 -8.8% | $669,673 -8.6% |
| 2024 | $13,305 +14.8% | $732,965 +18.2% |
| 2023 | $11,590 +65% | $620,000 +81.4% |
| 2022 | $7,023 +15.6% | $341,879 +23% |
| 2021 | $6,073 +1.3% | $277,932 +2.1% |
| 2020 | $5,994 +4.8% | $272,126 +5.6% |
| 2019 | $5,719 -4.7% | $257,779 0% |
| 2018 | $5,999 +26% | $257,879 +8% |
| 2017 | $4,761 | $238,870 +18.1% |
| 2016 | $4,761 +23.4% | $202,267 +13% |
| 2015 | $3,858 | $179,006 +11.4% |
| 2014 | $3,858 | $160,749 +21.4% |
| 2013 | -- | $132,426 -4.6% |
| 2012 | -- | $138,795 -6.8% |
| 2011 | -- | $148,994 +8.3% |
| 2010 | -- | $137,565 -3.9% |
| 2009 | -- | $143,200 +1.3% |
| 2008 | -- | $141,347 -2.1% |
| 2007 | -- | $144,306 +0.5% |
| 2006 | -- | $143,550 +6.5% |
| 2005 | -- | $134,798 -0.5% |
| 2004 | -- | $135,417 +1.5% |
| 2003 | -- | $133,419 +4.2% |
| 2002 | -- | $128,077 +5.6% |
| 2001 | -- | $121,251 +7.1% |
| 2000 | -- | $113,231 |
Find assessor info on the county website
Monthly payment
Est. payment
Payment breakdown
Explore the cost of this home by adjusting the details. Changes won't be saved.Climate risks
Neighborhood: Canyon Creek
Nearby schools
Schools provided by the listing agent
- Elementary: Aldridge
- Middle: Wilson
- High: Vines
- District: Plano ISD
Source: NTREIS. This data may not be complete. We recommend contacting the local school district to confirm school assignments for this home.
- $709,5004 bd2 ba2.9k sqft409 Pleasant Valley Ln, Richardson, TX 75080Off Market
- $500,4005 bd3 ba2.1k sqft405 Pleasant Valley Ln, Richardson, TX 75080Off Market
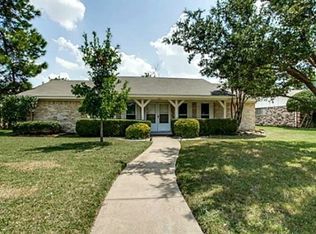
- $568,3005 bd3 ba2.9k sqft416 Valley Cove Dr, Richardson, TX 75080Off Market
- $656,8005 bd3 ba2.9k sqft414 Valley Cove Dr, Richardson, TX 75080Off Market
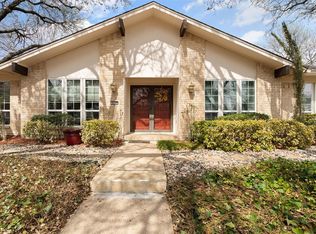
Similar homes
- $769,0005 bd3 ba2.7k sqft7668 La Cosa Dr, Dallas, TX 75248For Sale
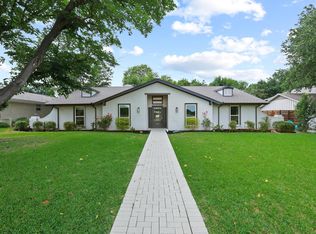 MLS ID #21409024, Marmie Leech. NTREIS
- $770,0004 bd4 ba2.5k sqft5208 Streamwood Ln, Plano, TX 75093For Sale
 MLS ID #21385746, Hope Aubert-Schall. NTREIS
- $660,0004 bd3 ba2.5k sqft9205 Moss Farm Ln, Dallas, TX 75243For Sale
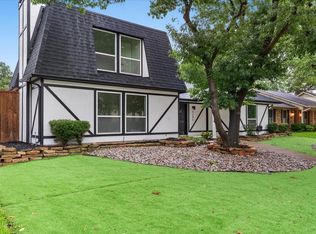 MLS ID #21275182, Jinsyn Barnes. NTREIS
- $474,5004 bd2 ba3.1k sqft1904 Clover Trl, Richardson, TX 75081For Sale
 MLS ID #21325747, Chris Von Holten. NTREIS
