Welcome to this stunning, like-new home in the highly sought-after Castle Hills community. Built in 2022, this beautifully designed residence offers over 3,000 square feet of thoughtfully planned living space with 4 bedrooms, 3.5 bathrooms, and exceptional modern finishes throughout.
The open-concept floor plan features a bright and spacious living area, soaring ceilings, abundant natural light, and a chef-inspired kitchen complete with premium cabinetry, quartz countertops, a large center island, stainless steel appliances, and ample storage. The luxurious primary suite serves as a private retreat with a spa-like bath featuring dual vanities, a walk-in shower, and an oversized walk-in closet.
Upstairs, generously sized secondary bedrooms and versatile living spaces provide flexibility for a game room, media room, home office, or guest accommodations. Energy-efficient construction and contemporary design elements enhance both comfort and style.
Enjoy outdoor living with a private backyard and covered patio, perfect for entertaining or relaxing. Located within the award-winning Castle Hills master-planned community, residents enjoy access to parks, trails, pools, fitness facilities, golf, shopping, dining, and top-rated schools. Conveniently situated near major highways, Grandscape, Legacy West, and corporate headquarters, this home offers an exceptional combination of luxury, location, and lifestyle.This home is summer move ready!
For sale
Price cut: $19K (8/14)
$770,000
3540 Damsel Brooke St, Lewisville, TX 75056
4beds
3,058sqft
Single Family Residence
Built in 2022
5,314 Square Feet Lot
$755,200 Zestimate®
$252/sqft
$78/mo HOA
What's special
Exceptional modern finishes throughoutPrivate backyardOpen-concept floor planAbundant natural lightStainless steel appliancesContemporary design elementsQuartz countertops
- 89 days |
- 937 |
- 41 |
Zillow last checked:
Listing updated:
Listed by:
Preston Severn 0676653 888-455-6040,
Severn Group Realty,LLC 469-620-8083
Source: NTREIS,MLS#: 21274730
Facts & features
Interior
Bedrooms & bathrooms
- Bedrooms: 4
- Bathrooms: 4
- Full bathrooms: 3
- 1/2 bathrooms: 1
Primary bedroom
- Level: First
- Dimensions: 15 x 18
Living room
- Level: First
- Dimensions: 18 x 15
Appliances
- Included: Refrigerator
Features
- Built-in Features
- Has basement: No
- Number of fireplaces: 1
- Fireplace features: Gas Log, Gas Starter
Interior area
- Total interior livable area: 3,058 sqft
Video & virtual tour
Property
Parking
- Total spaces: 2
- Parking features: Garage
- Attached garage spaces: 2
Features
- Levels: Two
- Stories: 2
- Pool features: None
Lot
- Size: 5,314 Square Feet
Details
- Parcel number: R749744
Construction
Type & style
- Home type: SingleFamily
- Architectural style: Detached
- Property subtype: Single Family Residence
Condition
- Year built: 2022
Utilities & green energy
- Sewer: Public Sewer
- Water: Public
- Utilities for property: Sewer Available, Water Available
Community & HOA
Community
- Subdivision: Castle Hills Northpointe
HOA
- Has HOA: Yes
- Services included: Association Management
- HOA fee: $940 annually
- HOA name: Castle Hills
- HOA phone: 972-410-6614
Location
- Region: Lewisville
Financial & listing details
- Price per square foot: $252/sqft
- Tax assessed value: $869,656
- Annual tax amount: $14,982
- Date on market: 5/21/2026
- Cumulative days on market: 90 days
Estimated market value
$755,200
$717,000 - $793,000
$3,843/mo
Price history
| Date | Event | Price |
|---|---|---|
| 8/14/2026 | Price change | $770,000-2.4%$252/sqft |
Source: NTREIS #21274730 Report a problem | ||
| 7/20/2026 | Price change | $789,000-1.3%$258/sqft |
Source: NTREIS #21274730 Report a problem | ||
| 5/21/2026 | Listed for sale | $799,000+8.1%$261/sqft |
Source: NTREIS #21274730 Report a problem | ||
| 10/1/2023 | Listing removed | -- |
Source: Zillow Rentals Report a problem | ||
| 9/26/2023 | Price change | $4,200+5%$1/sqft |
Source: Zillow Rentals Report a problem | ||
| 9/23/2023 | Price change | $4,000-11.1%$1/sqft |
Source: Zillow Rentals Report a problem | ||
| 8/28/2023 | Price change | $4,500-4.3%$1/sqft |
Source: Zillow Rentals Report a problem | ||
| 8/23/2023 | Price change | $4,700-5.1%$2/sqft |
Source: Zillow Rentals Report a problem | ||
| 8/11/2023 | Price change | $4,950-5.7%$2/sqft |
Source: Zillow Rentals Report a problem | ||
| 8/3/2023 | Listed for rent | $5,250$2/sqft |
Source: Zillow Rentals Report a problem | ||
| 2/13/2023 | Sold | -- |
Source: NTREIS #20213372 Report a problem | ||
| 1/16/2023 | Pending sale | $738,916$242/sqft |
Source: NTREIS #20213372 Report a problem | ||
| 11/28/2022 | Listed for sale | $738,916$242/sqft |
Source: NTREIS #20213372 Report a problem | ||
Public tax history
| Year | Property taxes | Tax assessment |
|---|---|---|
| 2025 | $14,982 +7.3% | $869,656 +7.6% |
| 2024 | $13,963 +4.2% | $808,018 +4.8% |
| 2023 | $13,405 +373.3% | $770,970 +416.6% |
| 2022 | $2,832 +541.2% | $149,240 +30.2% |
| 2021 | $442 -59.1% | $114,595 +66.7% |
| 2020 | $1,081 +101.2% | $68,757 +100% |
| 2019 | $537 | $34,379 |
Find assessor info on the county website
Monthly payment
Est. payment
Payment breakdown
Explore the cost of this home by adjusting the details. Changes won't be saved.Climate risks
Neighborhood: 75056
Nearby schools
GreatSchools rating
- 9/10STEM Academy at Memorial ElementaryGrades: PK-5Distance: 1 mi
- 5/10Griffin Middle SchoolGrades: 6-8Distance: 3.5 mi
- 5/10The Colony High SchoolGrades: 9-12Distance: 1.9 mi
Schools provided by the listing agent
- Elementary: Memorial
- Middle: Griffin
- High: The Colony
- District: Lewisville ISD
Source: NTREIS. This data may not be complete. We recommend contacting the local school district to confirm school assignments for this home.
- $675,3003 bd3 ba2.4k sqft3532 Damsel Brooke St, Lewisville, TX 75056Off Market
- $--4 bd4 ba3k sqft3548 Damsel Brooke St, Lewisville, TX 75056Sold

- $--5 bd4 ba3.3k sqft3541 Damsel Brooke St, Lewisville, TX 75056Sold
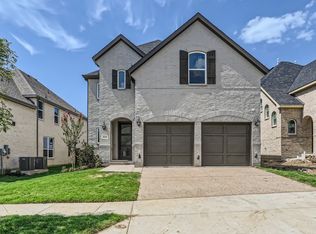
- $761,9004 bd3 ba2.8k sqft3537 Damsel Brooke St, Lewisville, TX 75056Off Market
- $--4 bd4 ba2.8k sqft3545 Damsel Brooke St, Lewisville, TX 75056Sold
- $--4 bd4 ba3k sqft3524 Damsel Brooke St, Lewisville, TX 75056Sold
- $753,3004 bd3 ba2.7k sqft3529 Damsel Brooke St, Lewisville, TX 75056Off Market
- $--5 bd4 ba3.3k sqft3549 Damsel Brooke St, Lewisville, TX 75056Sold
A local agent can set up tours, give advice and negotiate with sellers.
Similar homes
- $839,0004 bd4 ba3.8k sqft804 Sword Bridge Dr, The Colony, TX 75056For Sale
 MLS ID #21332631, Nicole Arenas. NTREIS
 - $729,0004 bd5 ba3.8k sqft919 Grail Maiden Ln, The Colony, TX 75056For Sale
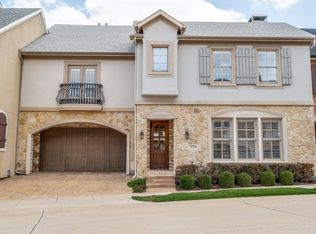 MLS ID #21301409, Anila Kabeer. NTREIS
 - $869,9905 bd4 ba3.4k sqft2629 Marble Creek Dr, The Colony, TX 75056For Sale
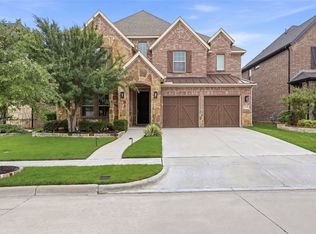 MLS ID #21266387, Lisa Stroud. NTREIS
 - $700,0005 bd4 ba3.8k sqft8201 McKenzie Ct, Frisco, TX 75036For Sale
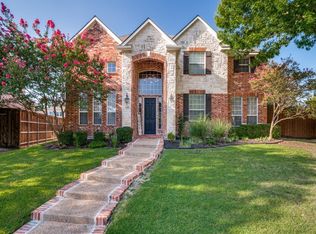 MLS ID #21358752, Kreg Hall. NTREIS
 - $820,0004 bd4 ba3.4k sqft852 Sweet Iron Rd, Frisco, TX 75034For SaleMLS ID #21319285, Lisa Zhao. NTREIS
- $764,0004 bd4 ba3.3k sqft102 White Oak Dr, Aubrey, TX 76227For SaleMLS ID #21218746, Marla Carrico. NTREIS
- $749,9904 bd3 ba3.4k sqft15946 Talamore Ln, Frisco, TX 75035For SaleMLS ID #21342081, Suneetha Chaparala. NTREIS
- $789,0004 bd4 ba3.6k sqft1942 Rio Blanco Dr, Frisco, TX 75033For SaleMLS ID #21235093, Cassie Wauson. NTREIS
- $650,0004 bd3 ba2.6k sqft11852 Blackhawk Dr, Frisco, TX 75033For SaleMLS ID #21326687, Kreg Hall. NTREIS
- $730,0004 bd3 ba2.6k sqft6115 Bluff Point Dr, Dallas, TX 75248For SaleMLS ID #21323029, Kent Melancon. NTREIS
- $899,0004 bd4 ba3.8k sqft2020 Artemis Ct, Allen, TX 75013For SaleMLS ID #21355531, Revital Dahan. NTREIS
- $750,0004 bd4 ba3.3k sqft12643 Burnt Prairie Ln, Frisco, TX 75035For SaleMLS ID #21262699, Stacy Barnes. NTREIS
- $825,0004 bd4 ba3.7k sqft8520 Shady Shore Dr, Frisco, TX 75034For SaleMLS ID #21318143, Sylvia Martin. NTREIS
- $619,0004 bd4 ba3.2k sqft2005 Saint Pierre Dr, Carrollton, TX 75006For SaleMLS ID #21309181, Taylor Walcik. NTREIS
- $839,0004 bd4 ba3.6k sqft1899 Evening Star Rd, Frisco, TX 75033For SaleMLS ID #21299342, Julie Acuna. NTREIS
- $814,5004 bd4 ba3.4k sqft730 Dover Dr, Prosper, TX 75078For SaleMLS ID #21309884, Tammy Demery. NTREIS
- $799,9004 bd4 ba3.7k sqft6604 Elderberry Way, Argyle, TX 76226For SaleMLS ID #21338648, Jack McLemore. NTREIS
- $400,0003 bd2 ba1.7k sqft4433 Larner St, The Colony, TX 75056For SaleMLS ID #21335304, Lisa Henderson. NTREIS
- $644,9004 bd3 ba3.5k sqft1201 Sea Island Rd, Aubrey, TX 76227For SaleMLS ID #21306103, Taylor Martin. NTREIS
- $744,0004 bd3 ba4.1k sqft8405 Sea Pines Pl, McKinney, TX 75072For SaleMLS ID #21253689, Jennifer Alguire. NTREIS
