Welcome to this beautifully appointed 4 bedroom, 3.5 bath home offering exceptional curb appeal and sophisticated finishes. The home features 2 primary suites, 2 living areas, and 2 dining areas. The stone and brick facade, manicured lawn, and inviting entry create a memorable first impression.
Inside, an open concept floor plan is designed for everyday living and entertaining, featuring two primary suites, two living areas, and two dining areas. The second, smaller primary suite is at the other end of the guest wing making it a perfect in-law suite or guest room. The main living room showcases soaring ceilings, abundant natural light, fireplace, and seamless flow into the chef inspired kitchen.
The kitchen is a true showpiece, featuring an oversized granite island with seating, custom cabinetry, stainless steel appliances, double ovens, a subway tile backsplash, walk in pantry, butler's pantry, and generous counter space. The expansive breakfast bar is the perfect gathering spot for family and friends, working from home, or for kids to finish their homework.
A second living area with double door access offers incredible flexibility and can serve as a home office, media room, fitness room, playroom, or even a fifth bedroom.
Situated on more than a half-acre, the backyard feels like your own private park. Designed for relaxation and entertaining, the outdoor space features an outdoor kitchen, mature trees, lush landscaping, and an oversized custom pergola. The covered back patio and oversized pergola make it so easy to host family and friends for outdoor dining, enjoying a quiet moment, or for cheering on the kids during a backyard talent show.
Home has a 22kw whole-home generator that autostarts weekly and transfers immediately when there is a drop in home power. Move in ready and impeccably maintained, this stunning home offers the perfect blend of comfort, style, and functionality. Come experience everything this exceptional property has to offer.
For sale
Price cut: $11K (7/14)
$764,000
102 White Oak Dr, Aubrey, TX 76227
4beds
3,365sqft
Single Family Residence
Built in 2020
0.53 Acres Lot
$741,100 Zestimate®
$227/sqft
$25/mo HOA
What's special
Sophisticated finishesOutdoor kitchenOpen concept floor planInviting entryAbundant natural lightStainless steel appliancesOversized custom pergola
- 53 days |
- 184 |
- 8 |
Zillow last checked:
Listing updated:
Listed by:
Marla Carrico 0500824 (940)387-6800,
Carrico and Associates Realtors 940-387-6800
Source: NTREIS,MLS#: 21218746
Facts & features
Interior
Bedrooms & bathrooms
- Bedrooms: 4
- Bathrooms: 4
- Full bathrooms: 3
- 1/2 bathrooms: 1
Primary bedroom
- Features: Ceiling Fan(s), En Suite Bathroom, Walk-In Closet(s)
- Level: First
- Dimensions: 13 x 16
Primary bedroom
- Features: Ceiling Fan(s), En Suite Bathroom
- Level: First
- Dimensions: 12 x 14
Bedroom
- Features: Ceiling Fan(s), Walk-In Closet(s)
- Level: First
- Dimensions: 12 x 14
Bedroom
- Features: Ceiling Fan(s), Walk-In Closet(s)
- Level: First
- Dimensions: 11 x 16
Primary bathroom
- Features: Built-in Features, Dual Sinks, Double Vanity, En Suite Bathroom, Granite Counters, Garden Tub/Roman Tub, Linen Closet, Sink, Separate Shower
- Level: First
- Dimensions: 12 x 17
Breakfast room nook
- Features: Breakfast Bar, Eat-in Kitchen
- Level: First
- Dimensions: 13 x 15
Dining room
- Level: First
- Dimensions: 12 x 13
Other
- Features: Built-in Features, En Suite Bathroom, Granite Counters
- Level: First
- Dimensions: 4 x 8
Other
- Features: Built-in Features, Granite Counters, Linen Closet
- Level: First
- Dimensions: 7 x 9
Half bath
- Features: Granite Counters
- Level: First
- Dimensions: 4 x 6
Kitchen
- Features: Breakfast Bar, Built-in Features, Butler's Pantry, Eat-in Kitchen, Granite Counters, Kitchen Island, Pantry, Walk-In Pantry
- Level: First
- Dimensions: 13 x 14
Laundry
- Features: Built-in Features
- Level: First
- Dimensions: 5 x 8
Living room
- Features: Ceiling Fan(s), Fireplace
- Level: First
- Dimensions: 16 x 43
Living room
- Features: Ceiling Fan(s)
- Level: First
- Dimensions: 12 x 15
Mud room
- Level: First
- Dimensions: 8 x 5
Heating
- Central, Electric, Fireplace(s)
Cooling
- Central Air, Ceiling Fan(s)
Appliances
- Included: Some Gas Appliances, Double Oven, Dishwasher, Disposal, Gas Range, Gas Water Heater, Microwave, Plumbed For Gas, Refrigerator, Tankless Water Heater
- Laundry: Washer Hookup, Electric Dryer Hookup, Laundry in Utility Room
Features
- Decorative/Designer Lighting Fixtures, Eat-in Kitchen, Granite Counters, High Speed Internet, In-Law Floorplan, Kitchen Island, Multiple Master Suites, Open Floorplan, Pantry, Cable TV, Walk-In Closet(s), Wired for Sound
- Flooring: Carpet, Ceramic Tile
- Windows: Shutters, Window Coverings
- Has basement: No
- Number of fireplaces: 1
- Fireplace features: Gas Starter, Living Room, Propane
Interior area
- Total interior livable area: 3,365 sqft
Video & virtual tour
Property
Parking
- Total spaces: 3
- Parking features: Additional Parking, Concrete, Driveway, Garage, Garage Door Opener, Inside Entrance, Lighted, Oversized, Garage Faces Side, Side By Side
- Attached garage spaces: 3
Features
- Levels: One
- Stories: 1
- Patio & porch: Rear Porch, Deck, Front Porch, Patio, Covered
- Exterior features: Gas Grill, Lighting, Outdoor Grill, Rain Gutters
- Pool features: None
- Fencing: Back Yard,Fenced,Full,High Fence,Wood,Wire
Lot
- Size: 0.53 Acres
- Features: Back Yard, Lawn, Landscaped, Many Trees, Subdivision, Sprinkler System
- Residential vegetation: Cleared
Details
- Additional structures: Outdoor Kitchen, Pergola
- Parcel number: R956656
- Other equipment: Generator
Construction
Type & style
- Home type: SingleFamily
- Architectural style: Traditional,Detached
- Property subtype: Single Family Residence
Materials
- Brick, Rock, Stone, Wood Siding
- Foundation: Slab
- Roof: Composition,Shingle
Condition
- Year built: 2020
Utilities & green energy
- Sewer: Aerobic Septic, Septic Tank
- Water: Public
- Utilities for property: Electricity Available, Natural Gas Available, Propane, Septic Available, Separate Meters, Water Available, Cable Available
Green energy
- Construction elements: Recycled Materials
Community & HOA
Community
- Features: Fishing, Park, Community Mailbox
- Security: Carbon Monoxide Detector(s), Smoke Detector(s)
- Subdivision: The Woodlands
HOA
- Has HOA: Yes
- Services included: Association Management
- HOA fee: $75 quarterly
- HOA name: Principal Management Group North Texas
- HOA phone: 214-265-6423
Location
- Region: Aubrey
Financial & listing details
- Price per square foot: $227/sqft
- Tax assessed value: $759,351
- Annual tax amount: $12,630
- Date on market: 6/23/2026
- Cumulative days on market: 53 days
- Listing terms: Cash,Conventional,FHA,VA Loan
Estimated market value
$741,100
$704,000 - $778,000
$3,578/mo
Price history
| Date | Event | Price |
|---|---|---|
| 7/14/2026 | Price change | $764,000-1.4%$227/sqft |
Source: NTREIS #21218746 Report a problem | ||
| 6/23/2026 | Price change | $775,000+52%$230/sqft |
Source: NTREIS #21218746 Report a problem | ||
| 1/11/2021 | Pending sale | $509,900$152/sqft |
Source: NTREIS #14485264 Report a problem | ||
Public tax history
| Year | Property taxes | Tax assessment |
|---|---|---|
| 2025 | -- | $688,888 +10% |
| 2024 | -- | $626,262 +10% |
| 2023 | $9,184 -8.4% | $569,329 +10% |
| 2022 | $10,024 +110.9% | $517,572 +132.2% |
| 2021 | $4,753 | $222,946 |
Find assessor info on the county website
Monthly payment
Est. payment
Payment breakdown
Explore the cost of this home by adjusting the details. Changes won't be saved.Climate risks
Neighborhood: 76227
Nearby schools
GreatSchools rating
- 7/10HL Brockett Elementary SchoolGrades: K-5Distance: 1.1 mi
- 6/10Aubrey Middle SchoolGrades: 6-8Distance: 1.7 mi
- 6/10Aubrey High SchoolGrades: 9-12Distance: 0.9 mi
Schools provided by the listing agent
- Elementary: Jackie Fuller
- Middle: Aubrey
- High: Aubrey
- District: Aubrey ISD
Source: NTREIS. This data may not be complete. We recommend contacting the local school district to confirm school assignments for this home.
- $758,0004 bd5 ba4k sqft104 White Oak Dr, Aubrey, TX 76227Off Market
- $707,3004 bd4 ba3.3k sqft100 Willow Oak Dr, Krugerville, TX 76227Off Market
- $743,7004 bd5 ba4k sqft105 White Oak Dr, Krugerville, TX 76227Off Market
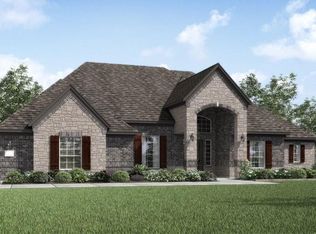
- $622,7003 bd3 ba2.9k sqft107 White Oak Dr, Krugerville, TX 76227Off Market

- $678,7004 bd4 ba3.7k sqft103 White Oak Dr, Krugerville, TX 76227Off Market
- $692,1000.59 acres130 Willow Oak Dr, Aubrey, TX 76227Off Market
- $691,1004 bd3 ba3.3k sqft106 White Oak Dr, Aubrey, TX 76227Off Market
- $678,2034 bd4 ba3.3k sqft115 Willow Oak Dr, Krugerville, TX 76227Off Market
A local agent can set up tours, give advice and negotiate with sellers.
Similar homes
- $777,0004 bd4 ba3.5k sqft3808 Granada Trl, Denton, TX 76205For Sale
 MLS ID #21338592, MICHAEL TILLER. NTREIS
 - $565,5004 bd4 ba3.6k sqft833 Fireside Dr, Aubrey, TX 76227For Sale
 MLS ID #21305336, Christie Cannon. NTREIS
 - $749,9904 bd3 ba3.4k sqft15946 Talamore Ln, Frisco, TX 75035For Sale
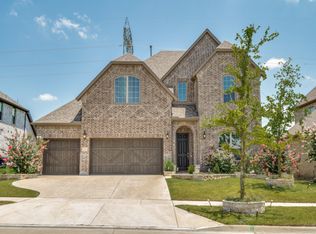 MLS ID #21342081, Suneetha Chaparala. NTREIS
 - $839,0004 bd4 ba3.8k sqft804 Sword Bridge Dr, The Colony, TX 75056For Sale
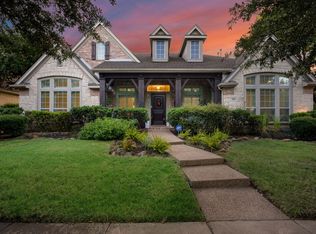 MLS ID #21332631, Nicole Arenas. NTREIS
 - $715,0005 bd4 ba3.2k sqft1635 Grove Dr, Celina, TX 75009For SaleMLS ID #21354625, Karola Sajuns. NTREIS
- $749,9904 bd5 ba3.7k sqft4211 Wilson Creek Trl, Prosper, TX 75078For SaleMLS ID #21279505, April Parker. NTREIS
- $839,0004 bd4 ba3.6k sqft1899 Evening Star Rd, Frisco, TX 75033For SaleMLS ID #21299342, Julie Acuna. NTREIS
- $739,9004 bd3 ba3.6k sqft1001 Bridgeport Ln, Prosper, TX 75078For SaleMLS ID #21169549, Paul Bush. NTREIS
- $789,0004 bd4 ba3.6k sqft1942 Rio Blanco Dr, Frisco, TX 75033For SaleMLS ID #21235093, Cassie Wauson. NTREIS
- $650,0004 bd3 ba2.6k sqft11852 Blackhawk Dr, Frisco, TX 75033For SaleMLS ID #21326687, Kreg Hall. NTREIS
- $485,0003 bd3 ba2.9k sqft701 Auburn Ct, Savannah, TX 76227For SaleMLS ID #21339625, Ariel Brown. NTREIS
- $419,9005 bd4 ba2.5k sqft4005 Big Prairie Dr, Aubrey, TX 76227For SaleMLS ID #21274905, Tanya Lang. NTREIS
- $750,0004 bd4 ba3.3k sqft12643 Burnt Prairie Ln, Frisco, TX 75035For SaleMLS ID #21262699, Stacy Barnes. NTREIS
- $644,0005 bd5 ba4k sqft4250 Salado Creek Way, Prosper, TX 75078For SaleMLS ID #21347308, Travis Hitt. NTREIS
- $744,0004 bd3 ba4.1k sqft8405 Sea Pines Pl, McKinney, TX 75072For SaleMLS ID #21253689, Jennifer Alguire. NTREIS
- $825,0005 bd4 ba4.3k sqft1121 Cogburn Ct, Shady Shores, TX 76208For SaleMLS ID #21325887, Ida Juliette Parisi. NTREIS
- $835,5004 bd4 ba3.4k sqft730 Dover Dr, Prosper, TX 75078For SaleMLS ID #21309884, Tammy Demery. NTREIS
- $610,0004 bd3 ba3k sqft308 Magnolia St, Oak Point, TX 75068For SaleMLS ID #21335504, Julia Carnahan. NTREIS
- $770,0004 bd4 ba3k sqft3540 Damsel Brooke St, Lewisville, TX 75056For SaleMLS ID #21274730, Preston Severn. NTREIS
- $639,9904 bd3 ba2.9k sqft778 Corner Post Path, Celina, TX 75009For SaleMLS ID #21339249, Marian Porter. NTREIS
