STUNNING HOME ON GREENBELT! NO NEIGHBORS ON THE BACK! GREAT NEIGHBORHOOD! EXTREMELY SPACIOUS HOME! NEWER HOME AND VERY UPDATED! VERY LARGE SPACES! GREAT FOR ENTERTAINING LARGE FAMILIES AND GATHERINGS! VERY BRIGHT! THE LIVING ROOM IS EXTRA LARGE, HAS CAST IRON FIREPLACE, AND VERY OPEN TO THE KITCHEN AND DINING! UPDATED KITCHEN HAS GAS STOVETOP, STAINLESS STEEL ENERGY STAR APPLAINCES! EXTRA CABINETRY! EASY MAINTENANCE WOOD LOOK TILE! HUGE DOWNSTAIRS MASTER BEDROOM HAS PLENTY OF ROOM FOR SEATING! 2ND FULL BEDROOM AND BATHROOM DOWNSTAIRS! UPSTAIRS HAS A VERY LARGE GAMEROOM! ADJOINING IS AGAIN A LARGE MEDIA ROOM! OTHER BEDROOMS WITH BATHROOMS ARE UPSTAIRS, MAKING THE UPSTAIRS AREA CONVENIENT FOR GUESTS OR FOR KIDS' ENTERTAINING!
GREAT LOCATION! WITHIN MINUTES TO ELEMENTARY SCHOOL, MIDDLE SCHOOL AND HIGH SCHOOL! CLOSE TO PGA PARKWAY AND DALLAS NORTH TOLLWAY!
For sale
$749,990
15946 Talamore Ln, Frisco, TX 75035
4beds
3,450sqft
Single Family Residence
Built in 2022
7,143 Square Feet Lot
$724,400 Zestimate®
$217/sqft
$68/mo HOA
What's special
Cast iron fireplaceGas stovetopVery large spacesVery brightExtremely spacious homeStunning home on greenbeltExtra cabinetry
- 69 days
- 351
- 11
Zillow last checked:
Listing updated:
Listed by:
Suneetha Chaparala 0559340 945-207-9000,
DFW Realties 945-207-9000
Source: NTREIS,MLS#: 21342081
Facts & features
Interior
Bedrooms & bathrooms
- Bedrooms: 4
- Bathrooms: 3
- Full bathrooms: 3
Primary bedroom
- Features: Ceiling Fan(s), Dual Sinks, Double Vanity, En Suite Bathroom, Sitting Area in Primary, Separate Shower, Walk-In Closet(s)
- Level: First
- Dimensions: 18 x 16
Bedroom
- Features: Ceiling Fan(s), Split Bedrooms, Walk-In Closet(s)
- Level: First
- Dimensions: 12 x 12
Bedroom
- Features: Ceiling Fan(s), Split Bedrooms, Walk-In Closet(s)
- Level: Second
- Dimensions: 14 x 13
Bedroom
- Features: Ceiling Fan(s)
- Level: Second
- Dimensions: 14 x 13
Dining room
- Features: Built-in Features
- Level: First
- Dimensions: 17 x 10
Game room
- Level: Second
- Dimensions: 18 x 21
Kitchen
- Features: Breakfast Bar, Built-in Features, Eat-in Kitchen, Granite Counters, Kitchen Island, Pantry, Stone Counters, Walk-In Pantry
- Level: First
- Dimensions: 14 x 9
Living room
- Features: Ceiling Fan(s), Fireplace
- Level: First
- Dimensions: 21 x 18
Media room
- Level: Second
- Dimensions: 18 x 16
Utility room
- Features: Built-in Features, Utility Room
- Level: First
- Dimensions: 7 x 6
Heating
- Central, ENERGY STAR/ACCA RSI Qualified Installation, ENERGY STAR Qualified Equipment, Zoned
Cooling
- Central Air, Ceiling Fan(s), Electric, ENERGY STAR Qualified Equipment, Zoned
Appliances
- Included: Some Gas Appliances, Dishwasher, Electric Oven, Gas Cooktop, Disposal, Gas Water Heater, Microwave, Plumbed For Gas
Features
- Wet Bar, Decorative/Designer Lighting Fixtures, Granite Counters, High Speed Internet, Kitchen Island, Open Floorplan, Smart Home, Cable TV
- Flooring: Carpet, Ceramic Tile
- Windows: Window Coverings
- Has basement: No
- Number of fireplaces: 1
- Fireplace features: Decorative, Family Room, Heatilator
Interior area
- Total interior livable area: 3,450 sqft
Video & virtual tour
Property
Parking
- Total spaces: 3
- Parking features: Door-Multi, Door-Single, Garage Faces Front, Garage, Garage Door Opener, Kitchen Level
- Attached garage spaces: 3
Features
- Levels: Two
- Stories: 2
- Patio & porch: Front Porch, Patio, Covered
- Pool features: None
- Fencing: Metal
Lot
- Size: 7,143 Square Feet
- Features: Back Yard, Backs to Greenbelt/Park, Interior Lot, Irregular Lot, Lawn, Landscaped, Subdivision, Sprinkler System
Details
- Parcel number: R1217000E00701
Construction
Type & style
- Home type: SingleFamily
- Architectural style: Traditional,Detached
- Property subtype: Single Family Residence
Materials
- Brick
- Foundation: Slab
- Roof: Composition
Condition
- Resale
- Year built: 2022
Utilities & green energy
- Sewer: Public Sewer
- Water: Public
- Utilities for property: Natural Gas Available, Sewer Available, Separate Meters, Water Available, Cable Available
Green energy
- Energy efficient items: Appliances, HVAC, Water Heater, Windows
Community & HOA
Community
- Subdivision: Preston Hills Add - Ph 2
HOA
- Has HOA: Yes
- Services included: Association Management
- HOA fee: $813 annually
- HOA name: Essex Property Management
- HOA phone: 972-428-2030
Location
- Region: Frisco
Financial & listing details
- Price per square foot: $217/sqft
- Tax assessed value: $662,714
- Annual tax amount: $12,394
- Date on market: 8/7/2026
- Cumulative days on market: 69 days
- Listing terms: Cash,Conventional,FHA,VA Loan
Estimated market value
$724,400
$688,000 - $761,000
$4,131/mo
Price history
| Date | Event | Price |
|---|---|---|
| 8/7/2026 | Listed for sale | $749,990+0.1%$217/sqft |
Source: NTREIS #21342081 Report a problem | ||
| 4/18/2023 | Listing removed | -- |
Source: NTREIS #20244931 Report a problem | ||
| 4/12/2023 | Price change | $749,000-6.3%$217/sqft |
Source: NTREIS #20244931 Report a problem | ||
| 3/27/2023 | Price change | $799,000-5.9%$232/sqft |
Source: NTREIS #20244931 Report a problem | ||
| 1/24/2023 | Listed for sale | $849,000+2.9%$246/sqft |
Source: NTREIS #20244931 Report a problem | ||
| 12/20/2022 | Listing removed | $825,000$239/sqft |
Source: NTREIS #14721896 Report a problem | ||
| 9/23/2022 | Price change | $825,000-1.2%$239/sqft |
Source: NTREIS #14721896 Report a problem | ||
| 4/20/2022 | Price change | $835,000-2.8%$242/sqft |
Source: NTREIS #14721896 Report a problem | ||
| 3/7/2022 | Price change | $859,470+2.4%$249/sqft |
Source: NTREIS #14721896 Report a problem | ||
| 2/2/2022 | Price change | $839,470+2.4%$243/sqft |
Source: NTREIS #14721896 Report a problem | ||
| 1/17/2022 | Price change | $819,470+2.5%$238/sqft |
Source: NTREIS #14721896 Report a problem | ||
| 1/10/2022 | Price change | $799,470+1.3%$232/sqft |
Source: NTREIS #14721896 Report a problem | ||
| 1/4/2022 | Price change | $789,470+2.6%$229/sqft |
Source: NTREIS #14721896 Report a problem | ||
| 12/28/2021 | Price change | $769,470+1.3%$223/sqft |
Source: NTREIS #14721896 Report a problem | ||
| 12/17/2021 | Price change | $759,470+3%$220/sqft |
Source: NTREIS #14721896 Report a problem | ||
| 12/13/2021 | Price change | $737,470+4.7%$214/sqft |
Source: NTREIS #14721896 Report a problem | ||
| 12/10/2021 | Price change | $704,470+1%$204/sqft |
Source: NTREIS #14721896 Report a problem | ||
| 12/9/2021 | Listed for sale | $697,470$202/sqft |
Source: NTREIS #14721896 Report a problem | ||
Public tax history
| Year | Property taxes | Tax assessment |
|---|---|---|
| 2025 | $12,394 -15% | $662,714 -13.1% |
| 2024 | $14,581 +140.1% | $762,908 +141.2% |
| 2023 | $6,074 +327.2% | $316,289 +372.4% |
| 2022 | $1,422 +10.7% | $66,960 +12.5% |
| 2021 | $1,284 | $59,535 |
Find assessor info on the county website
Monthly payment
Est. payment
Payment breakdown
Explore the cost of this home by adjusting the details. Changes won't be saved.Climate risks
Neighborhood: 75035
Nearby schools
Schools provided by the listing agent
- Elementary: Jim Spradley
- Middle: Bill Hays
- High: Rock Hill
- District: Prosper ISD
Source: NTREIS. This data may not be complete. We recommend contacting the local school district to confirm school assignments for this home.
Similar homes
- $750,0004 bd4 ba3.3k sqft12643 Burnt Prairie Ln, Frisco, TX 75035For Sale
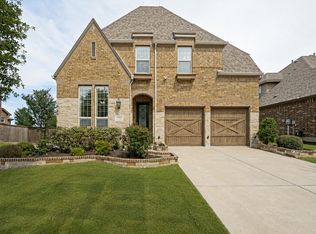 MLS ID #21262699, Stacy Barnes. NTREIS
 - $699,0004 bd4 ba3.1k sqft12109 Bonifay Ct, McKinney, TX 75071For Sale
 MLS ID #21401989, Tom Robertson. NTREIS
 - $745,0004 bd4 ba3.3k sqft16465 Sedgemoor Dr, Frisco, TX 75033For Sale
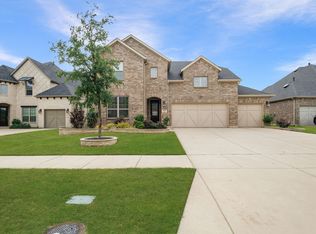 MLS ID #21255083, Sesha Gorantla. NTREIS
 - $725,0004 bd4 ba3.6k sqft320 Dianna Dr, Prosper, TX 75078For Sale
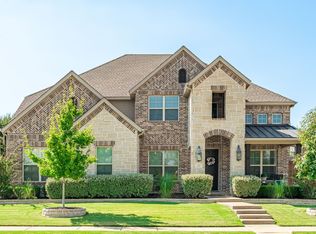 MLS ID #21349194, Jane Clark. NTREIS
