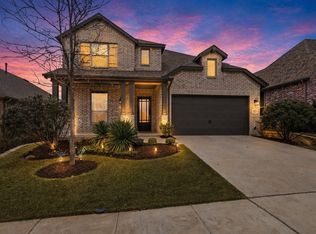
Experience effortless one-story 3053 sq ft living in this beautifully designed Taylor Morrison Jade floor plan, featuring 4 Bedroom, 3 bath, 3 car garage!
Thoughtfully crafted for both everyday comfort and entertaining, this spacious home features an open-concept layout where the gourmet kitchen flows seamlessly into the dining area and expansive gathering room, creating the perfect space for hosting family and friends.
A dedicated media or family room just off the main living area is ideal for movie nights, game days, or a private retreat, while the enclosed study provides a quiet space for working from home or studying.
The private owner's suite is tucked away at the rear of the home and offers a luxurious ensuite bath with dual vanities, a relaxing soaking tub, separate shower, and an oversized walk-in closet.
Additional highlights include a fourth bedroom with a third full bath, upgraded flooring and designer finishes throughout, a cozy fireplace, and a gourmet kitchen equipped for cooking and entertaining. This exceptional home combines modern style, flexible living spaces, and quality craftsmanship in one stunning package.
Qualified buyers of this home may be eligible for a discounted mortgage rate, inquire for details.
For sale
Price cut: $11K (9/7)
$599,000
308 Magnolia St, Oak Point, TX 75068
4beds
3,089sqft
Single Family Residence
Built in 2021
8,929 Square Feet Lot
$588,100 Zestimate®
$194/sqft
$104/mo HOA
What's special
Cozy fireplaceEnclosed studyDining areaRelaxing soaking tubOversized walk-in closetGourmet kitchenExpansive gathering room
- 74 days
- 142
- 9
Zillow last checked:
Listing updated:
Listed by:
Julia Carnahan 0541560 210-784-0693,
Orchard Brokerage 844-515-9880,
Stacia Hudson 0742540 214-723-2822,
Orchard Brokerage
Source: NTREIS,MLS#: 21335504
Facts & features
Interior
Bedrooms & bathrooms
- Bedrooms: 4
- Bathrooms: 3
- Full bathrooms: 3
Primary bedroom
- Features: Walk-In Closet(s)
- Level: First
- Dimensions: 16 x 14
Bedroom
- Features: Walk-In Closet(s)
- Level: First
- Dimensions: 15 x 11
Bedroom
- Features: Walk-In Closet(s)
- Level: First
- Dimensions: 13 x 11
Bedroom
- Features: Walk-In Closet(s)
- Level: First
- Dimensions: 13 x 11
Primary bathroom
- Features: Built-in Features, Dual Sinks, Double Vanity, En Suite Bathroom, Garden Tub/Roman Tub, Separate Shower
- Level: First
- Dimensions: 11 x 10
Dining room
- Level: First
- Dimensions: 10 x 13
Family room
- Level: First
- Dimensions: 17 x 11
Other
- Features: Built-in Features, Stone Counters
- Level: First
- Dimensions: 8 x 5
Other
- Features: Built-in Features, Stone Counters
- Level: First
- Dimensions: 11 x 5
Kitchen
- Features: Breakfast Bar, Built-in Features, Kitchen Island, Stone Counters, Walk-In Pantry
- Level: First
- Dimensions: 12 x 16
Living room
- Level: First
- Dimensions: 22 x 17
Office
- Level: First
- Dimensions: 15 x 10
Utility room
- Features: Utility Room
- Level: First
- Dimensions: 11 x 9
Heating
- Central, Natural Gas
Cooling
- Central Air, Electric
Appliances
- Included: Some Gas Appliances, Convection Oven, Dishwasher, Electric Oven, Gas Cooktop, Disposal, Microwave, Plumbed For Gas
Features
- Decorative/Designer Lighting Fixtures, High Speed Internet, Kitchen Island, Open Floorplan, Cable TV, Walk-In Closet(s), Wired for Sound
- Flooring: Carpet, Ceramic Tile, Laminate
- Has basement: No
- Number of fireplaces: 1
- Fireplace features: Gas, Gas Log, Living Room
Interior area
- Total interior livable area: 3,089 sqft
Video & virtual tour
Property
Parking
- Total spaces: 3
- Parking features: Driveway, Garage Faces Front, Garage, Garage Door Opener, On Street, Tandem
- Attached garage spaces: 3
Features
- Levels: One
- Stories: 1
- Patio & porch: Covered
- Pool features: None, Community
- Fencing: Fenced
Lot
- Size: 8,929 Square Feet
- Features: Landscaped, Sprinkler System
Details
- Parcel number: R767568
Construction
Type & style
- Home type: SingleFamily
- Architectural style: Farmhouse,Modern,Detached
- Property subtype: Single Family Residence
Materials
- Brick
- Foundation: Slab
- Roof: Composition
Condition
- Resale
- Year built: 2021
Utilities & green energy
- Sewer: Public Sewer
- Water: Public
- Utilities for property: Sewer Available, Water Available, Cable Available
Community & HOA
Community
- Features: Clubhouse, Fitness Center, Fishing, Pool, Trails/Paths
- Subdivision: South Oak Ph 1
HOA
- Has HOA: Yes
- Services included: All Facilities
- HOA fee: $1,250 annually
- HOA name: South Oak Homeowners Association Inc
- HOA phone: 972-359-1548
Location
- Region: Oak Point
Financial & listing details
- Price per square foot: $194/sqft
- Tax assessed value: $626,923
- Annual tax amount: $11,577
- Date on market: 7/19/2026
- Cumulative days on market: 74 days
- Listing terms: Cash,Conventional,FHA,Other,VA Loan
Estimated market value
$588,100
$559,000 - $618,000
$3,237/mo
Price history
| Date | Event | Price |
|---|---|---|
| 9/7/2026 | Price change | $599,000-1.8%$194/sqft |
Source: NTREIS #21335504 Report a problem | ||
| 8/14/2026 | Price change | $610,000-1.3%$197/sqft |
Source: NTREIS #21335504 Report a problem | ||
| 7/19/2026 | Listed for sale | $618,000+3%$200/sqft |
Source: NTREIS #21335504 Report a problem | ||
| 8/16/2022 | Sold | -- |
Source: NTREIS #20112622 Report a problem | ||
| 8/3/2022 | Pending sale | $600,000$194/sqft |
Source: NTREIS #20112622 Report a problem | ||
| 7/28/2022 | Contingent | $600,000$194/sqft |
Source: NTREIS #20112622 Report a problem | ||
| 7/15/2022 | Price change | $600,000-3.6%$194/sqft |
Source: NTREIS #20112622 Report a problem | ||
| 7/13/2022 | Price change | $622,500+13.7%$202/sqft |
Source: NTREIS #20112622 Report a problem | ||
| 10/4/2021 | Pending sale | $547,518$177/sqft |
Source: NTREIS #14646908 Report a problem | ||
| 8/11/2021 | Listed for sale | $547,518$177/sqft |
Source: NTREIS #14646908 Report a problem | ||
Public tax history
| Year | Property taxes | Tax assessment |
|---|---|---|
| 2025 | $12,155 +2% | $626,923 +7.2% |
| 2024 | $11,916 -12.9% | $584,923 -4.1% |
| 2023 | $13,683 -2.6% | $610,164 +8.3% |
| 2022 | $14,053 +272.1% | $563,574 +408.9% |
| 2021 | $3,777 -16.4% | $110,737 +66.7% |
| 2020 | $4,518 | $66,442 |
Find assessor info on the county website
Monthly payment
Est. payment
Payment breakdown
Explore the cost of this home by adjusting the details. Changes won't be saved.Climate risks
Neighborhood: 75068
Nearby schools
Schools provided by the listing agent
- Elementary: Oak Point
- Middle: Jerry Walker
- High: Little Elm
- District: Little Elm ISD
Source: NTREIS. This data may not be complete. We recommend contacting the local school district to confirm school assignments for this home.
Similar homes
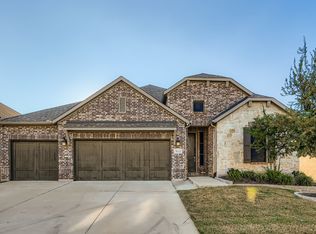
- $565,0004 bd3 ba3k sqft1708 Canals Dr, Little Elm, TX 75068For Sale
 MLS ID #21399879, Harlow Hagee. NTREIS
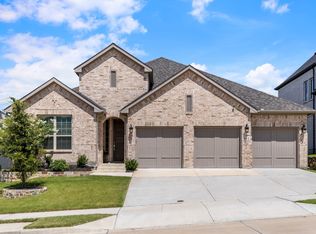
 - $514,0004 bd5 ba3.2k sqft9920 Pikes Peak Pl, Little Elm, TX 75068For Sale
 MLS ID #21363752, Amber Broadway. NTREIS
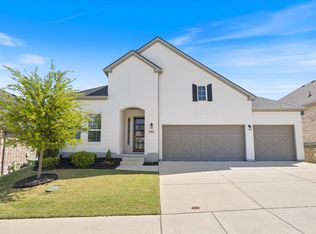
 - $499,0004 bd3 ba2.8k sqft9416 Trailway Dr, Little Elm, TX 75068For Sale
 MLS ID #21172945, Jessie Rittenhouse. NTREIS
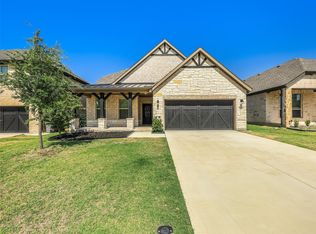
 - $440,0004 bd3 ba2.5k sqft2328 Willow Garden Dr, Little Elm, TX 75068For Sale
 MLS ID #21338543, Tina Crisp. NTREIS
