Experience refined living at 3548 Damsel Brooke St, a beautifully appointed 4-bed, 3.5-bath home featuring upgrades and exceptional design throughout. The chef’s kitchen with premium finishes and a large island opens to a bright, elegant living space, perfect for entertaining and everyday comfort. A private office with custom cabinetry, formal dining, breakfast nook, spacious game room, and media room with surround sound elevate the lifestyle this home offers.
Upstairs, the oversized primary suite offers a peaceful retreat, while the secondary bedrooms are conveniently located on the same level, ideal for keeping little ones close, simplifying bedtime routines, or staying connected without being too far away. First floor features a private mother-in-law suite featuring its own ensuite bathroom, perfect for guests or extended family.
This American Legend home delivers unmatched value without compromise and is one of the last single-family home subdivisions in Castle Hills, as new development has shifted primarily to townhomes with smaller indoor-outdoor living space and higher HOA fees.
Enjoy resort-style amenities, lakes, golf, trails, parks, and top-rated schools, all in the heart of Castle Hills. With over $125K in upgrades, incredible closet space, walk-in attic storage, and EV-ready convenience, this late-2022 build feels fresh, modern, and truly move-in ready. Don't miss this rare opportunity to own luxury, comfort, and premium community living with no PID or MUD taxes. TVs and motorized blinds will convey.
Sold
Price Unknown
3548 Damsel Brooke St, Lewisville, TX 75056
4beds
3,068sqft
Single Family Residence
Built in 2022
4,922 Square Feet Lot
$713,200 Zestimate®
$--/sqft
$3,842 Estimated rent
Home value
$713,200
$670,000 - $756,000
$3,842/mo
Zestimate® history
Owner options
List your home for rent
$3,842/mo
Rent Zestimate®
Find your next renter with Zillow Rental Manager. Plus, with online applications, you can quickly screen prospective tenants – for free.
$3,842/mo
Rent Zestimate®
Refinance and save
$1,200/mo
Est. payment
Refinancing to a lower rate could help reduce your monthly payments and save thousands over the life of the loan.
$1,200/mo
Est. payment
Explore your selling options
Work with a Zillow partner agent
Leverage their expertise and Zillow's premium Showcase listings to get your home seen by more buyers.
Get startedList with your own agent
Get your home in front of millions of buyers by listing it on Zillow.
Learn how to do itSell it yourself
Take full control of how buyers see your home on Zillow by listing For Sale by Owner (FSBO).
List your homeWhat's special
Zillow last checked:
Listing updated:
Listed by:
Carver Bennett 0654546 469-684-6145,
Bennett Realty 469-684-6145
Bought with:
Sam Hwang
Keller Williams Realty DPR
Source: NTREIS,MLS#: 21153357
Facts & features
Interior
Bedrooms & bathrooms
- Bedrooms: 4
- Bathrooms: 4
- Full bathrooms: 3
- 1/2 bathrooms: 1
Primary bedroom
- Features: Ceiling Fan(s), Dual Sinks, En Suite Bathroom, Separate Shower, Walk-In Closet(s)
- Level: Second
- Dimensions: 13 x 18
Bedroom
- Features: Ceiling Fan(s)
- Level: First
- Dimensions: 10 x 12
Bedroom
- Level: Second
- Dimensions: 12 x 12
Bedroom
- Level: Second
- Dimensions: 11 x 12
Primary bathroom
- Level: Second
- Dimensions: 9 x 12
Bonus room
- Level: First
- Dimensions: 11 x 8
Breakfast room nook
- Level: First
- Dimensions: 13 x 7
Dining room
- Level: First
- Dimensions: 14 x 10
Other
- Features: En Suite Bathroom
- Level: First
- Dimensions: 14 x 5
Other
- Level: Second
- Dimensions: 11 x 5
Game room
- Level: Second
- Dimensions: 13 x 14
Kitchen
- Level: First
- Dimensions: 13 x 15
Living room
- Features: Fireplace
- Level: First
- Dimensions: 15 x 16
Media room
- Level: Second
- Dimensions: 17 x 13
Office
- Level: First
- Dimensions: 14 x 10
Heating
- Central, ENERGY STAR Qualified Equipment
Cooling
- Central Air, Ceiling Fan(s), ENERGY STAR Qualified Equipment
Appliances
- Included: Built-In Gas Range, Dryer, Dishwasher, Disposal, Gas Range, Microwave, Refrigerator
- Laundry: Washer Hookup, Dryer Hookup, Laundry in Utility Room
Features
- Decorative/Designer Lighting Fixtures, Eat-in Kitchen, High Speed Internet, Kitchen Island, Loft, Pantry, Paneling/Wainscoting, Vaulted Ceiling(s), Wired for Data, Wired for Sound
- Flooring: Carpet, Luxury Vinyl Plank, Tile
- Has basement: No
- Number of fireplaces: 1
- Fireplace features: Electric
Interior area
- Total interior livable area: 3,068 sqft
Property
Parking
- Total spaces: 2
- Parking features: Door-Single
- Attached garage spaces: 2
Accessibility
- Accessibility features: Smart Technology
Features
- Levels: Two
- Stories: 2
- Patio & porch: Covered
- Exterior features: Private Yard, Rain Gutters
- Pool features: None, Community
- Fencing: Wood
Lot
- Size: 4,922 Square Feet
- Features: Landscaped
Details
- Parcel number: R749742
Construction
Type & style
- Home type: SingleFamily
- Architectural style: Contemporary/Modern,Detached
- Property subtype: Single Family Residence
Materials
- Brick, Wood Siding
- Foundation: Slab
- Roof: Shingle
Condition
- Year built: 2022
Utilities & green energy
- Sewer: Public Sewer
- Water: Public
- Utilities for property: Cable Available, Electricity Available, Electricity Connected, Natural Gas Available, Sewer Available, Separate Meters, Water Available
Green energy
- Energy efficient items: Appliances, Construction, HVAC, Insulation, Thermostat
Community & HOA
Community
- Features: Clubhouse, Playground, Pool, Restaurant, Tennis Court(s), Trails/Paths, Curbs, Sidewalks
- Subdivision: Castle Hills Ph 10 Lewisvil
HOA
- Has HOA: Yes
- Services included: Association Management
- HOA fee: $1,200 annually
- HOA name: Castle Hills Hoa
- HOA phone: 972-410-6614
Location
- Region: Lewisville
Financial & listing details
- Tax assessed value: $767,000
- Annual tax amount: $13,213
- Date on market: 1/14/2026
- Cumulative days on market: 131 days
- Listing terms: Cash,Conventional,FHA,VA Loan
- Electric utility on property: Yes
Price history
| Date | Event | Price |
|---|---|---|
| 3/17/2026 | Sold | -- |
Source: NTREIS #21153357 Report a problem | ||
| 2/15/2026 | Pending sale | $749,900$244/sqft |
Source: NTREIS #21153357 Report a problem | ||
| 2/7/2026 | Contingent | $749,900$244/sqft |
Source: NTREIS #21153357 Report a problem | ||
| 1/28/2026 | Price change | $749,900-3.2%$244/sqft |
Source: NTREIS #21153357 Report a problem | ||
| 1/14/2026 | Listed for sale | $775,000$253/sqft |
Source: NTREIS #21153357 Report a problem | ||
| 12/28/2025 | Listing removed | $4,500$1/sqft |
Source: Zillow Rentals Report a problem | ||
| 12/23/2025 | Listed for rent | $4,500$1/sqft |
Source: Zillow Rentals Report a problem | ||
| 12/23/2025 | Listing removed | $775,000$253/sqft |
Source: NTREIS #21115754 Report a problem | ||
| 11/18/2025 | Listed for sale | $775,000$253/sqft |
Source: NTREIS #21115754 Report a problem | ||
| 11/1/2025 | Listing removed | $775,000$253/sqft |
Source: NTREIS #21034575 Report a problem | ||
| 8/22/2025 | Listed for sale | $775,000+9.3%$253/sqft |
Source: NTREIS #21034575 Report a problem | ||
| 11/18/2022 | Sold | -- |
Source: NTREIS #20069042 Report a problem | ||
| 6/6/2022 | Pending sale | $708,853$231/sqft |
Source: NTREIS #20069042 Report a problem | ||
| 5/26/2022 | Listed for sale | $708,853$231/sqft |
Source: NTREIS #20069042 Report a problem | ||
Public tax history
| Year | Property taxes | Tax assessment |
|---|---|---|
| 2025 | $11,634 -1.4% | $767,000 +2.5% |
| 2024 | $11,794 -0.2% | $748,000 +10% |
| 2023 | $11,823 +352.3% | $680,000 +393.6% |
| 2022 | $2,614 +541.2% | $137,760 +30.2% |
| 2021 | $408 -59.1% | $105,780 +66.7% |
| 2020 | $998 +101.2% | $63,468 +100% |
| 2019 | $496 | $31,734 |
Find assessor info on the county website
Neighborhood: 75056
Nearby homes
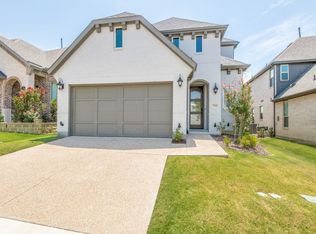
- $770,0004 bd4 ba3k sqft3540 Damsel Brooke St, Lewisville, TX 75056For Sale
- $709,7003 bd3 ba2.6k sqft3560 Damsel Brooke St, Lewisville, TX 75056Off Market
- $--5 bd4 ba3.3k sqft3549 Damsel Brooke St, Lewisville, TX 75056Sold
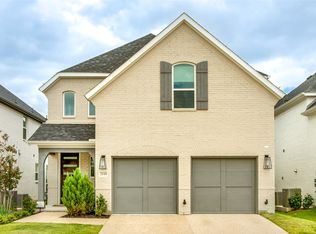
- $--4 bd4 ba2.8k sqft3545 Damsel Brooke St, Lewisville, TX 75056Sold

- $854,7944 bd3 ba2.7k sqft3564 Damsel Brooke St, Lewisville, TX 75056Off Market
- $--4 bd5 ba2.7k sqft3553 Damsel Brooke St, Lewisville, TX 75056Sold
- $--5 bd4 ba3.3k sqft3541 Damsel Brooke St, Lewisville, TX 75056Sold
- $--4 bd4 ba2.9k sqft3557 Damsel Brooke St, Lewisville, TX 75056Sold
Nearby schools
GreatSchools rating
- 9/10STEM Academy at Memorial ElementaryGrades: PK-5Distance: 1 mi
- 5/10Griffin Middle SchoolGrades: 6-8Distance: 3.5 mi
- 5/10The Colony High SchoolGrades: 9-12Distance: 1.9 mi
Schools provided by the listing agent
- Elementary: Memorial
- Middle: Griffin
- High: The Colony
- District: Lewisville ISD
Source: NTREIS. This data may not be complete. We recommend contacting the local school district to confirm school assignments for this home.
Get a cash offer in 3 minutes
Find out how much your home could sell for in as little as 3 minutes with a no-obligation cash offer.
Estimated market value
$713,200
Get a cash offer in 3 minutes
Find out how much your home could sell for in as little as 3 minutes with a no-obligation cash offer.
Estimated market value
$713,200
- Texas
- Denton County
- Lewisville
- 75056
- 3548 Damsel Brooke St
Nearby cities
Nearby neighborhoods
Nearby zip codes
Other Lewisville Topics
