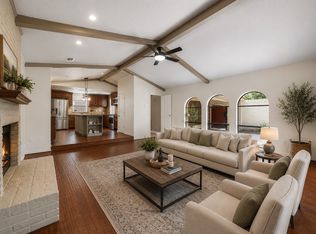
Deadline for Offers is Sunday, Nov. 22nd at 5:00 pm. Welcome to 403 Pleasant Valley Lane! Beautifully renovated 4 bedroom, 2.1 bath in the heart of Canyon Creek! Sellers hate to leave after all the wonderful updates they did for themselves! The entry makes a warm first impression with chair rail and picture frame molding, setting the tone from the moment you walk in! Gorgeous red oak hardwood floors finished with baseboards throughout. Kitchen overlooks living room, making it the natural gathering place for the home! Updates include: cabinetry with lighting underneath, quartz countertops, classic white tile backsplash, butler’s pantry and a walk-in pantry! Stainless Steel Appliances, including a double-oven range, microwave and Bosch Dishwasher. Formal dining is conveniently located near the butlers pantry and also opens to the living room. The breakfast area features a bay window, 2-inch blinds and built-in hutch. An entertainer's delight! Powder bath with designer wallpaper and separate laundry room. The living room offers a vaulted ceiling with beam and ceiling fan, a rock wood-burning fireplace, and direct access to the patio. The primary bedroom is a true retreat, also having direct access to patio and large backyard! Vaulted ceiling with beam and renovated bathroom with gorgeous vanity and dual sinks, brushed brass fixtures and walk-in closet. Three additional bedrooms with full bath, also beautifully renovated! Updated Windows, Light Fixtures, Water Heater, BOB Privacy Fence , Garage has Epoxy Floor and Electric Charger. Conveniently located for access to Hwy 75, George Bush Turnpike, and local Shopping, Dining and Canyon Creek Country Club!
For sale
$635,000
403 Pleasant Valley Ln, Richardson, TX 75080
4beds
2,138sqft
Single Family Residence
Built in 1970
9,583 Square Feet Lot
$615,600 Zestimate®
$297/sqft
$-- HOA
What's special
Rock wood-burning fireplaceBob privacy fenceUpdated windowsQuartz countertopsClassic white tile backsplashSeparate laundry roomCabinetry with lighting underneath
- 5 days
- 925
- 104
Likely to sell faster than
Zillow last checked:
Listing updated:
Listed by:
Angela Green 0457136 214-893-4171,
Keller Williams Central 469-467-7755,
Lizz Irvin 0702852 214-970-2918,
Keller Williams Central
Source: NTREIS,MLS#: 21437114
Facts & features
Interior
Bedrooms & bathrooms
- Bedrooms: 4
- Bathrooms: 3
- Full bathrooms: 2
- 1/2 bathrooms: 1
Primary bedroom
- Features: Dual Sinks, En Suite Bathroom, Walk-In Closet(s)
- Level: First
- Dimensions: 14 x 19
Bedroom
- Features: Ceiling Fan(s)
- Level: First
- Dimensions: 11 x 13
Bedroom
- Features: Ceiling Fan(s)
- Level: First
- Dimensions: 11 x 11
Bedroom
- Features: Ceiling Fan(s)
- Level: First
- Dimensions: 14 x 10
Primary bathroom
- Features: Dual Sinks, En Suite Bathroom
- Level: First
- Dimensions: 15 x 6
Breakfast room nook
- Features: Breakfast Bar
- Level: First
- Dimensions: 10 x 10
Dining room
- Level: First
- Dimensions: 11 x 11
Other
- Level: First
- Dimensions: 12 x 5
Half bath
- Level: First
- Dimensions: 5 x 5
Kitchen
- Features: Galley Kitchen, Pantry, Walk-In Pantry
- Level: First
- Dimensions: 17 x 8
Living room
- Features: Ceiling Fan(s), Fireplace
- Level: First
- Dimensions: 17 x 16
Utility room
- Level: First
- Dimensions: 9 x 5
Heating
- Central, Electric
Cooling
- Central Air, Ceiling Fan(s), Electric
Appliances
- Included: Double Oven, Dishwasher, Electric Oven, Disposal, Microwave, Refrigerator
- Laundry: Washer Hookup, Electric Dryer Hookup, Laundry in Utility Room
Features
- Double Vanity, Pantry, Vaulted Ceiling(s), Walk-In Closet(s)
- Flooring: Hardwood
- Windows: Bay Window(s)
- Has basement: No
- Number of fireplaces: 1
- Fireplace features: Gas Starter, Wood Burning
Interior area
- Total interior livable area: 2,138 sqft
Video & virtual tour
Property
Parking
- Total spaces: 2
- Parking features: Door-Multi
- Attached garage spaces: 2
Features
- Levels: One
- Stories: 1
- Patio & porch: Patio
- Exterior features: Private Yard, Rain Gutters
- Pool features: None
- Fencing: Wood
Lot
- Size: 9,583 Square Feet
Details
- Parcel number: R011509200401
Construction
Type & style
- Home type: SingleFamily
- Architectural style: Ranch,Detached
- Property subtype: Single Family Residence
Materials
- Brick
- Foundation: Slab
- Roof: Composition
Condition
- Resale
- Year built: 1970
Utilities & green energy
- Sewer: Public Sewer
- Water: Public
- Utilities for property: Electricity Available, Sewer Available, Separate Meters, Water Available
Community & HOA
Community
- Features: Curbs, Sidewalks
- Security: Smoke Detector(s)
- Subdivision: Canyon Creek Country Club
HOA
- Has HOA: No
Location
- Region: Richardson
Financial & listing details
- Price per square foot: $297/sqft
- Tax assessed value: $522,281
- Date on market: 11/17/2026
- Cumulative days on market: 6 days
- Listing terms: Cash,Conventional,FHA,VA Loan
- Exclusions: Mounted TV's
- Electric utility on property: Yes
Estimated market value
$615,600
$585,000 - $646,000
$2,819/mo
Price history
| Date | Event | Price |
|---|---|---|
| 11/17/2026 | Listed for sale | $635,000+21%$297/sqft |
Source: NTREIS #21437114 Report a problem | ||
| 5/25/2023 | Sold | -- |
Source: NTREIS #20291733 Report a problem | ||
| 5/3/2023 | Pending sale | $525,000$246/sqft |
Source: NTREIS #20291733 Report a problem | ||
| 4/24/2023 | Contingent | $525,000$246/sqft |
Source: NTREIS #20291733 Report a problem | ||
| 4/15/2023 | Listed for sale | $525,000$246/sqft |
Source: NTREIS #20291733 Report a problem | ||
| 4/10/2023 | Contingent | $525,000$246/sqft |
Source: NTREIS #20291733 Report a problem | ||
| 4/5/2023 | Listed for sale | $525,000$246/sqft |
Source: NTREIS #20291733 Report a problem | ||
Public tax history
| Year | Property taxes | Tax assessment |
|---|---|---|
| 2026 | -- | $522,281 +3.2% |
| 2025 | $7,600 -3.4% | $506,314 +1.8% |
| 2024 | $7,870 -7.2% | $497,493 +9.7% |
| 2023 | $8,477 +3.7% | $453,451 +7.2% |
| 2022 | $8,177 +18.9% | $423,132 +19.1% |
| 2021 | $6,876 +6.4% | $355,129 +6% |
| 2020 | $6,461 +9.8% | $334,957 +9.2% |
| 2019 | $5,883 +5.7% | $306,789 +9.1% |
| 2018 | $5,565 +21.1% | $281,182 -13.4% |
| 2017 | $4,595 | $324,746 +27.1% |
| 2016 | $4,595 +16.1% | $255,411 +30.2% |
| 2015 | $3,958 | $196,123 +1.7% |
| 2014 | $3,958 | $192,832 +19.4% |
| 2013 | -- | $161,463 -7.5% |
| 2012 | -- | $174,620 -12% |
| 2011 | -- | $198,420 -2.3% |
| 2010 | -- | $203,016 +3.9% |
| 2009 | -- | $195,366 +2.7% |
| 2008 | -- | $190,163 +15.2% |
| 2007 | -- | $165,087 -2.2% |
| 2006 | -- | $168,799 +6.9% |
| 2005 | -- | $157,910 -1.4% |
| 2004 | -- | $160,081 +1.5% |
| 2003 | -- | $157,669 +1.1% |
| 2002 | -- | $156,000 +0.4% |
| 2001 | -- | $155,303 +4.8% |
| 2000 | -- | $148,147 |
Find assessor info on the county website
Monthly payment
Est. payment
Payment breakdown
Explore the cost of this home by adjusting the details. Changes won't be saved.Climate risks
Neighborhood: Canyon Creek
Nearby schools
Schools provided by the listing agent
- Elementary: Aldridge
- Middle: Wilson
- High: Vines
- District: Plano ISD
Source: NTREIS. This data may not be complete. We recommend contacting the local school district to confirm school assignments for this home.
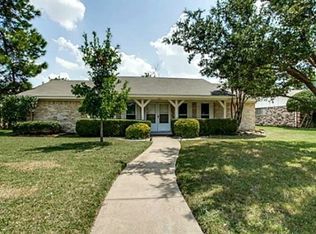
- $497,9005 bd3 ba2.1k sqft405 Pleasant Valley Ln, Richardson, TX 75080Off Market
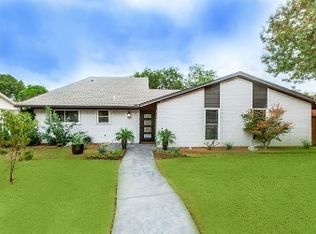
- $657,600-- bd-- ba2.2k sqft401 Pleasant Valley Ln, Richardson, TX 75080Off Market
- $698,0004 bd3 ba2k sqft407 Pleasant Valley Ln, Richardson, TX 75080For Sale
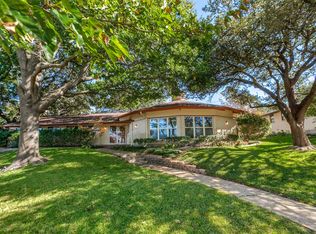
- $577,6004 bd3 ba2.8k sqft412 Valley Cove Dr, Richardson, TX 75080Off Market
Similar homes
- $699,9004 bd3 ba2.6k sqft22 Creekwood Cir, Richardson, TX 75080For Sale
 MLS ID #21438800, Howard Roth. NTREIS
- $650,0004 bd2 ba1.8k sqft442 Valley Glen Dr, Richardson, TX 75080For Sale
 MLS ID #21387159, Drake HOLT. NTREIS
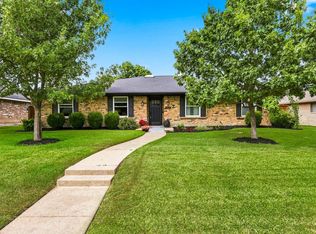
- $685,5004 bd3 ba2.3k sqft308 Canyon Valley Dr, Richardson, TX 75080For Sale
 MLS ID #21375525, Bobby Reynoso. NTREIS
- $599,0004 bd3 ba2.4k sqft416 Forest Grove Dr, Richardson, TX 75080For Sale
 MLS ID #21309870, Joe Cloud. NTREIS
